
24787 Garden Lake RoadNisswa, MN 56468
Mortgage Calculator
Monthly Payment (Est.)
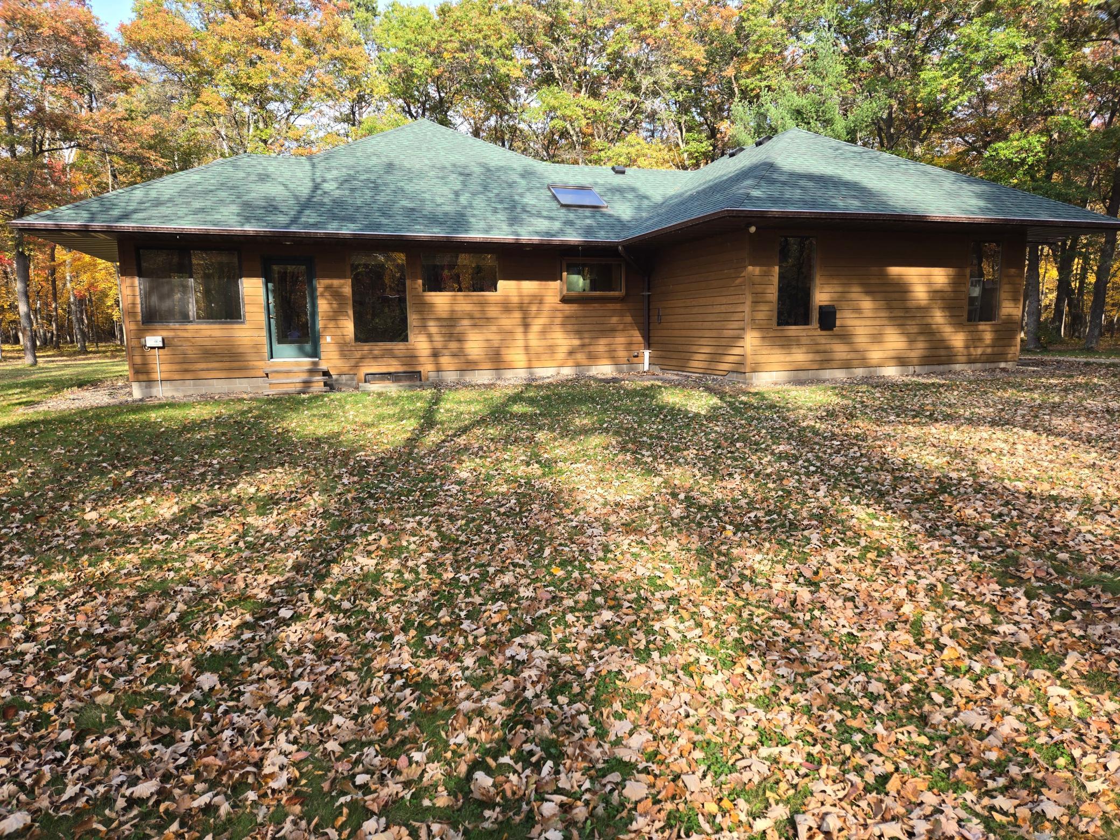
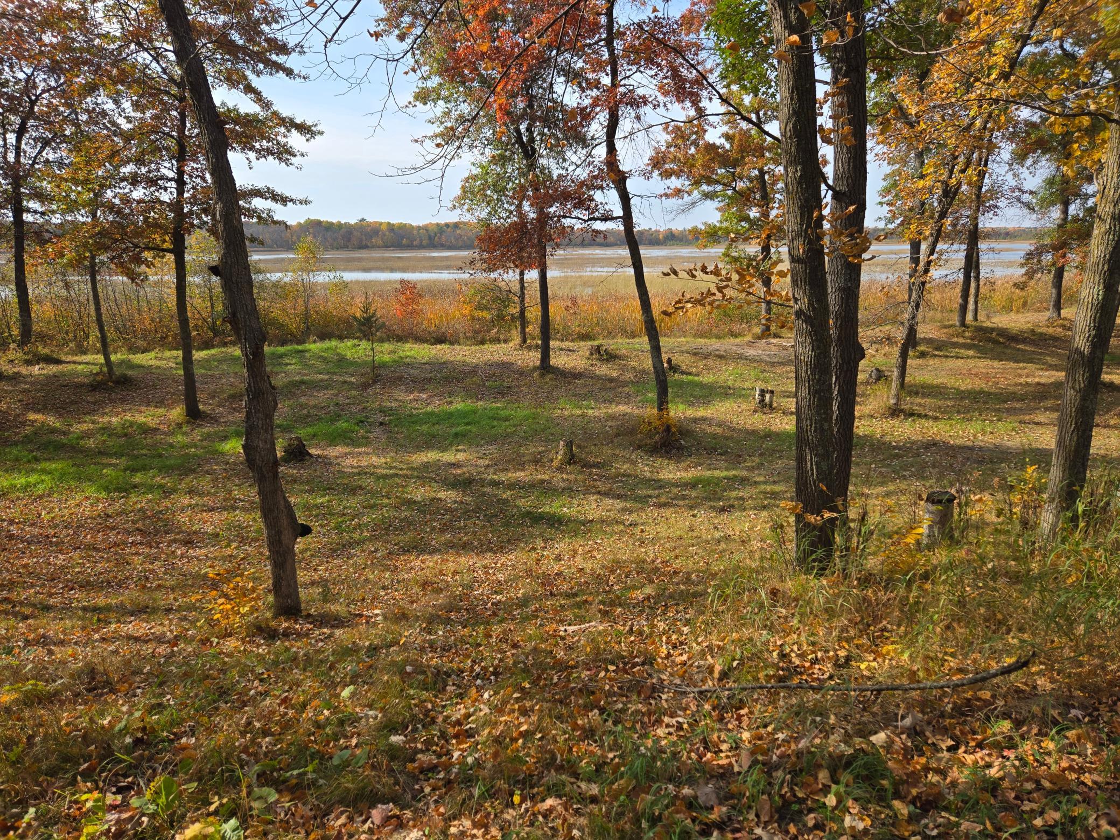
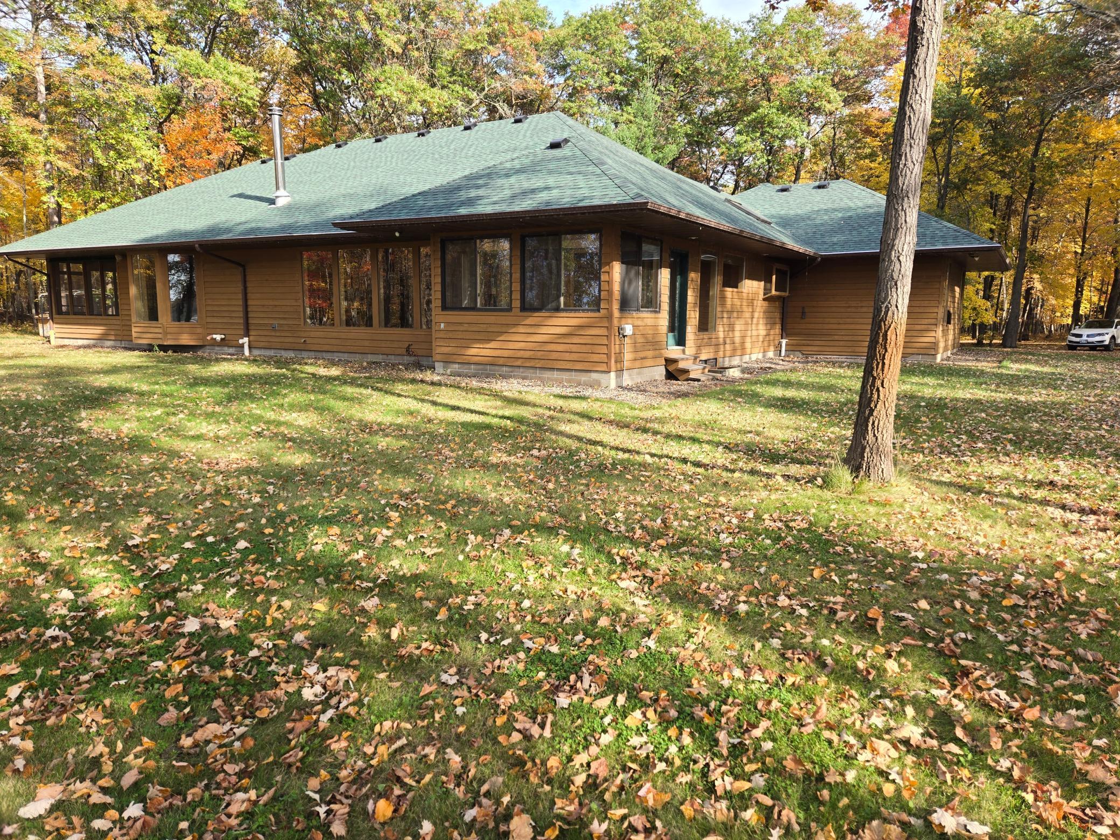
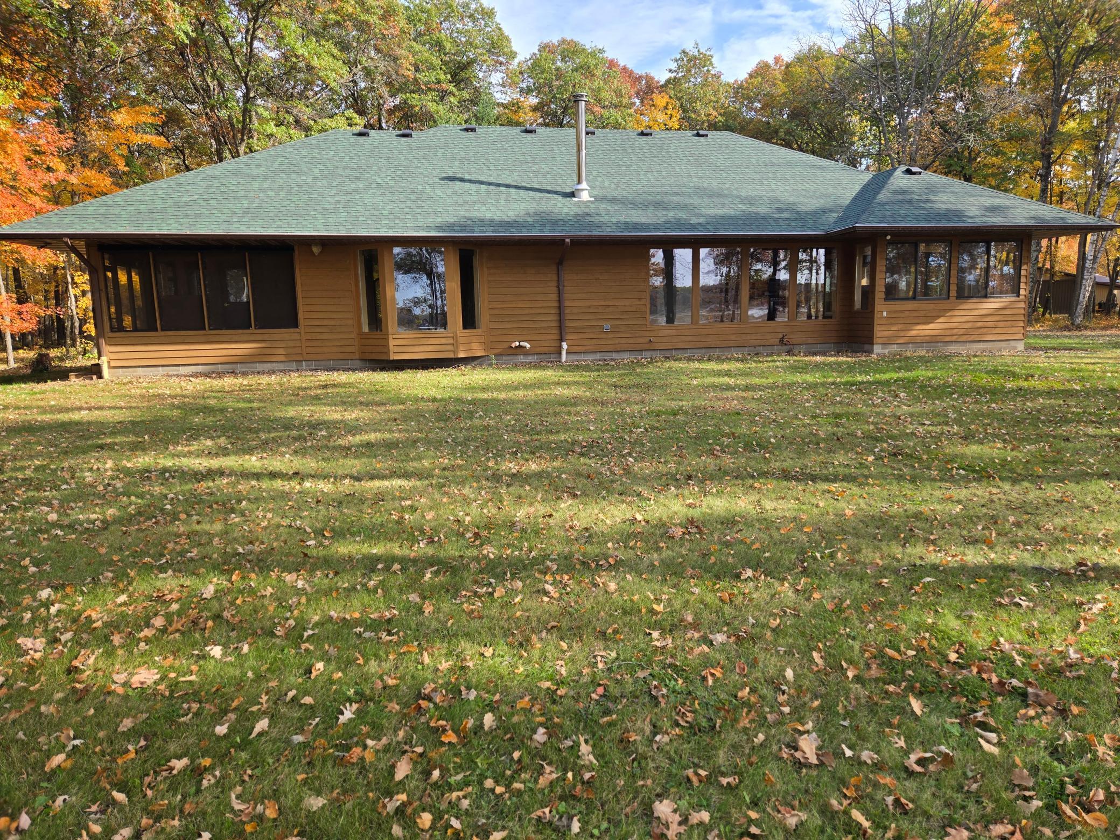
Enter an interest rate to see your estimated monthly payment.A Custom Lake Home Where Nature Becomes Home Discover the beauty of exceptional craftsmanship, peaceful privacy, and the natural splendor of lake living in this truly custom-designed and finished lake home, nestled on 5.8 wooded acres along scenic Garden Lake. This 257-acre natural-development lake offers a tranquil setting, with canoe access to Johnson Lake. Here, you can savor breathtaking sunsets, enjoy abundant wildlife, and experience the quiet beauty of nature right outside your door. Thoughtfully designed to blend comfort, quality, and the surrounding landscape, this home showcases an impressive collection of custom features and upgrades. Vaulted ceilings, a skylight, custom bookcases, and rich oak finishes create a warm, inviting atmosphere. The rear-facing living room is perfectly positioned to capture the lake views, with a striking stone fireplace as its centerpiece. Be sure to take a closer look at the mantel! Step down through the atrium door into the vaulted sunroom, where the natural beauty of the lake becomes part of your everyday living experience. The well-appointed kitchen features upgraded roll-out cabinetry and a generous 10-foot serving “L,” opening seamlessly to the comfortable dining area—ideal for entertaining family and friends. Three generously sized bedrooms offer peaceful retreats, including an exceptional primary suite with beautiful bay windows. The impressive primary bath features a separate tub and shower, an expansive double vanity, and a spacious walk-in closet. One of the home's most delightful surprises is the private Morning Room porch, where you can sip your first cup of coffee, settle in with a favorite book, or simply watch the wildlife and changing scenery as the sun rises over the lake. It is a special place to slow down, reconnect with nature, and enjoy the serenity of your surroundings. The lower level awaits your finishing touches, offering an opportunity to create additional living space tailored to your personal vision—perhaps a family gathering room, recreation area, hobby space, or private retreat. Exceptional Outdoor Living and Versatility The beauty continues outside, where rich cedar siding complements the wooded setting and natural surroundings. An irrigation system helps maintain the grounds, while the elegant circular driveway creates a welcoming approach to the home. A spacious four-car attached garage, along with two additional pole buildings, provides abundant room for recreational vehicles, lake toys, equipment, hobbies, and storage. Despite its private, nature-filled setting, this remarkable property is just minutes from downtown Nisswa, with convenient access to shopping, golf, dining, and the many recreational opportunities of Minnesota's lake country. The thoughtful message displayed in the kitchen says it all: “Nature is not a place to visit—it is HOME!” Here, those words are more than a saying. They capture the essence of this extraordinary property—a custom lake home where craftsmanship meets comfort, wooded privacy meets scenic water views, and every day offers another opportunity to enjoy the beauty of the outdoors. Schedule your private showing today and discover for yourself the rare combination of custom-home quality, natural beauty, and peaceful lake living.
| 9 hours ago | Listing updated with changes from the MLS® | |
| 15 hours ago | Listing first seen on site |

Listing information is provided by Participants of the Northstar MLS. IDX information is provided exclusively for personal, non-commercial use, and may not be used for any purpose other than to identify prospective properties consumers may be interested in purchasing. Information is deemed reliable but not guaranteed. Copyright 2026, Northstar MLS.
Last checked: 2026-10-13 05:26 AM UTC
