Save
Ask
Tour
Hide
Share
$479,000
New Listing

1130 Phinney Avenue
Detroit Lakes, MN 56501

For Sale|Single Family Residence|Active
5
Beds
3
Total Baths
3
Full Baths
3,529
SqFt
$136
/SqFt
1968
Built
Subdivision:
Holmes 1st Add
County:
Becker
Listing courtesy of The Real Estate Company of Detroit Lakes
Call Now: 218-496-3800
Is this the listing for you? We can help make it yours.
218-496-3800
1130 Phinney Avenue1130 Phinney Avenue1130 Phinney Avenue1130 Phinney Avenue
Save
Ask
Tour
Hide
Share

Mortgage Calculator

Monthly Payment (Est.)

Enter an interest rate to see your estimated monthly payment.
Calculator powered by Showcase IDX, a Constellation1 Company. Copyright ©2026 Information is deemed reliable but not guaranteed.

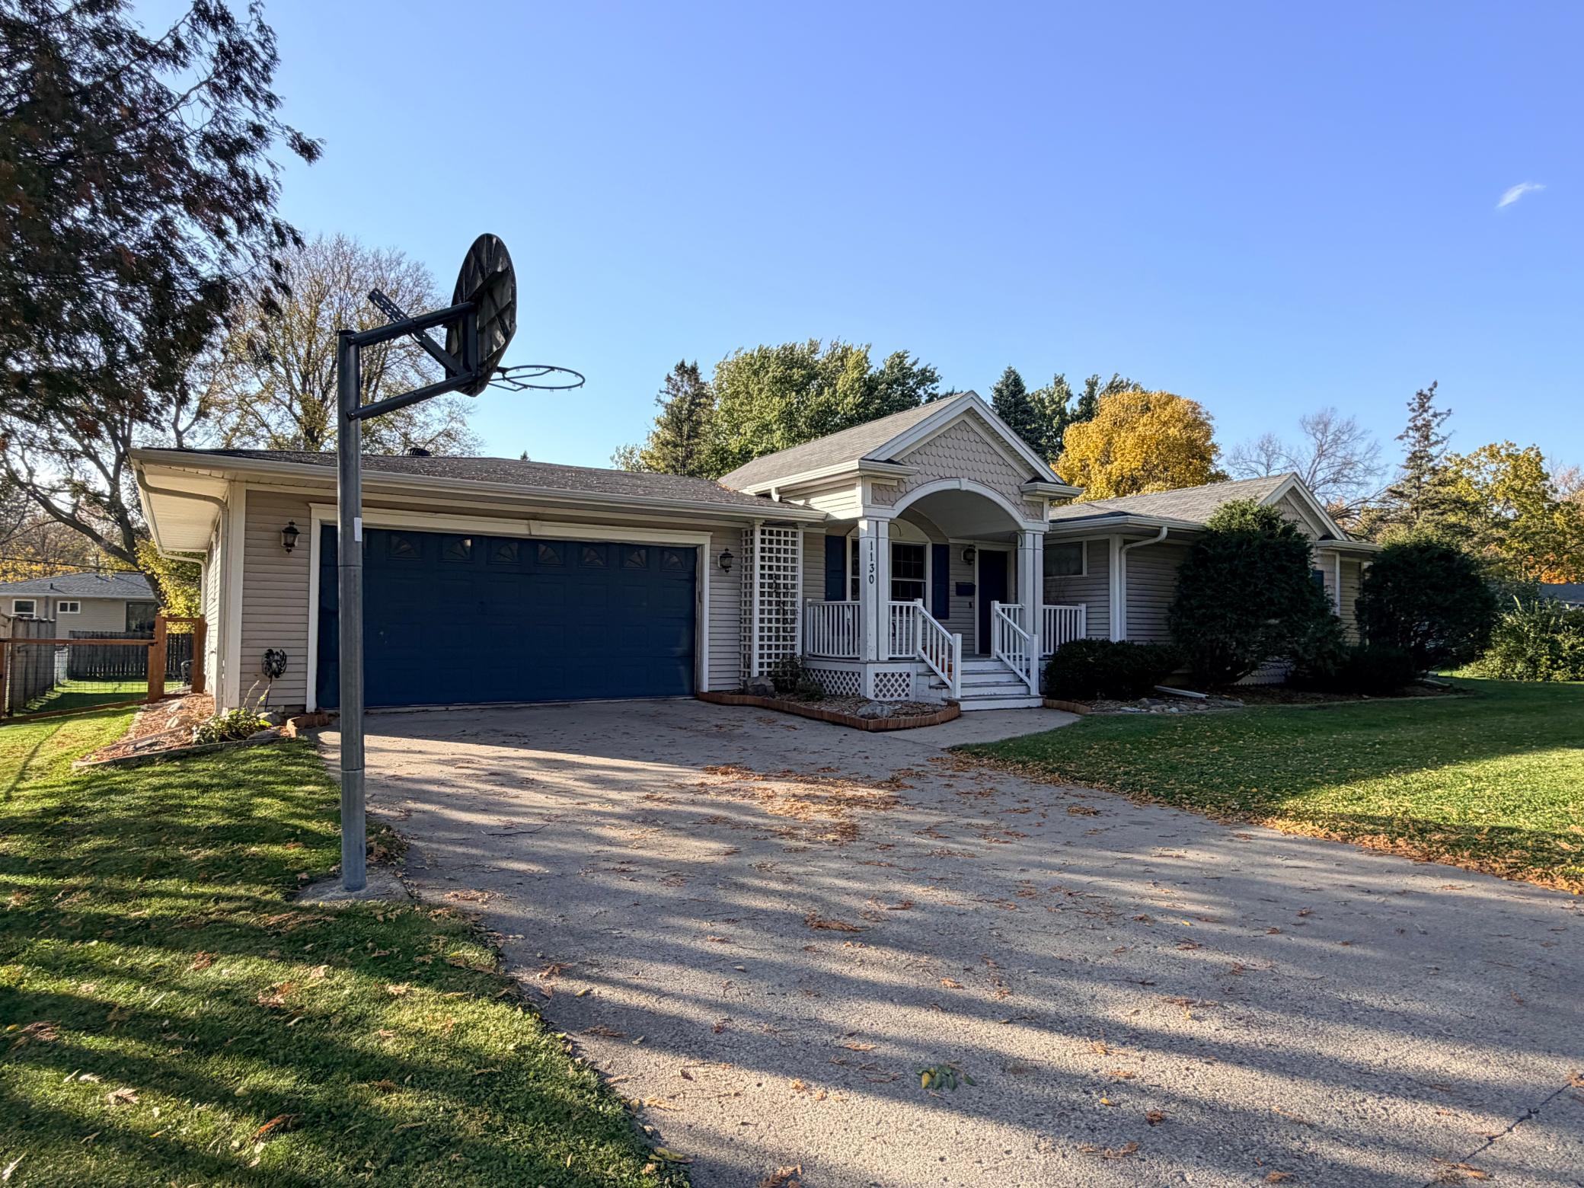
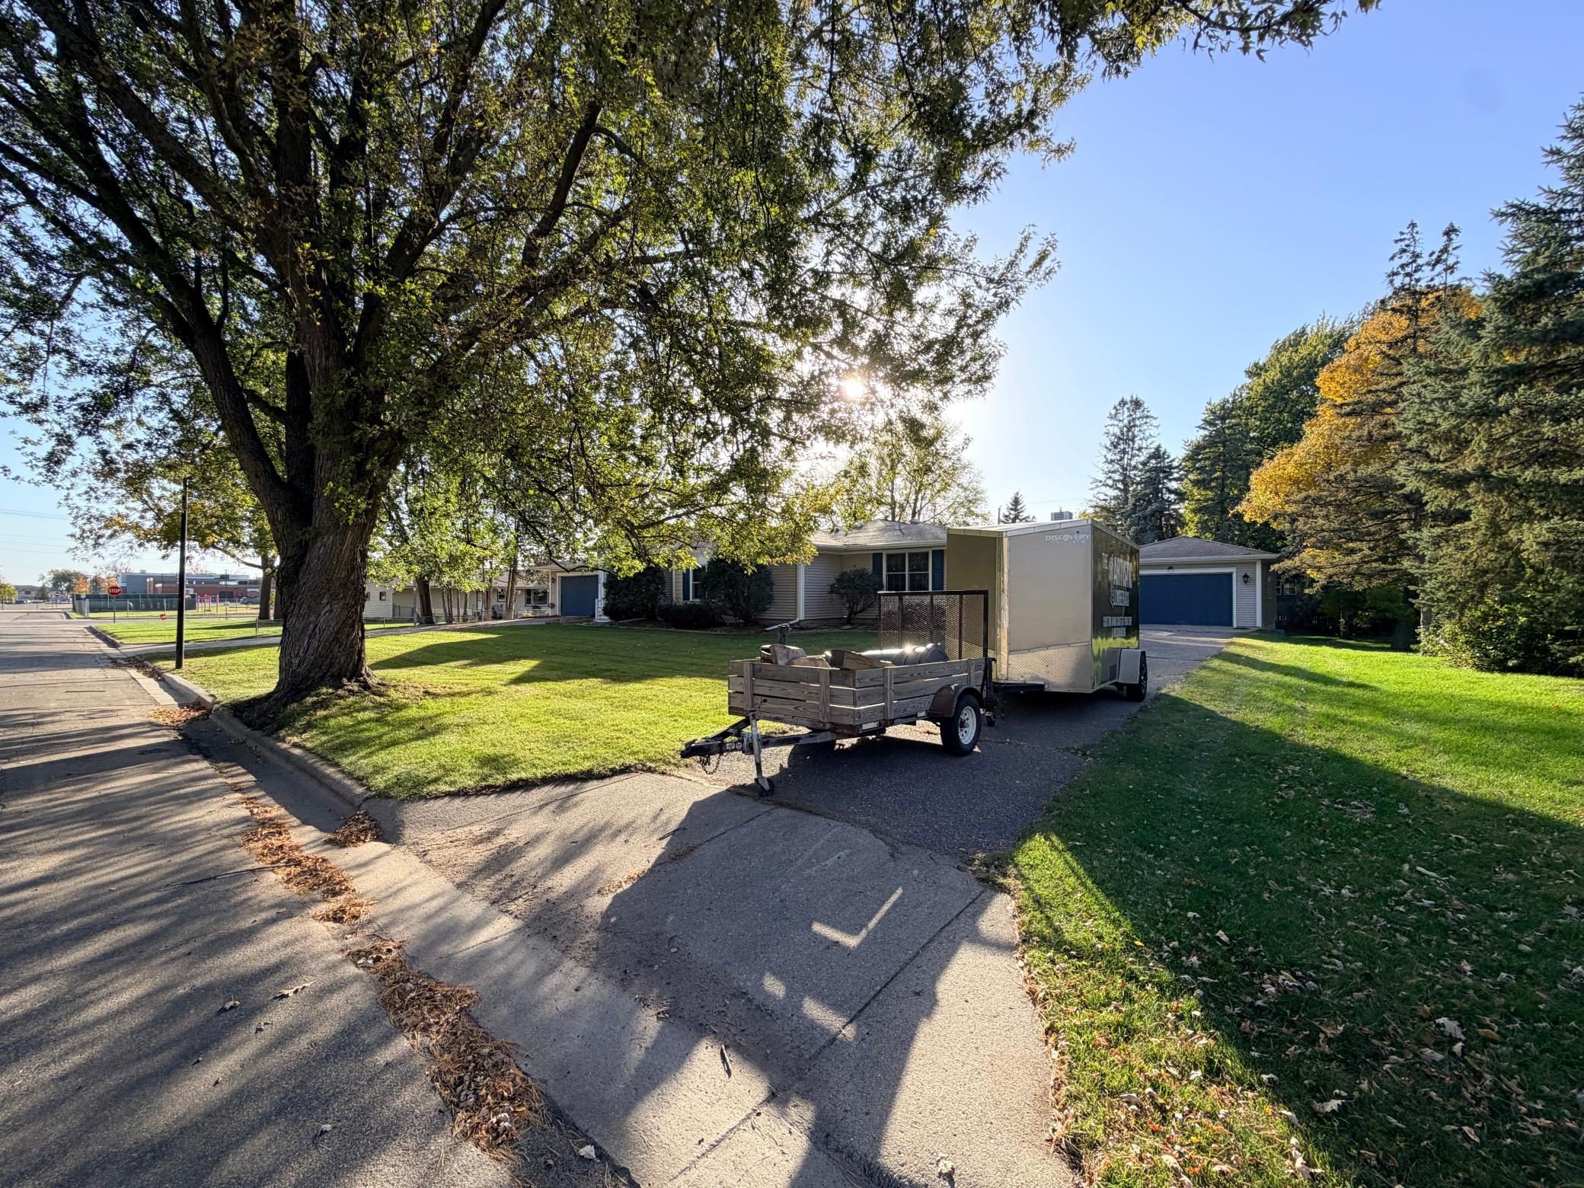
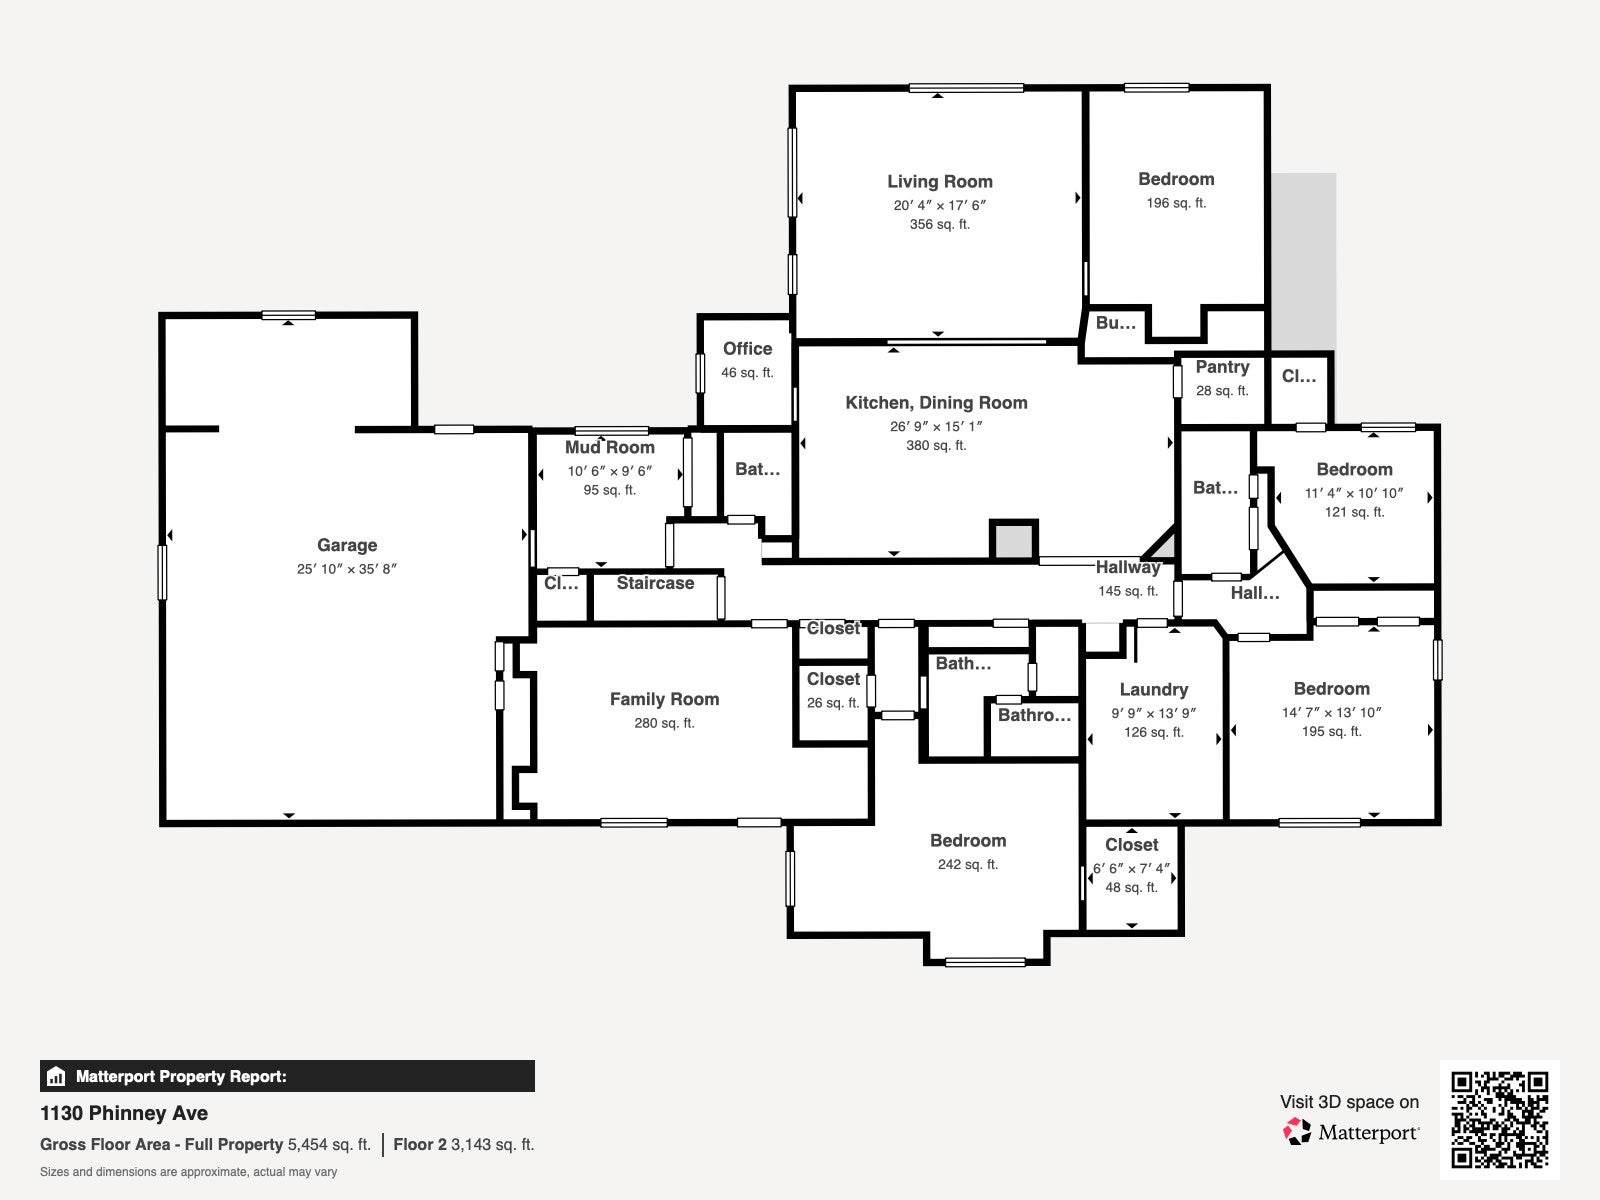
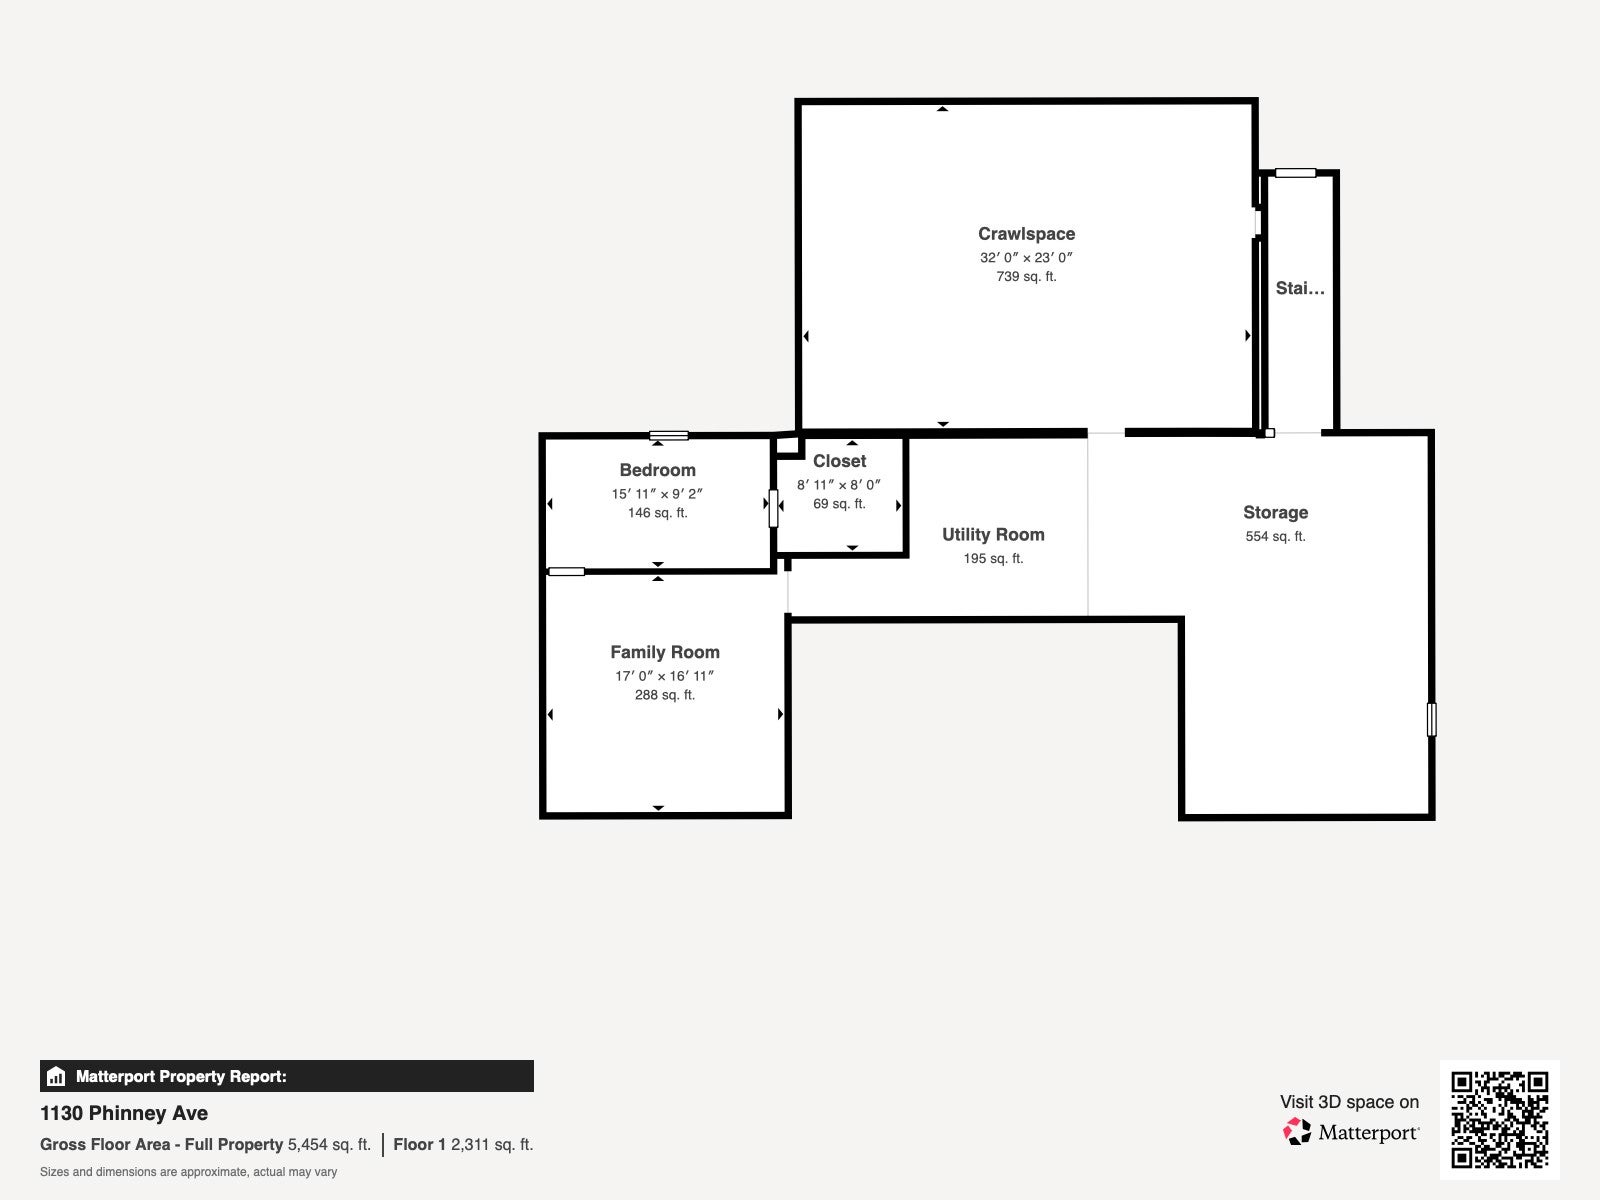
Spacious 5-bedroom, 3-bath home on a nearly half-acre lot in a quiet Detroit Lakes neighborhood. This well-appointed residence offers generous living space and exceptional storage throughout. The spacious primary suite is a true retreat, featuring two walk-in closets, built-ins, a relaxing jacuzzi tub, and a Hollywood-style en-suite bathroom. There is plenty of room for entertaining, with a large living room and family room on the main level, in addition to the informal dining room with a breakfast bar. Warm maple cabinetry, flooring, and trim work create a cohesive, high-quality finish throughout the home, complemented by a convenient walk-in pantry. Everything needed for daily living is found on the main level. An oversized laundry room offers ample cupboard space. Thoughtfully placed built-in cabinets, drawers, and storage are throughout the house. The partially finished basement includes an additional bedroom with egress and a walk-in closet, plus the 2nd Family Room. The remaining unfinished space offers plenty of room for storage or a workshop. Outside, a large, fully fenced yard offers room to play and entertain. Garage space is outstanding, with an oversized two-stall attached garage featuring in-floor heat, plus a two-stall heated detached garage and dual driveways for easy access and winter convenience. Ideally located near Rossman Elementary School, the city beach, and downtown amenities, this home offers everyday practicality and easy access to the best of Detroit Lakes living. This is a must-see property – offered at a great price well below tax value!

Save
Ask
Tour
Hide
Share
Listing Snapshot
Price 
$479,000
Days On Site 
0 Days
Bedrooms 
5
Inside Area (SqFt) 
3,529 sqft
Total Baths 
3
Full Baths 
3
Partial Baths 
N/A
Lot Size 
0.43 Acres
Year Built 
1968
MLS® Number 
7158696
Status 
Active
Property Tax 
$4,658
HOA/Condo/Coop Fees 
N/A
Sq Ft Source 
N/A
Friends & Family
Recent Activity
8 minutes agoListing updated with changes from the MLS®
12 hours agoListing first seen on site
General Features
Acres 
0.43
Attached Garage 
Yes
Foundation 
Block
Garage 
Yes
Garage Spaces 
4
Land Lease 
No
Levels 
One
Number Of Stories 
1
Parking 
Attached
Property Sub Type 
Single Family Residence
Sewer 
Public Sewer
SqFt Above 
3026
SqFt Below 
503
SqFt Total 
5303
Water Source 
Public
Zoning 
Residential-Single Family
Interior Features
Appliances 
OvenCooktopDishwasherDouble OvenDryerExhaust FanMicrowaveOtherRangeRefrigeratorStainless Steel Appliance(s)WasherWater Softener OwnedWater Purifier
Basement 
BlockCrawl SpaceFullOtherPartially FinishedStorage SpaceSump PumpUnfinishedDaylight
Cooling 
Ceiling Fan(s)Central Air
Electric 
200+ Amp Service
Fireplace 
Yes
Fireplace Features 
Family RoomGas
Fireplaces 
2
Flooring 
Hardwood
Heating 
Natural GasForced Air
Interior 
Kitchen IslandVaulted Ceiling(s)Walk-In Closet(s)His and Hers Closets
Laundry Features 
Laundry Room
Bathroom 
Level - Main
Bedroom 
Level - Main
Bedroom 2 
Level - Main
Bedroom 3 
Level - Main
Bedroom 4 
Level - Main
Bedroom 5 
Level - Basement
Deck 
Level - Main
Family Room 
Level - Basement
Garage 
Level - Main
Informal Dining Room 
Level - Main
Kitchen 
Level - Main
Laundry 
Level - Main
Living Room 
Level - Main
Mud Room 
Level - Main
Office 
Level - Main
Pantry (Walk-In) 
Level - Main
Porch 
Level - Main
Primary Bathroom 
Level - Main
Storage 
Level - Basement
Utility Room 
Level - Basement
Walk-In Closet 
Level - Main
Save
Ask
Tour
Hide
Share
Exterior Features
Construction Details 
FrameVinyl Siding
Fencing 
FencedFullWood
Other Structures 
Garage(s)
Patio And Porch 
DeckPorch
Road Frontage 
City Street
Roof 
Asphalt
Community Features
School District 
22 - Detroit Lakes
Township 
Detroit Lakes
Schools
School District
22 - Detroit Lakes
Elementary School
Unknown
Middle School
Unknown
High School
Unknown
Listing courtesy of The Real Estate Company of Detroit Lakes


Listing information is provided by Participants of the Northstar MLS. IDX information is provided exclusively for personal, non-commercial use, and may not be used for any purpose other than to identify prospective properties consumers may be interested in purchasing. Information is deemed reliable but not guaranteed. Copyright 2026, Northstar MLS.
Last checked: 2026-10-16 08:38 PM UTC

Neighborhood & Commute
Source: Walkscore
Disclosure: Community information and market data powered by Constellation Data Labs. Information is deemed reliable but not guaranteed.
Save
Ask
Tour
Hide
Share