
Save
Ask
Tour
Hide
$369,900
New Listing
3176 Ellis RoadJenkins, MN 56472
For Sale|Single Family Residence|Active
3
Beds
2
Total Baths
2
Partial Baths
1,269
SqFt
$291
/SqFt
2000
Built
Subdivision:
Pleasant Acres
County:
Crow Wing
Listing courtesy of Structure Real Estate LLC
Call Now: 218-496-3800
Is this the listing for you? We can help make it yours.
218-496-3800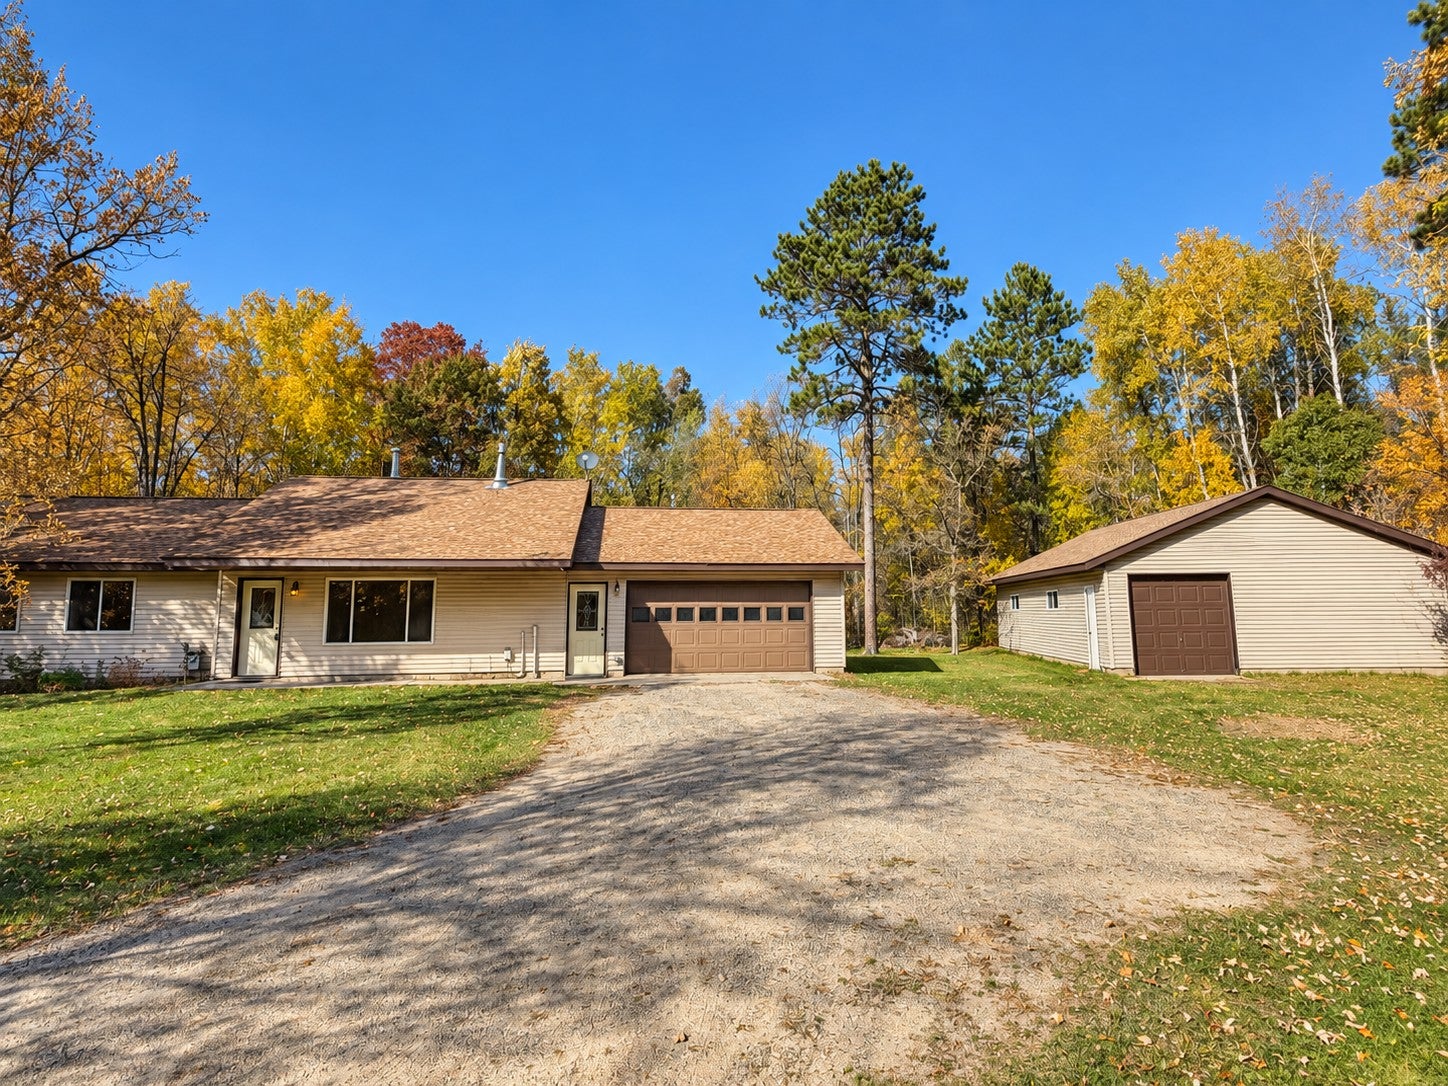
Save
Ask
Tour
Hide
Mortgage Calculator
Monthly Payment (Est.)
Enter an interest rate to see your estimated monthly payment.Calculator powered by Showcase IDX, a Constellation1 Company. Copyright ©2026 Information is deemed reliable but not guaranteed.
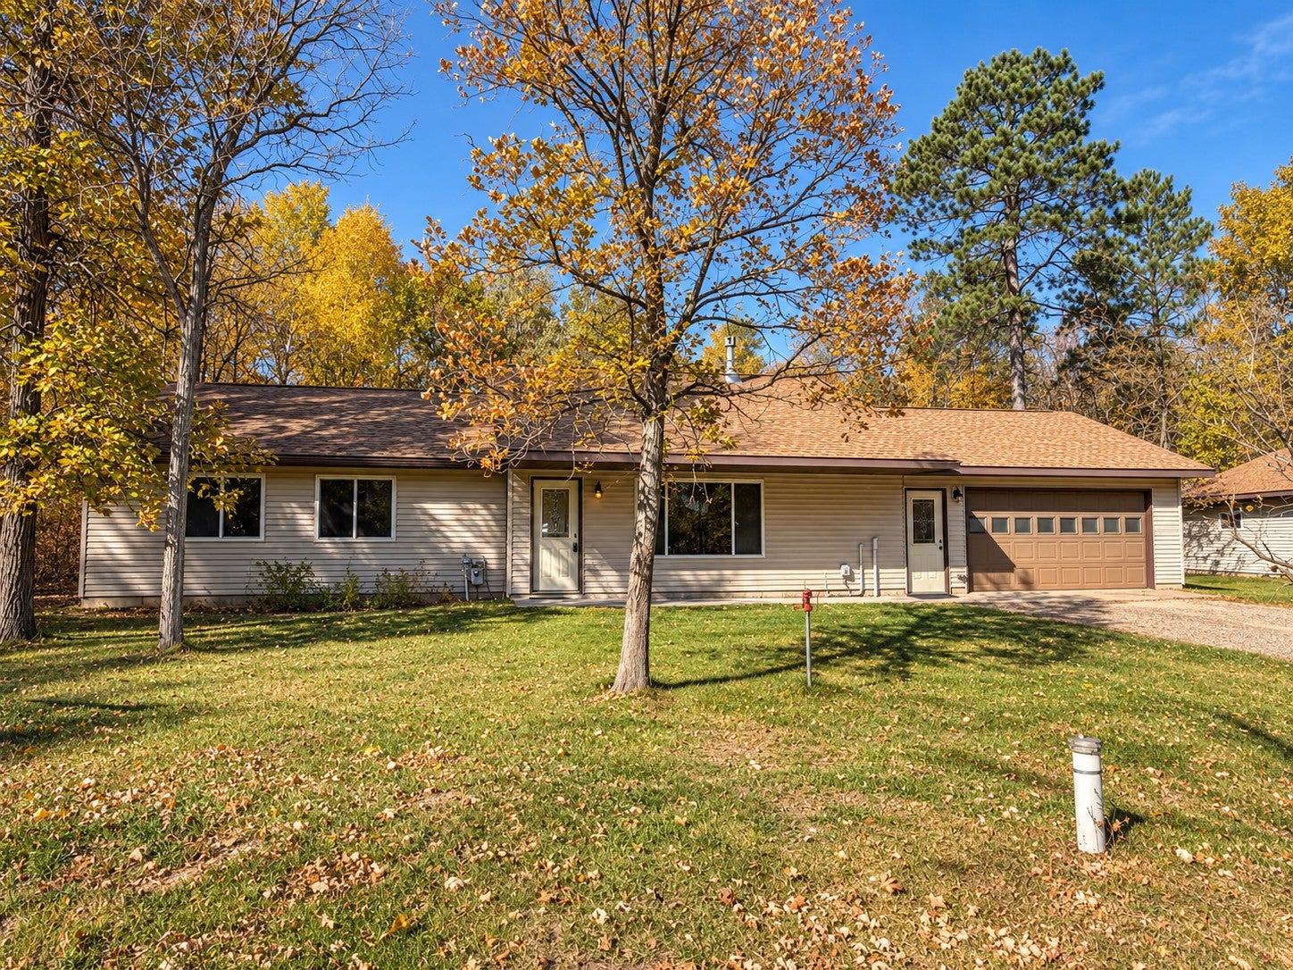
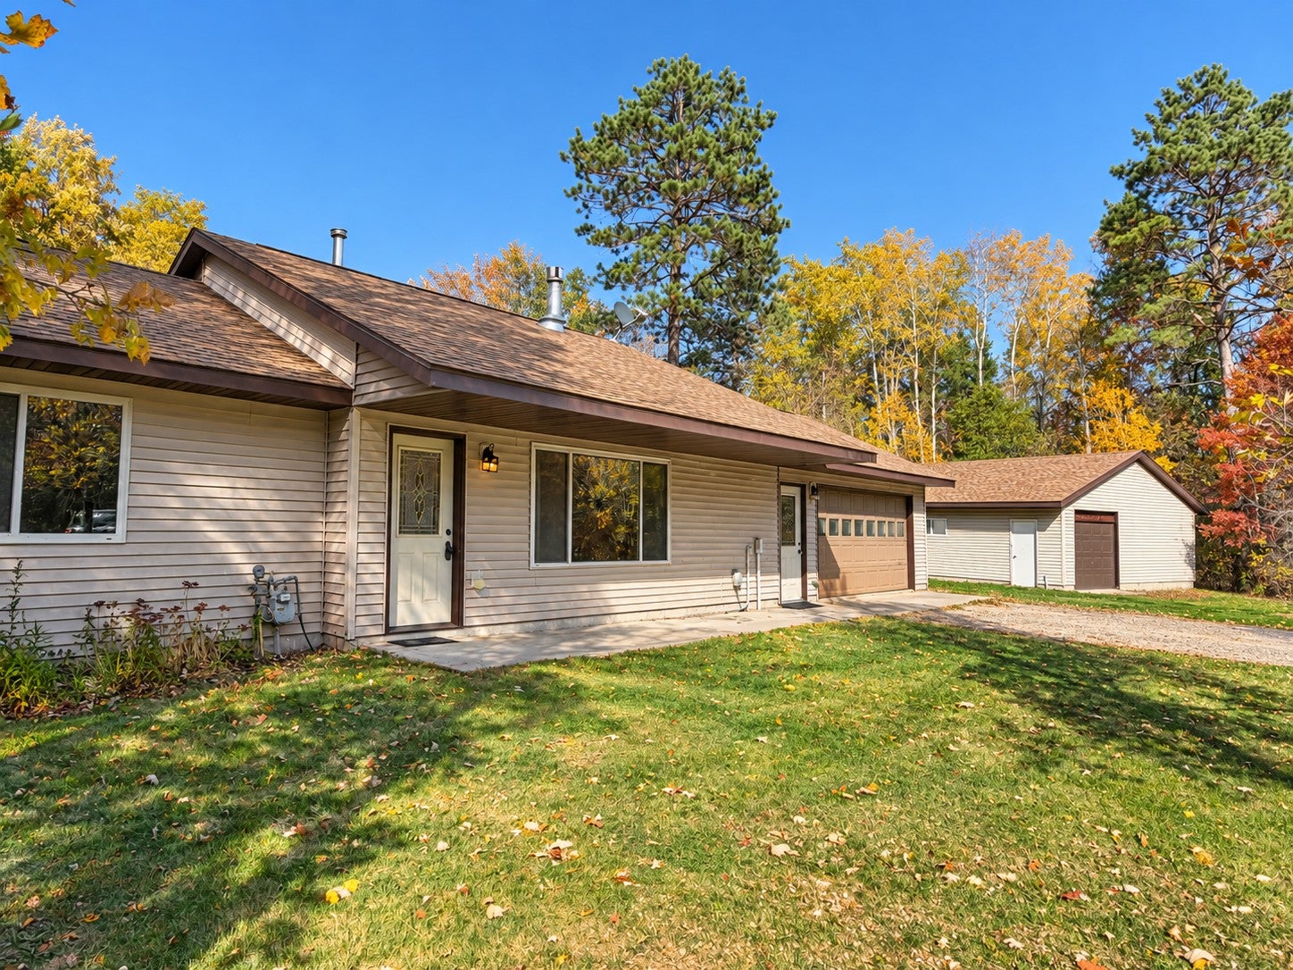
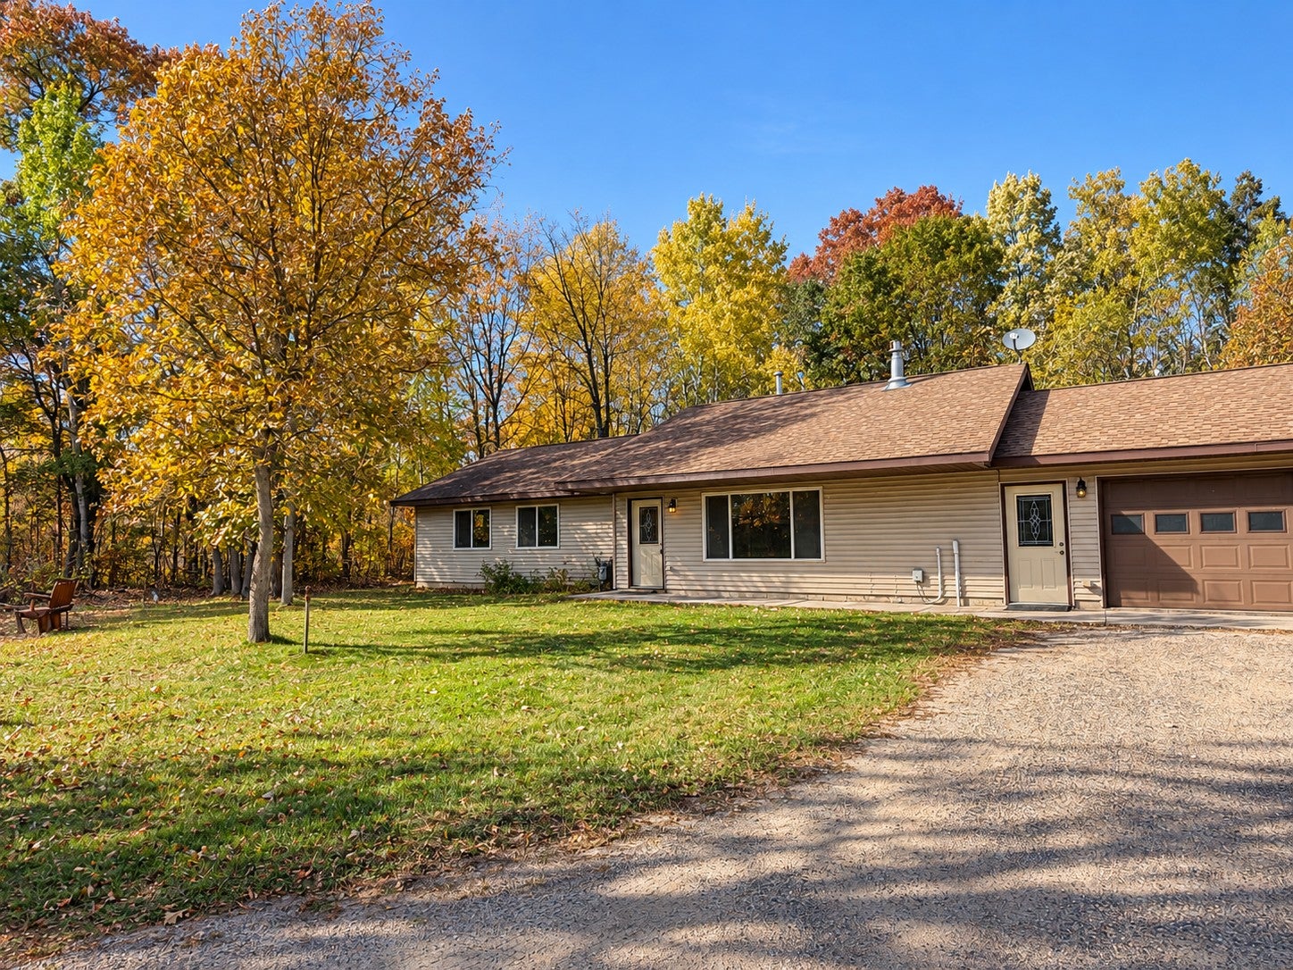
Enjoy quiet rural living on 2.37 acres! This 3-bedroom, 2-bath home features new carpet and flooring, a new furnace and central AC, refrigerator and dishwasher, and wood stove for added comfort. An attached 2-car garage and a large outbuilding with space for six additional vehicles offer ample room for parking, storage, and hobbies. A sandpoint well with a hose hookup makes outdoor watering convenient. Plenty of space inside and out to make your own!
Save
Ask
Tour
Hide
Listing Snapshot
Price
$369,900
Days On Site
0 Days
Bedrooms
3
Inside Area (SqFt)
1,269 sqft
Total Baths
2
Full Baths
N/A
Partial Baths
2
Lot Size
2.37 Acres
Year Built
2000
MLS® Number
7158237
Status
Active
Property Tax
$2,595
HOA/Condo/Coop Fees
N/A
Sq Ft Source
N/A
Friends & Family
Recent Activity
| 4 hours ago | Listing updated with changes from the MLS® | |
| 17 hours ago | Listing first seen on site |
General Features
Acres
2.37
Attached Garage
Yes
Foundation
Slab
Garage
Yes
Garage Spaces
8
Land Lease
No
Levels
One
Number Of Stories
1
Parking
Attached
Property Sub Type
Single Family Residence
SqFt Above
1269
SqFt Total
1260
Water Source
PrivateWell
Zoning
Residential-Single Family
Interior Features
Appliances
DishwasherDryerMicrowaveRangeRefrigeratorWasher
Basement
None
Cooling
Central Air
Fireplace
Yes
Fireplaces
1
Heating
Natural GasWoodForced AirWood Stove
Bedroom
Dimensions - 11.3x11.3Level - Main
Bedroom 2
Dimensions - 11.6x10Level - Main
Bedroom 3
Dimensions - 11.3x11Level - Main
Dining Room
Dimensions - 13x10.5Level - Main
Kitchen
Dimensions - 12x10.5Level - Main
Laundry
Dimensions - 10x5.6Level - Main
Living Room
Dimensions - 20x12.5Level - Main
Save
Ask
Tour
Hide
Exterior Features
Construction Details
Aluminum Siding
Community Features
Accessibility Features
Accessible Full BathAccessible Entrance
School District
186 - Pequot Lakes
Township
Jenkins
Schools
School District
186 - Pequot Lakes
Elementary School
Unknown
Middle School
Unknown
High School
Unknown
Listing courtesy of Structure Real Estate LLC

Listing information is provided by Participants of the Northstar MLS. IDX information is provided exclusively for personal, non-commercial use, and may not be used for any purpose other than to identify prospective properties consumers may be interested in purchasing. Information is deemed reliable but not guaranteed. Copyright 2026, Northstar MLS.
Last checked: 2026-10-11 03:36 AM UTC
Listing information is provided by Participants of the Northstar MLS. IDX information is provided exclusively for personal, non-commercial use, and may not be used for any purpose other than to identify prospective properties consumers may be interested in purchasing. Information is deemed reliable but not guaranteed. Copyright 2026, Northstar MLS.
Last checked: 2026-10-11 03:36 AM UTC
Neighborhood & Commute
Source: Walkscore
Disclosure: Community information and market data powered by Constellation Data Labs. Information is deemed reliable but not guaranteed.
Save
Ask
Tour
Hide
