Save
Ask
Tour
Hide
Share
$1,198,000
New Listing

45140 W Little McDonald Dr
Frazee, MN 56544

For Sale|Single Family Residence|Active
3
Beds
4
Total Baths
1
Full Bath
3
Partial Baths
2,912
SqFt
$411
/SqFt
2016
Built
Subdivision:
Hill View Estates
County:
Otter Tail
Listing courtesy of Jack Chivers Realty
Call Now: 218-496-3800
Is this the listing for you? We can help make it yours.
218-496-3800
45140 W Little McDonald Dr45140 W Little McDonald Dr45140 W Little McDonald Dr45140 W Little McDonald Dr
Save
Ask
Tour
Hide
Share

Mortgage Calculator

Monthly Payment (Est.)

Enter an interest rate to see your estimated monthly payment.
Calculator powered by Showcase IDX, a Constellation1 Company. Copyright ©2026 Information is deemed reliable but not guaranteed.

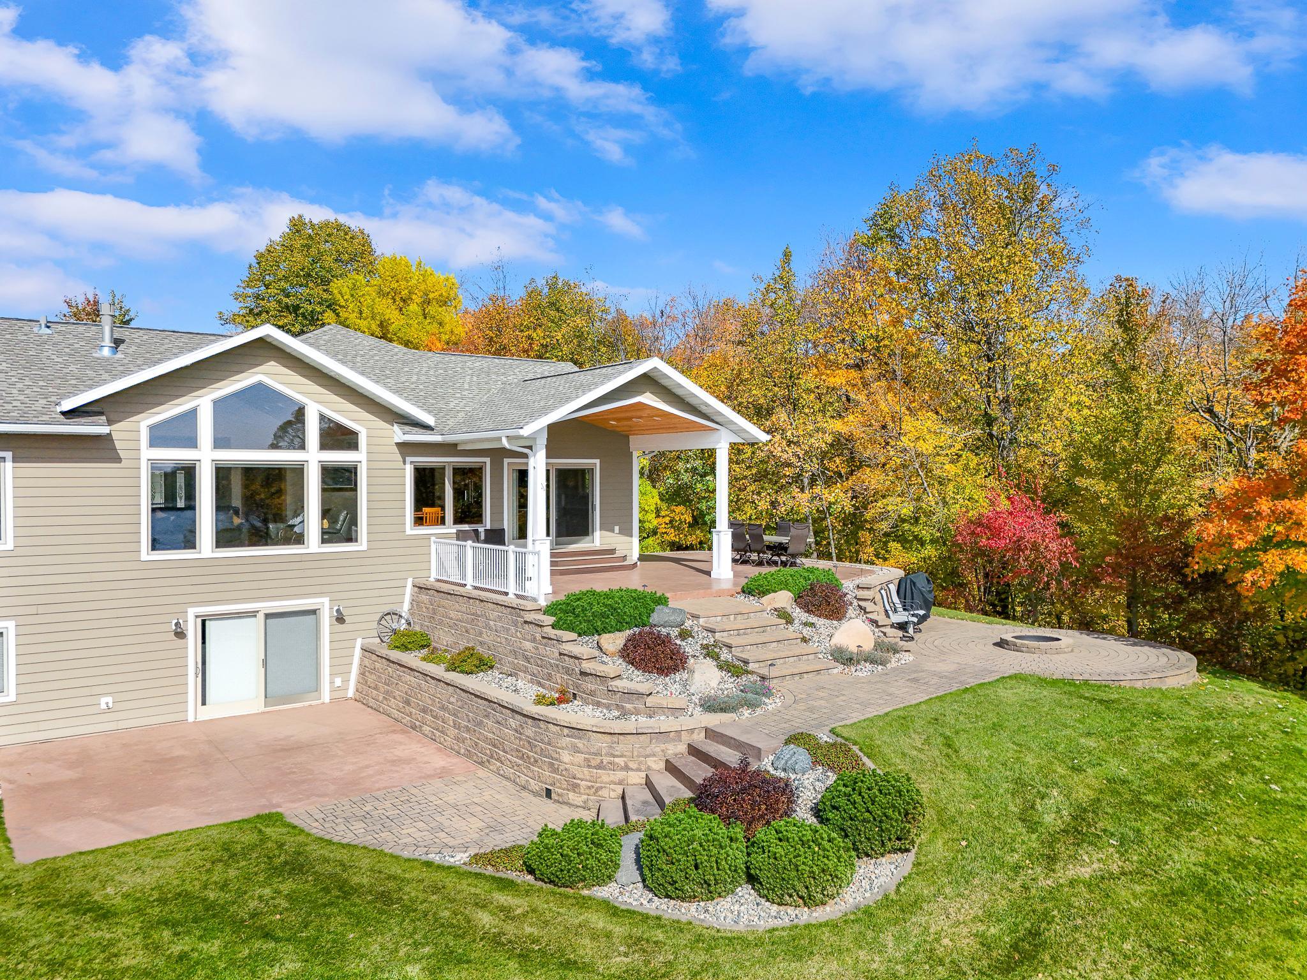
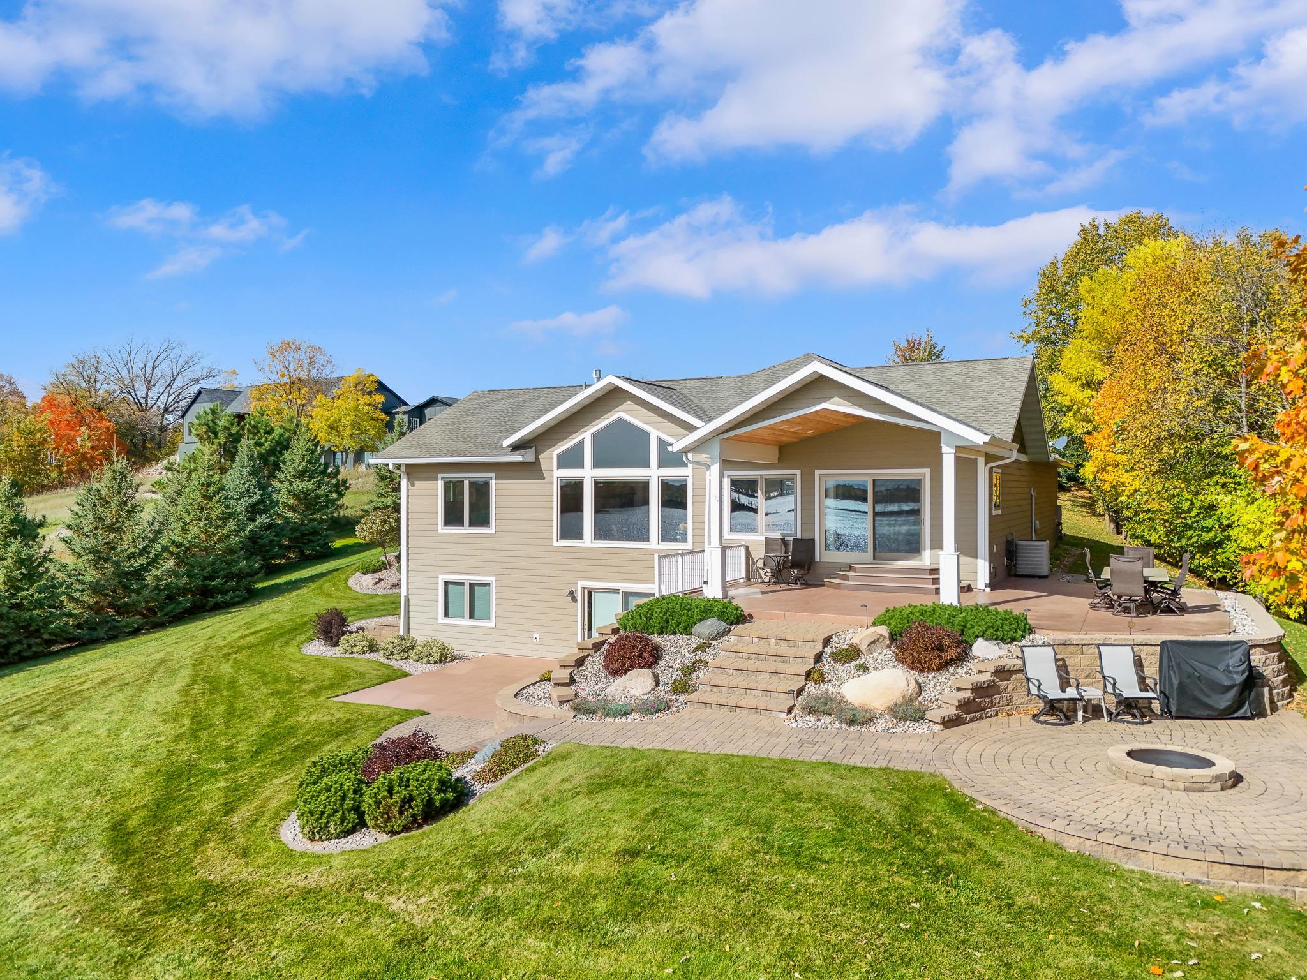
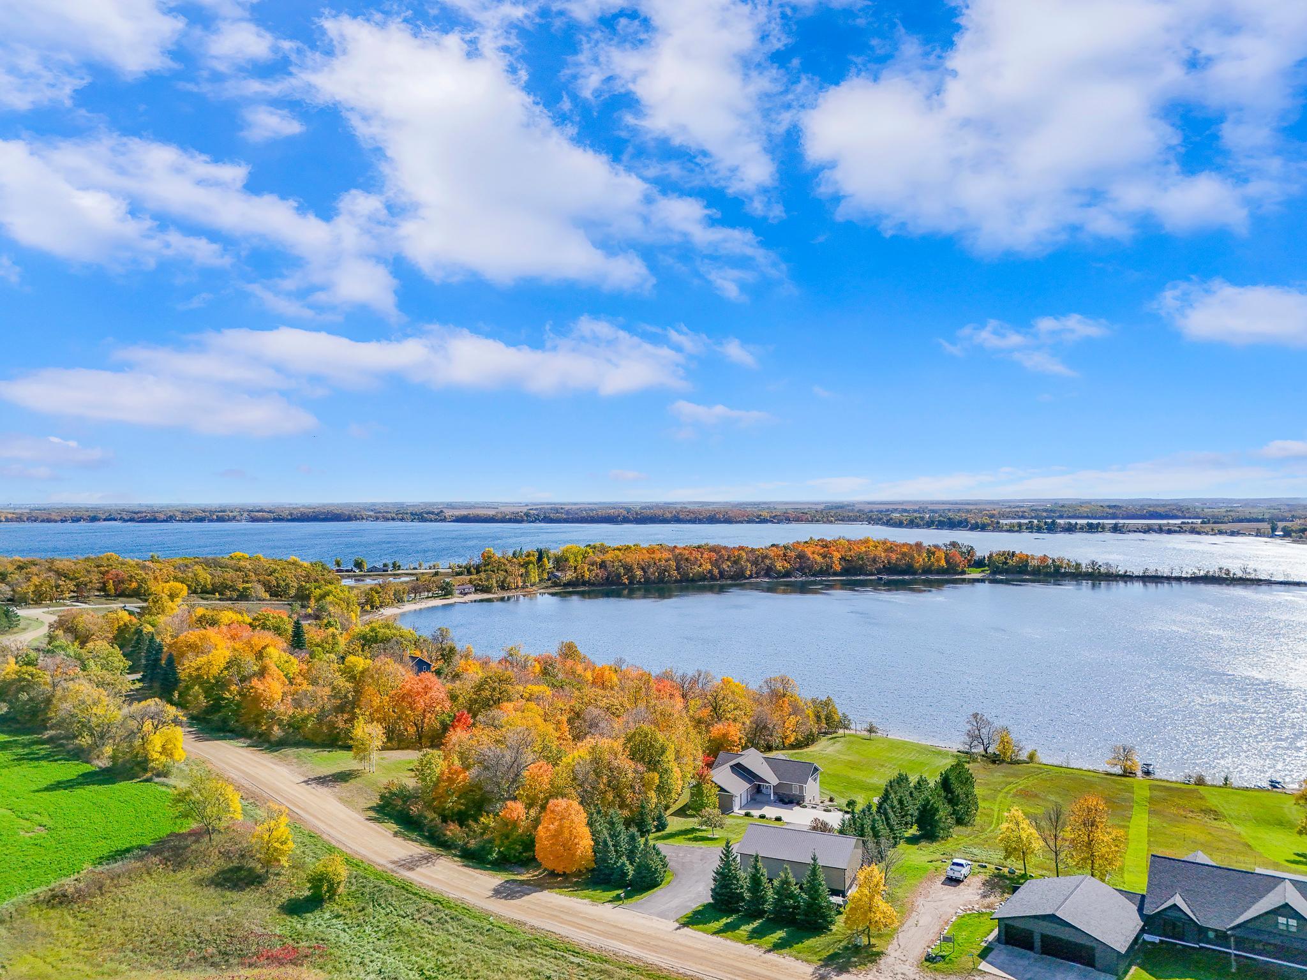
LITTLE MCDONALD-KERBS LAKE! Set on a Remarkable 4.65-Acre Wooded Lot, this Lakefront Retreat offers 304 ft. of Hard-Bottom Shoreline and one of the Finest Sugar-Sand Beaches in Lakes Country. Custom-Built in 2016, the home’s Hilltop Setting captures Sweeping Lake Views, while the Spring-Fed, Crystal-Clear Waters offer outstanding Walleye Fishing. At the heart of the home, the Living Room features a Masonry Natural Gas Fireplace and Floor-to-Ceiling Windows framing Incredible Lake Views. Hickory Hardwood Floors & a Knotty Pine Vaulted Ceiling bring warmth to the Open-Concept Floorplan while offering Functional One-Level Living complete with a spacious Owner’s Suite with a Private Ensuite Bath & Walk-In Closet. Downstairs, the Walk-Out Basement expands the living space with a generous Family Room, Two Bedrooms, a Full Bath, Home Office, and a Bonus Room just an egress window away from becoming a 4th Bedroom. Step outside to the Professionally Landscaped Multi-Level Patio, featuring a Covered Porch with Built-In Speakers, Upper & Lower Dining Areas, and Paver Fire Pit. The Meticulously Landscaped Yard slopes gently toward the lake, providing convenient Golf Cart Access, while a well-maintained Nature Trail offers a scenic route through the trees to the Water’s Edge. From the Picture-Perfect Lot & Exceptional Shoreline to the Custom Finishes & Craftsmanship, this property offers a truly second-to-none setting you need to see to believe!

Save
Ask
Tour
Hide
Share
Listing Snapshot
Price 
$1,198,000
Days On Site 
0 Days
Bedrooms 
3
Inside Area (SqFt) 
2,912 sqft
Total Baths 
4
Full Baths 
1
Partial Baths 
3
Lot Size 
4.65 Acres
Year Built 
2016
MLS Number 
7157792
Status 
Active
Property Tax 
$4,705.86
HOA/Condo/Coop Fees 
N/A
Sq Ft Source 
N/A
Friends & Family
Recent Activity
12 hours agoListing updated with changes from the MLS
18 hours agoListing first seen on site
General Features
Acres 
4.65
Attached Garage 
Yes
Garage 
Yes
Garage Spaces 
3
Land Lease 
No
Levels 
One
Number Of Stories 
1
Parking 
AsphaltConcreteHeated GarageRV Access/ParkingStorageAttachedGarage
Property Sub Type 
Single Family Residence
Sewer 
Septic TankPrivate Sewer
SqFt Above 
1512
SqFt Below 
1400
SqFt Total 
3024
Water Source 
PrivateWell
Zoning 
Shoreline,Residential-Single Family
Interior Features
Appliances 
DishwasherDisposalDryerElectric Water HeaterENERGY STAR Qualified AppliancesHumidifierMicrowaveRangeRefrigeratorStainless Steel Appliance(s)WasherWater Softener Owned
Basement 
Walk-Out AccessFinishedFullStorage Space
Cooling 
Ceiling Fan(s)Central Air
Electric 
200+ Amp Service
Fireplace 
Yes
Fireplace Features 
GasLiving RoomMasonry
Fireplaces 
1
Flooring 
Hardwood
Heating 
ElectricNatural GasForced AirFireplace(s)
Interior 
Breakfast BarKitchen IslandVaulted Ceiling(s)Walk-In Closet(s)Wet Bar
Laundry Features 
Laundry RoomMain LevelSink
Bathroom 
Dimensions - 8 x 9
Bedroom 
Dimensions - 15 x 19
Bedroom 2 
Dimensions - 14 x 12
Bedroom 3 
Dimensions - 14 x 14
Bonus Room 
Dimensions - 13 x 13
Family Room 
Dimensions - 24 x 17
Foyer 
Dimensions - 8 x 7
Garage 
Dimensions - 26 x 28
Informal Dining Room 
Dimensions - 12 x 16
Kitchen 
Dimensions - 11 x 14
Laundry 
Dimensions - 8 x 9
Living Room 
Dimensions - 15 x 19
Office 
Dimensions - 8 x 12
Patio 
Dimensions - 20 x 20
Porch 
Dimensions - 12 x 8
Primary Bathroom 
Dimensions - 8 x 12
Storage 
Dimensions - 4 x 8
Utility Room 
Dimensions - 9 x 12
Walk-In Closet 
Dimensions - 8 x 7
Save
Ask
Tour
Hide
Share
Exterior Features
Construction Details 
FrameICFs (Insulated Concrete Forms)
Lot Features 
SlopedWoodedWaterfront
Other Structures 
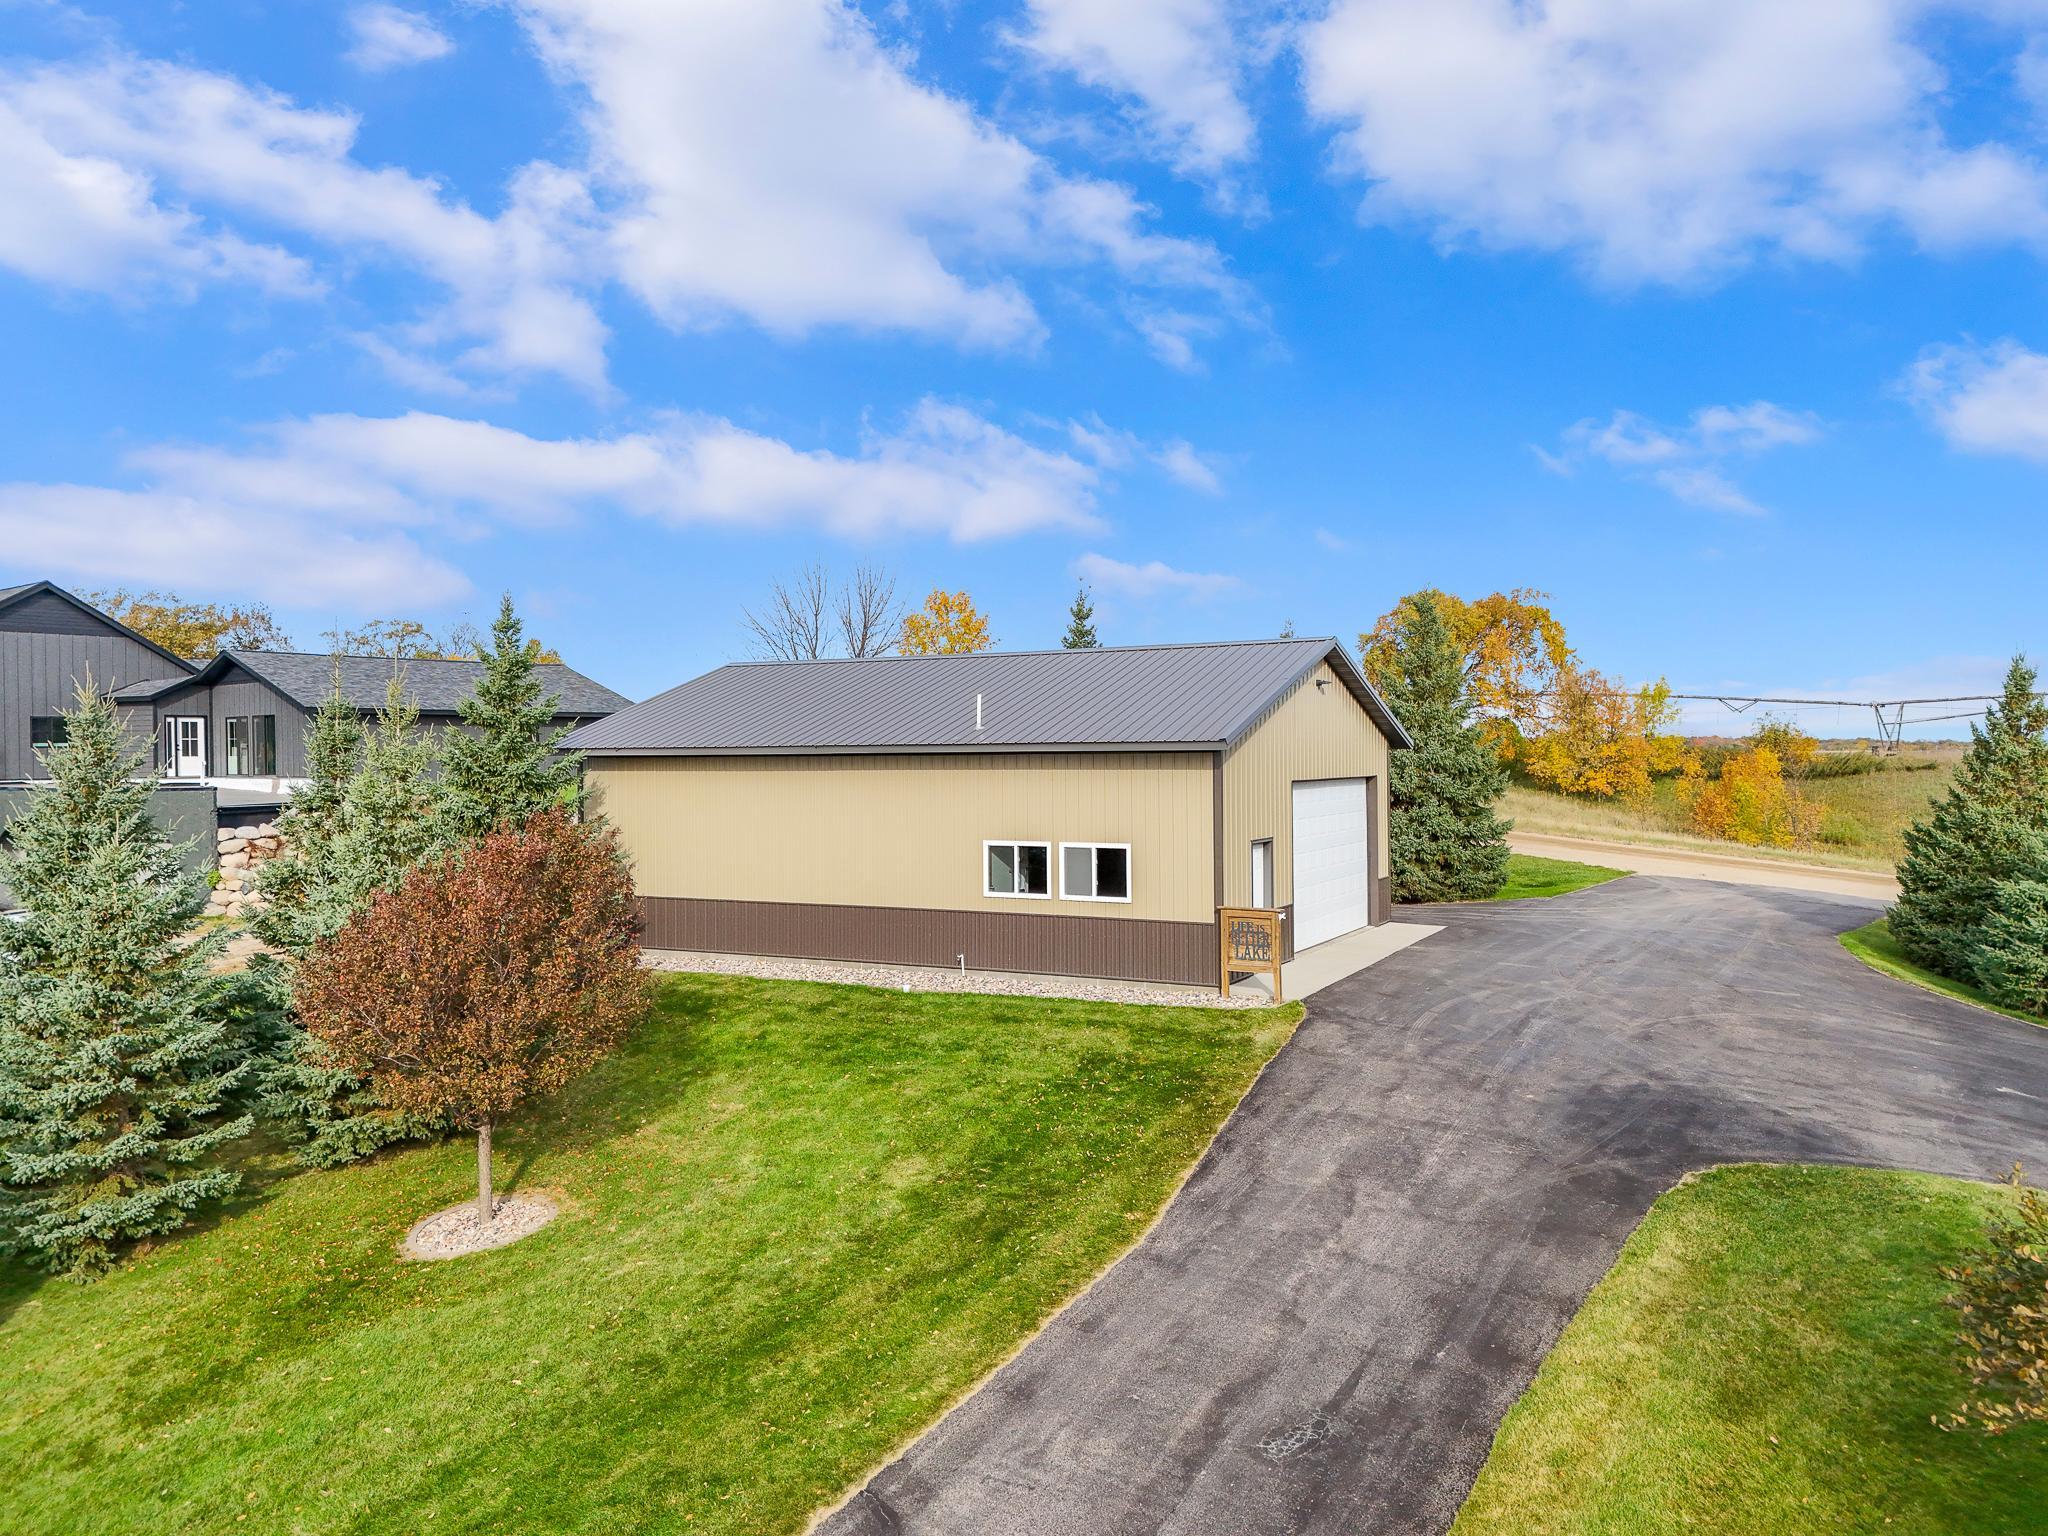
Shed(s)Garage(s)Workshop
Patio And Porch 
PatioPorchCoveredFront PorchRear Porch
Roof 
Asphalt
View 
LakePanoramic
Waterfront 
Yes
Waterfront Features 
Lake Front
Waterview 
LakePanoramic
Community Features
School District 
549 - Perham-Dent
Township 
Frazee
Schools
School District
549 - Perham-Dent
Elementary School
Unknown
Middle School
Unknown
High School
Unknown
Listing courtesy of Jack Chivers Realty


Listing information is provided by Participants of the Northstar MLS. IDX information is provided exclusively for personal, non-commercial use, and may not be used for any purpose other than to identify prospective properties consumers may be interested in purchasing. Information is deemed reliable but not guaranteed. Copyright 2026, Northstar MLS.
Last checked: 2026-10-23 03:27 PM UTC

Neighborhood & Commute
Source: Walkscore
Disclosure: Community information and market data powered by Constellation Data Labs. Information is deemed reliable but not guaranteed.
Save
Ask
Tour
Hide
Share