
Save
Ask
Tour
Hide
$550,000
1 Day On Site
7156 Wallins South Shore DrivePequot Lakes, MN 56472
Single Family Residence|Coming Soon
4
Beds
3
Total Baths
2
Full Baths
1
Partial Bath
2,780
SqFt
$198
/SqFt
2008
Built
Subdivision:
Cullen Greens
County:
Crow Wing
Listing courtesy of RE/MAX Results
Call Now: 218-496-3800
Is this the listing for you? We can help make it yours.
218-496-3800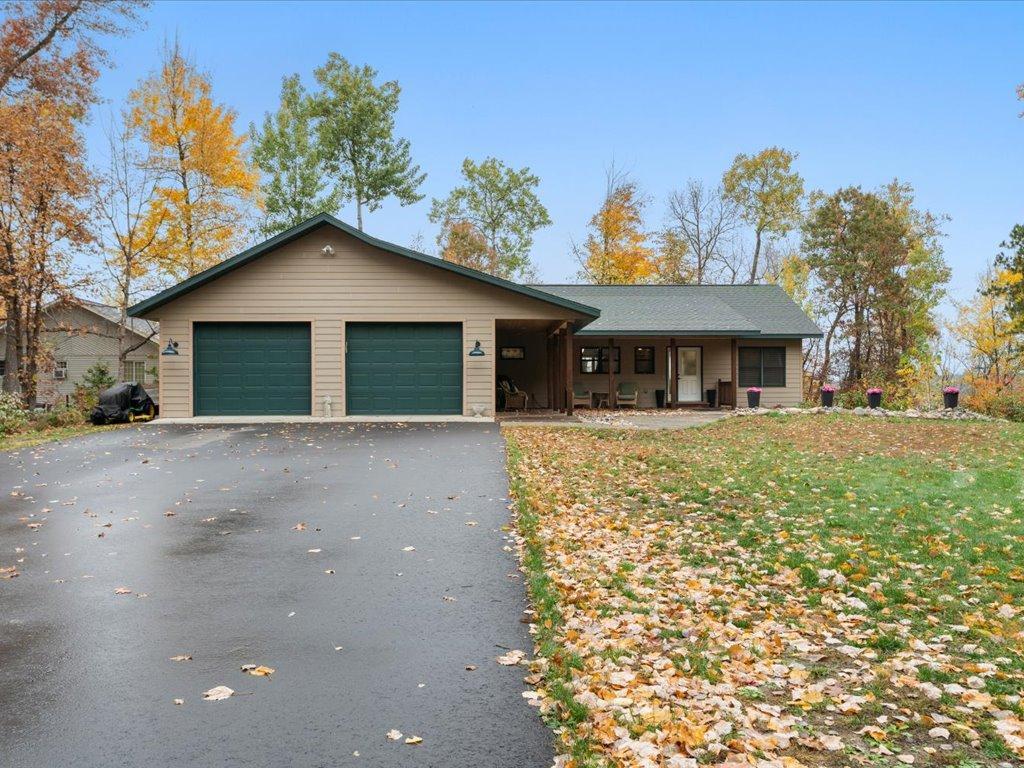
Save
Ask
Tour
Hide
Mortgage Calculator
Monthly Payment (Est.)
Enter an interest rate to see your estimated monthly payment.Calculator powered by Showcase IDX, a Constellation1 Company. Copyright ©2026 Information is deemed reliable but not guaranteed.
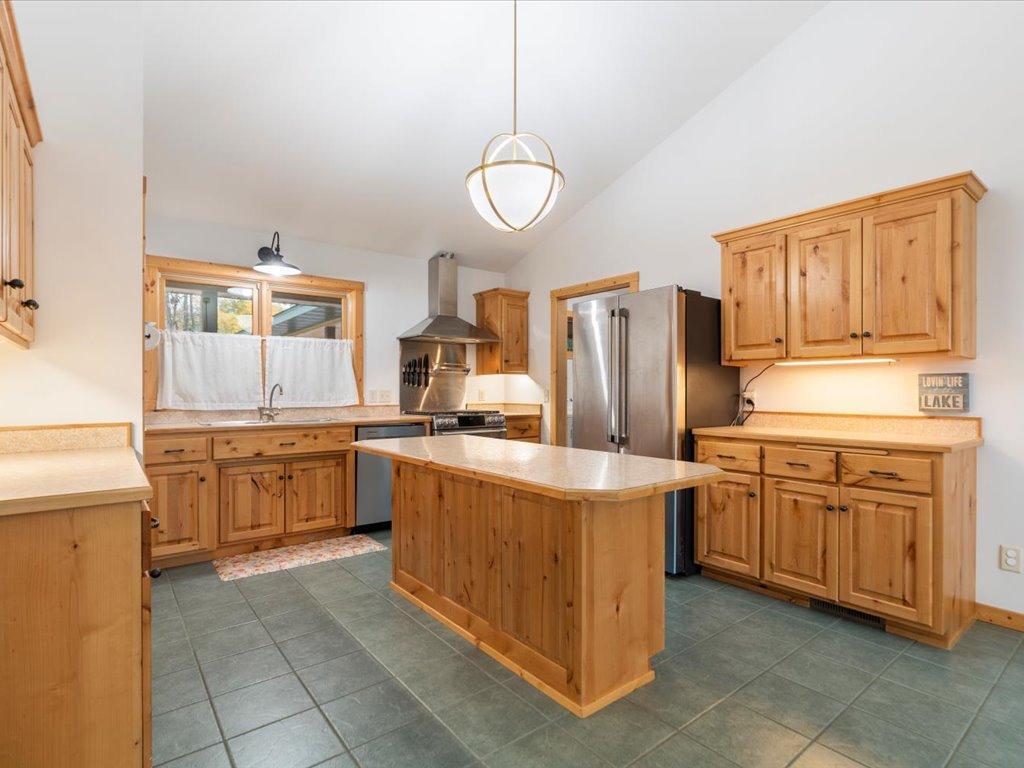
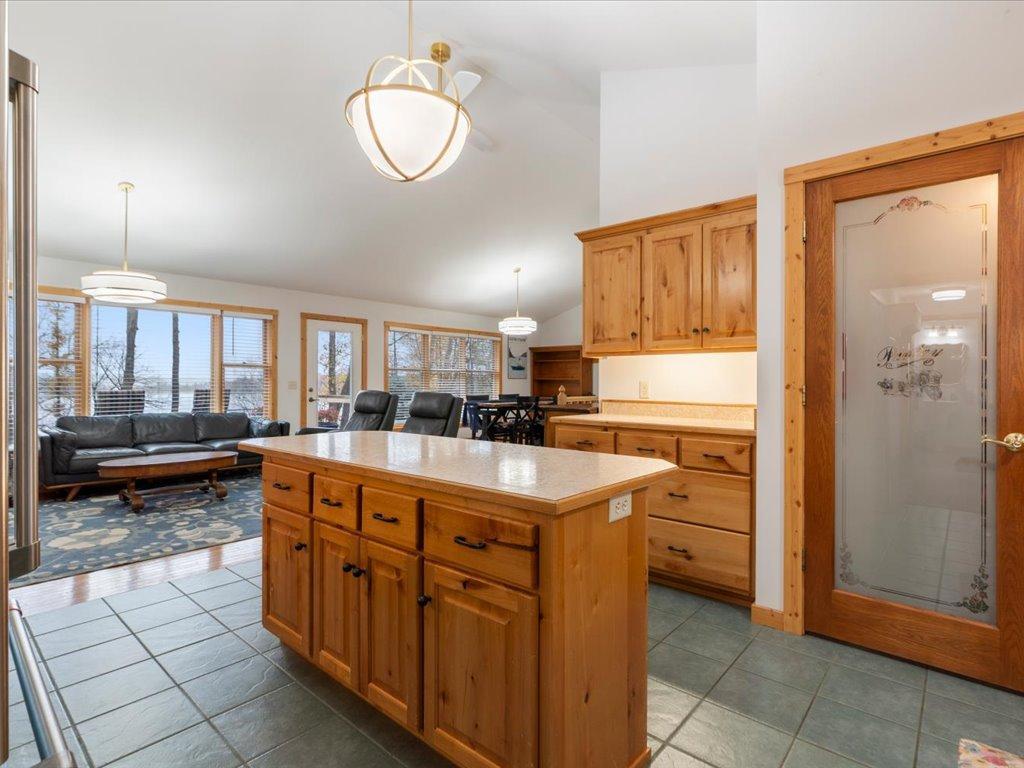
Lake life on Middle Cullen Lake! Welcome to 7156 South Wallins South Shore Drive in Pequot Lakes. The sellers just had the lower level professionally finished, adding two bedrooms and making this a true 4 bed, 3 bath lake home. The heated garage bonus space is a standout. Use it as a third stall, keep your boat inside for the season, or do what these owners did and set up a home gym and office. Spend summer days on the water and cozy winter nights inside, all just minutes from downtown Pequot Lakes and the Paul Bunyan Trail. Whether you’re looking for a year-round home or your next lake country getaway, this one is ready for you.
Save
Ask
Tour
Hide
Listing Snapshot
Price
$550,000
Days On Site
1 Day
Bedrooms
4
Inside Area (SqFt)
2,780 sqft
Total Baths
3
Full Baths
2
Partial Baths
1
Lot Size
0.7 Acres
Year Built
2008
MLS® Number
7157433
Status
Coming Soon
Property Tax
$2,042
HOA/Condo/Coop Fees
N/A
Sq Ft Source
N/A
Friends & Family
Recent Activity
| 5 hours ago | Listing updated with changes from the MLS® | |
| yesterday | Listing first seen on site |
General Features
Acres
0.7
Attached Garage
Yes
Foundation
Block
Garage
Yes
Garage Spaces
2
Land Lease
No
Levels
One
Number Of Stories
1
Parking
Attached
Property Sub Type
Single Family Residence
Sewer
Septic Tank
SqFt Above
1456
SqFt Below
1324
SqFt Total
2912
Water Source
PrivateWell
Zoning
Residential-Single Family
Interior Features
Appliances
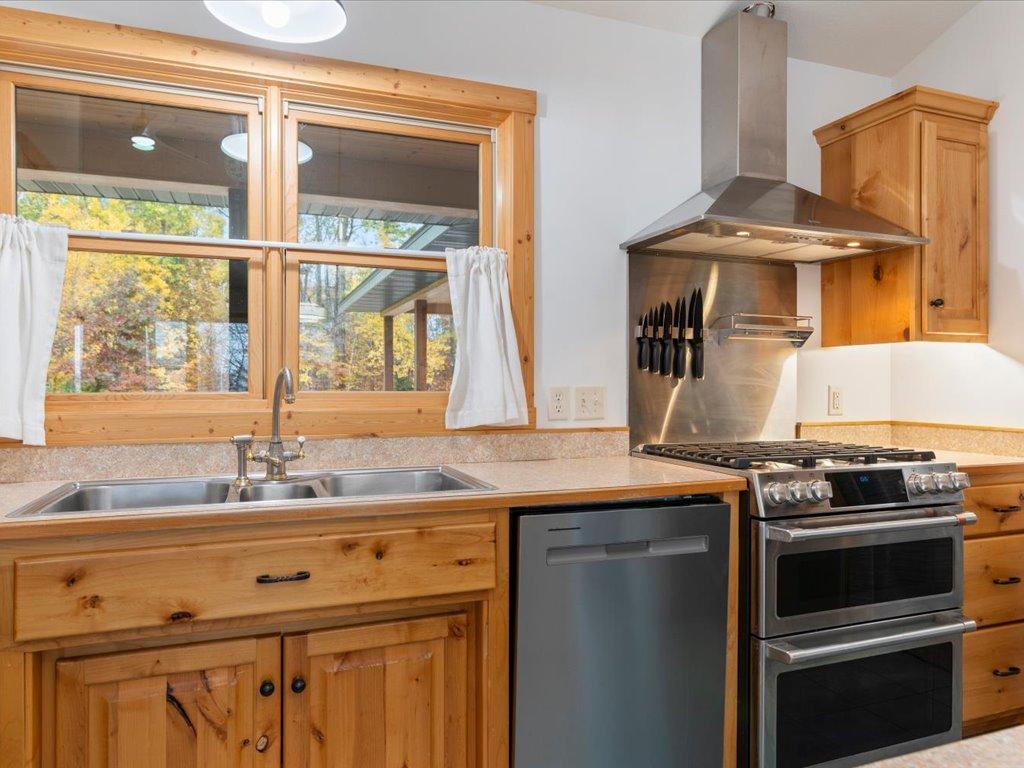
DishwasherDryerExhaust FanMicrowaveRangeRefrigeratorStainless Steel Appliance(s)Washer
Basement
Walk-Out AccessFinishedFull
Cooling
Central Air
Flooring
Hardwood
Heating
Natural GasForced Air
Interior
Kitchen IslandVaulted Ceiling(s)Walk-In Closet(s)
Laundry Features
In HallMain Level
Spa
Yes
Save
Ask
Tour
Hide
Exterior Features
Construction Details
ICFs (Insulated Concrete Forms)Cement Siding
Lot Features
Waterfront
Patio And Porch
DeckPatioPorchFront Porch
Spa
Yes
Waterfront
Yes
Waterfront Features
Lake Front
Community Features
School District
186 - Pequot Lakes
Township
Pelican Twp
Schools
School District
186 - Pequot Lakes
Elementary School
Unknown
Middle School
Unknown
High School
Unknown
Listing courtesy of RE/MAX Results

Listing information is provided by Participants of the Northstar MLS. IDX information is provided exclusively for personal, non-commercial use, and may not be used for any purpose other than to identify prospective properties consumers may be interested in purchasing. Information is deemed reliable but not guaranteed. Copyright 2026, Northstar MLS.
Last checked: 2026-10-15 08:42 AM UTC
Listing information is provided by Participants of the Northstar MLS. IDX information is provided exclusively for personal, non-commercial use, and may not be used for any purpose other than to identify prospective properties consumers may be interested in purchasing. Information is deemed reliable but not guaranteed. Copyright 2026, Northstar MLS.
Last checked: 2026-10-15 08:42 AM UTC
Neighborhood & Commute
Source: Walkscore
Disclosure: Community information and market data powered by Constellation Data Labs. Information is deemed reliable but not guaranteed.
Save
Ask
Tour
Hide

Did you know? You can invite friends and family to your search. They can join your search, rate and discuss listings with you.