Save
Ask
Tour
Hide
Share
$825,000
New Listing

40041 302nd Lane
Aitkin, MN 56431

For Sale|Single Family Residence|Active
4
Beds
4
Total Baths
2
Full Baths
2
Partial Baths
3,497
SqFt
$236
/SqFt
1996
Built
County:
Aitkin
Listing courtesy of Woods & Shores Real Estate, Inc.
Call Now: 218-496-3800
Is this the listing for you? We can help make it yours.
218-496-3800
40041 302nd Lane40041 302nd Lane40041 302nd Lane40041 302nd Lane
Save
Ask
Tour
Hide
Share

Mortgage Calculator

Monthly Payment (Est.)

Enter an interest rate to see your estimated monthly payment.
Calculator powered by Showcase IDX, a Constellation1 Company. Copyright ©2026 Information is deemed reliable but not guaranteed.

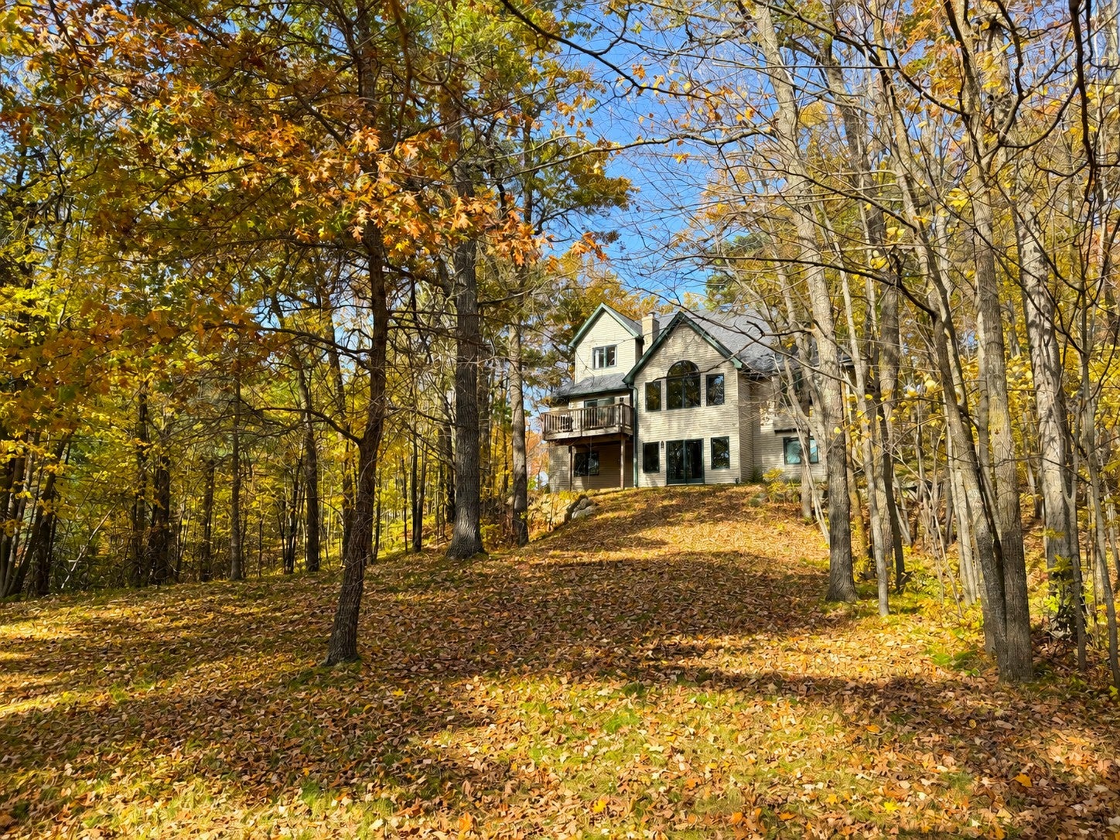
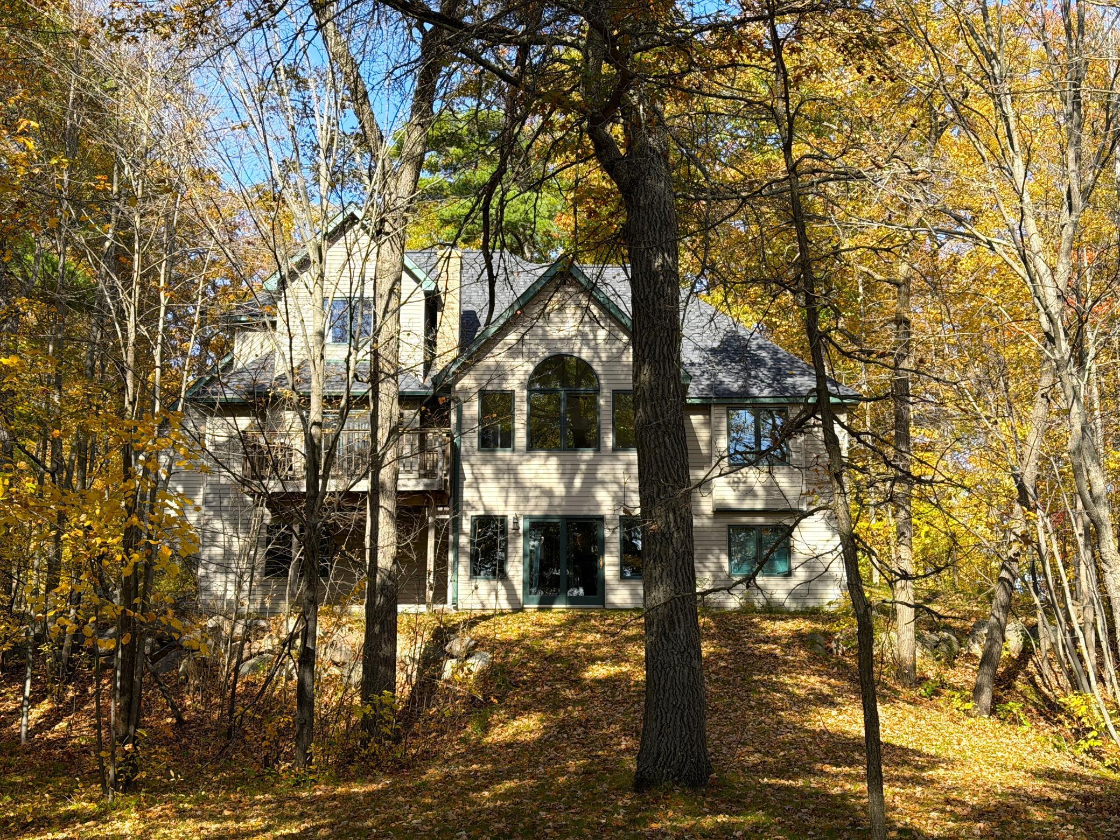
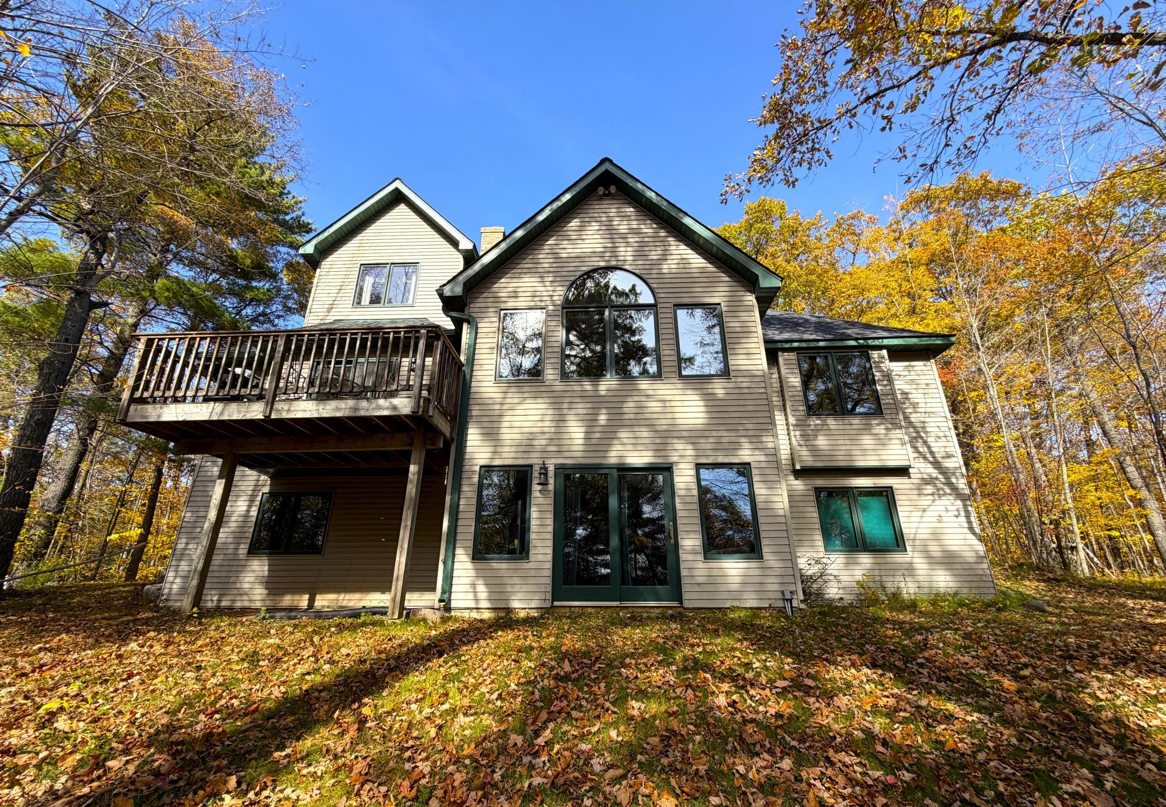
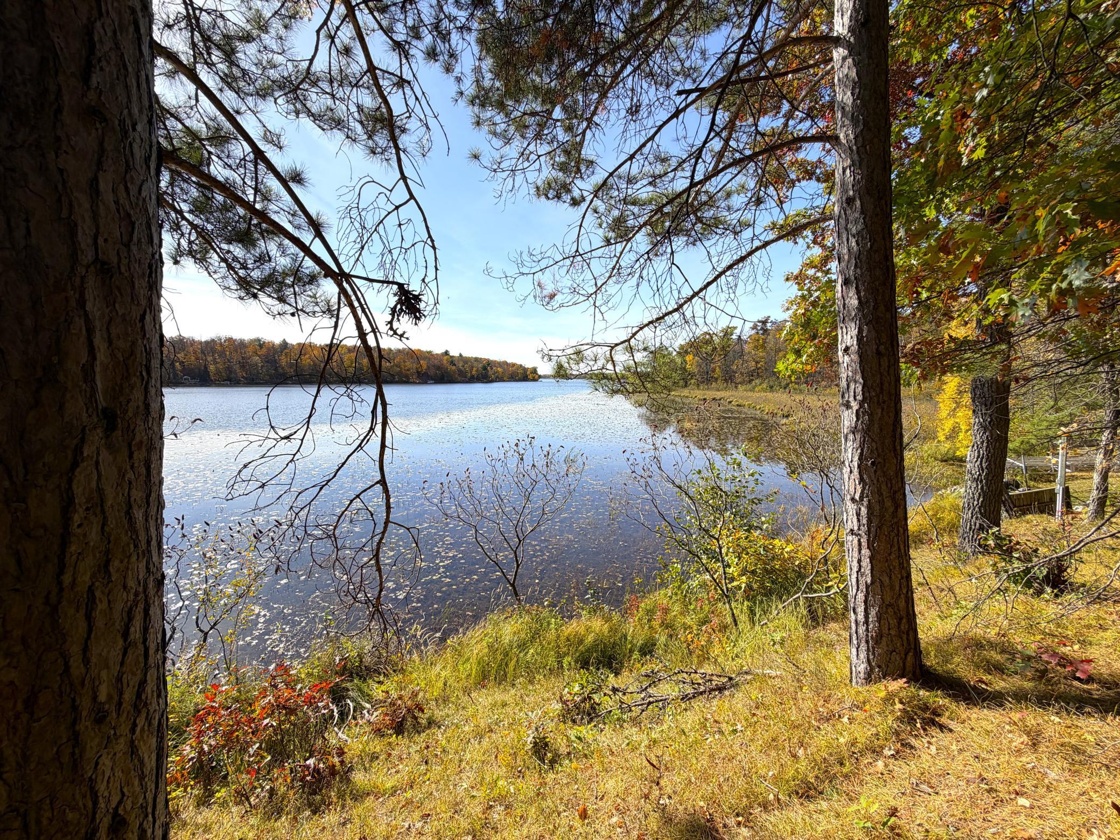
Escape to your own private lakeside retreat on 3.53 beautifully wooded acres with 200 feet of Spirit Lake shoreline. Gradual elevation and a driveway to the water make it easy to enjoy everything the lake has to offer, while expansive views create a stunning backdrop throughout the home. Designed for comfortable living and entertaining, this four-bedroom, 3.5-bath property features a spacious kitchen with a center island, a separate formal dining room and a welcoming foyer, both with hardwood-floors. The primary suite is a relaxing retreat with dual closets, lake views, and a private bath offering heated floor, a shower, and a jetted tub. Upstairs are two additional bedrooms and a full bath. The lower level adds even more living space with a family room anchored by a stone wood-burning fireplace, a recreation room, large bedroom, three-quarter bath, and utility/storage room. Outdoors, a lakeside gazebo, newer included dock, and storage shed add to the property’s appeal. Additional highlights include a newer roof-approximately three years old, large bonus room above the attached garage, central air conditioning, an air exchanger, water softener, attached and detached garages with heaters, and MLEC fiber internet.

Save
Ask
Tour
Hide
Share
Listing Snapshot
Price 
$825,000
Days On Site 
0 Days
Bedrooms 
4
Inside Area (SqFt) 
3,497 sqft
Total Baths 
4
Full Baths 
2
Partial Baths 
2
Lot Size 
3.53 Acres
Year Built 
1996
MLS® Number 
7157282
Status 
Active
Property Tax 
$3,270
HOA/Condo/Coop Fees 
N/A
Sq Ft Source 
N/A
Friends & Family
Recent Activity
6 hours agoListing updated with changes from the MLS®
17 hours agoListing first seen on site
General Features
Acres 
3.53
Attached Garage 
Yes
Garage 
Yes
Garage Spaces 
4
Land Lease 
No
Levels 
Two
Parking 
AsphaltConcreteGarage Door OpenerHeated GarageAttachedGarage
Property Sub Type 
Single Family Residence
Sewer 
Septic TankMound SepticPrivate Sewer
SqFt Above 
2198
SqFt Below 
1299
SqFt Total 
3679
Utilities 
Underground Utilities
Water Source 
PrivateWell
Zoning 
Shoreline,Residential-Single Family
Interior Features
Appliances 
DishwasherDryerExhaust FanGas Water HeaterMicrowaveRangeRefrigeratorWasherWater Softener Owned
Basement 
Walk-Out AccessFinishedFull
Cooling 
Ceiling Fan(s)Central Air
Electric 
Circuit Breakers
Fireplace 
Yes
Fireplace Features 
Family RoomWood Burning
Fireplaces 
1
Flooring 
Hardwood
Heating 
PropaneForced AirOther
Interior 
Breakfast BarEat-in KitchenKitchen IslandVaulted Ceiling(s)
Laundry Features 
Electric Dryer HookupLaundry RoomMain LevelWasher Hookup
Bedroom 
Dimensions - 13x19.5Level - Main
Bedroom 2 
Dimensions - 10x11.6Level - Upper
Bedroom 3 
Dimensions - 11.6x12Level - Upper
Bedroom 4 
Dimensions - 12x15Level - Lower
Bonus Room 
Dimensions - 12x22Level - Upper
Dining Room 
Dimensions - 12x14Level - Main
Family Room 
Dimensions - 17.6x15.6Level - Lower
Kitchen 
Dimensions - 17.5x18Level - Main
Laundry 
Dimensions - 6x9.9Level - Main
Living Room 
Dimensions - 18x15Level - Main
Recreation Room 
Dimensions - 16x22Level - Lower
Utility Room 
Dimensions - 13x14Level - Lower
Save
Ask
Tour
Hide
Share
Exterior Features
Construction Details 
ConcreteFrameVinyl Siding
Fencing 
PartialPrivacyWood
Lot Features 
WoodedWaterfront
Other Structures 
Shed(s)Garage(s)Gazebo
Patio And Porch 
DeckPorchFront Porch
Pool Features 
None
Road Frontage 
Private Road
Roof 
Shingle
Waterfront 
Yes
Waterfront Features 
Lake Front
Community Features
Accessibility Features 
Accessible Entrance
School District 
8001 - Aitkin
Township 
Aitkin
Schools
School District
8001 - Aitkin
Elementary School
Unknown
Middle School
Unknown
High School
Unknown
Listing courtesy of Woods & Shores Real Estate, Inc.


Listing information is provided by Participants of the Northstar MLS. IDX information is provided exclusively for personal, non-commercial use, and may not be used for any purpose other than to identify prospective properties consumers may be interested in purchasing. Information is deemed reliable but not guaranteed. Copyright 2026, Northstar MLS.
Last checked: 2026-10-11 04:14 PM UTC

Neighborhood & Commute
Source: Walkscore
Disclosure: Community information and market data powered by Constellation Data Labs. Information is deemed reliable but not guaranteed.
Save
Ask
Tour
Hide
Share