Save
Ask
Tour
Hide
Share
$440,000
1 Day On Site

48405 197th Avenue
McGregor, MN 55760

For Sale|Single Family Residence|Active
3
Beds
2
Total Baths
1
Full Bath
1
Partial Bath
1,408
SqFt
$313
/SqFt
1987
Built
Subdivision:
Sheshebe Point
County:
Aitkin
Listing courtesy of Statement Realty
Call Now: 218-496-3800
Is this the listing for you? We can help make it yours.
218-496-3800
48405 197th Avenue48405 197th Avenue48405 197th Avenue48405 197th Avenue
Save
Ask
Tour
Hide
Share

Mortgage Calculator

Monthly Payment (Est.)

Enter an interest rate to see your estimated monthly payment.
Calculator powered by Showcase IDX, a Constellation1 Company. Copyright ©2026 Information is deemed reliable but not guaranteed.

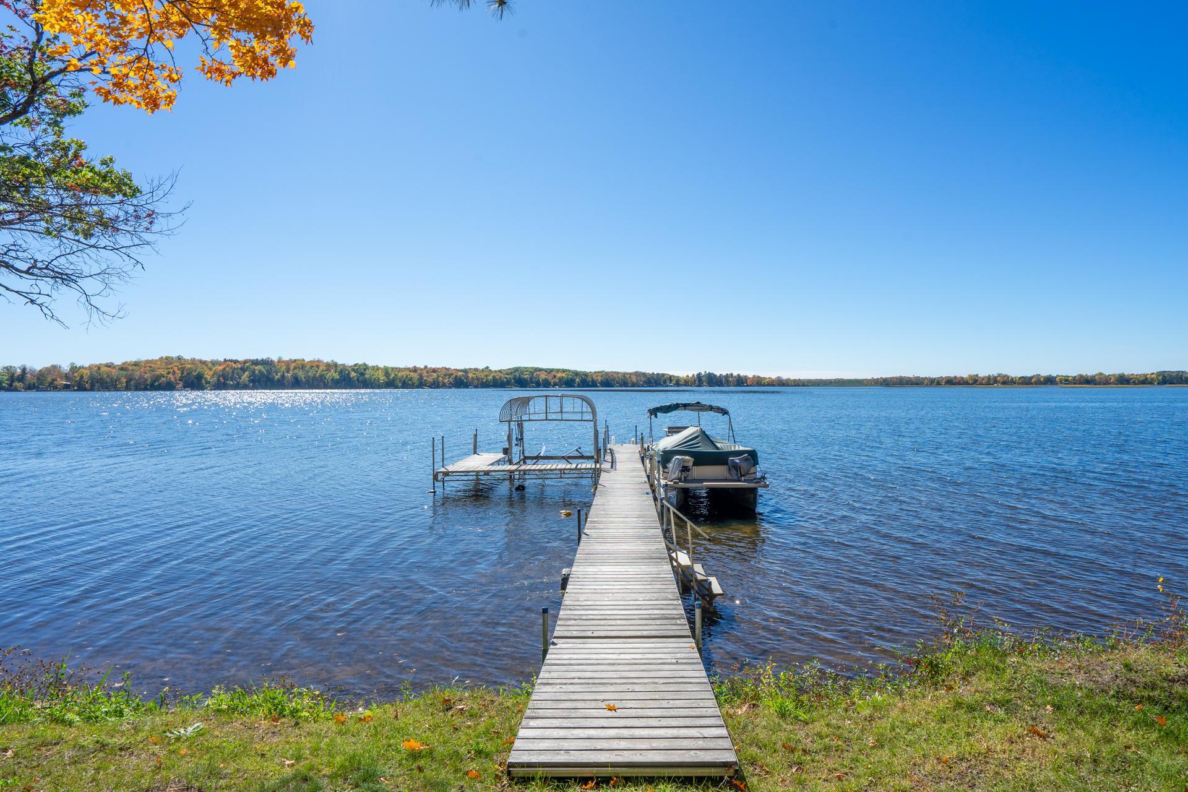
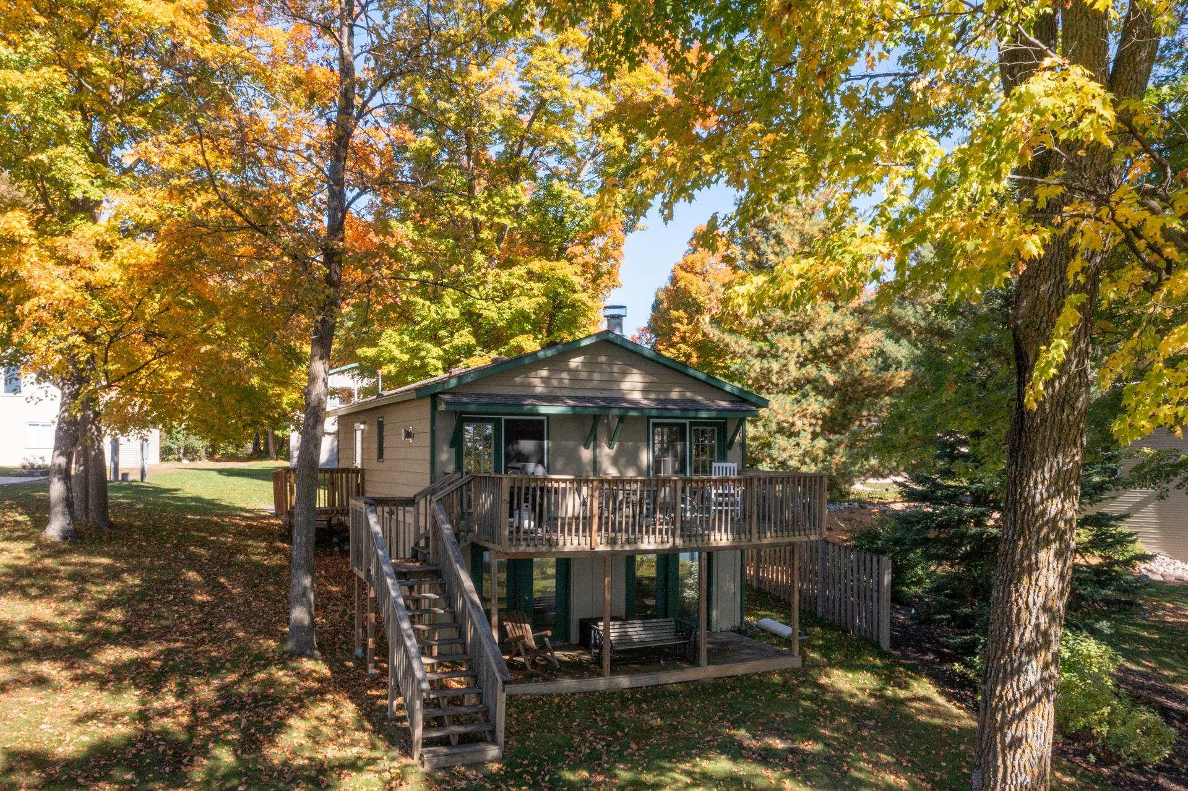
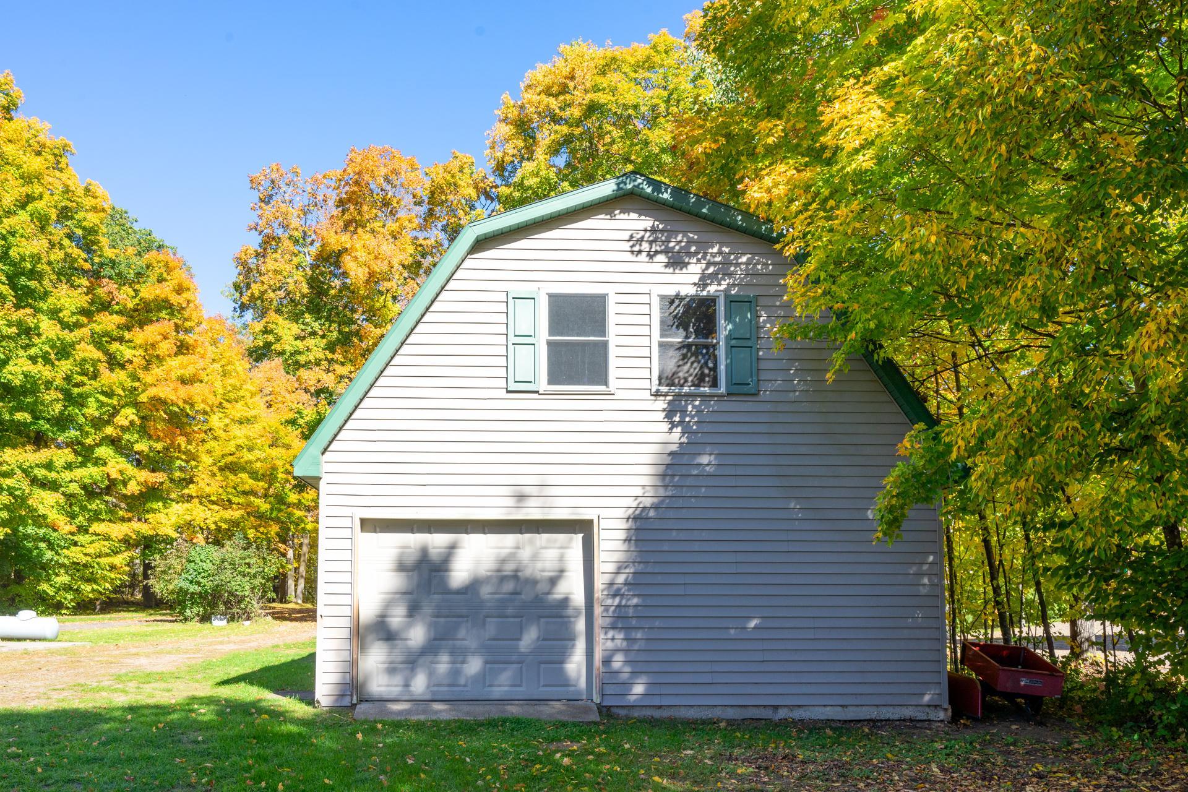
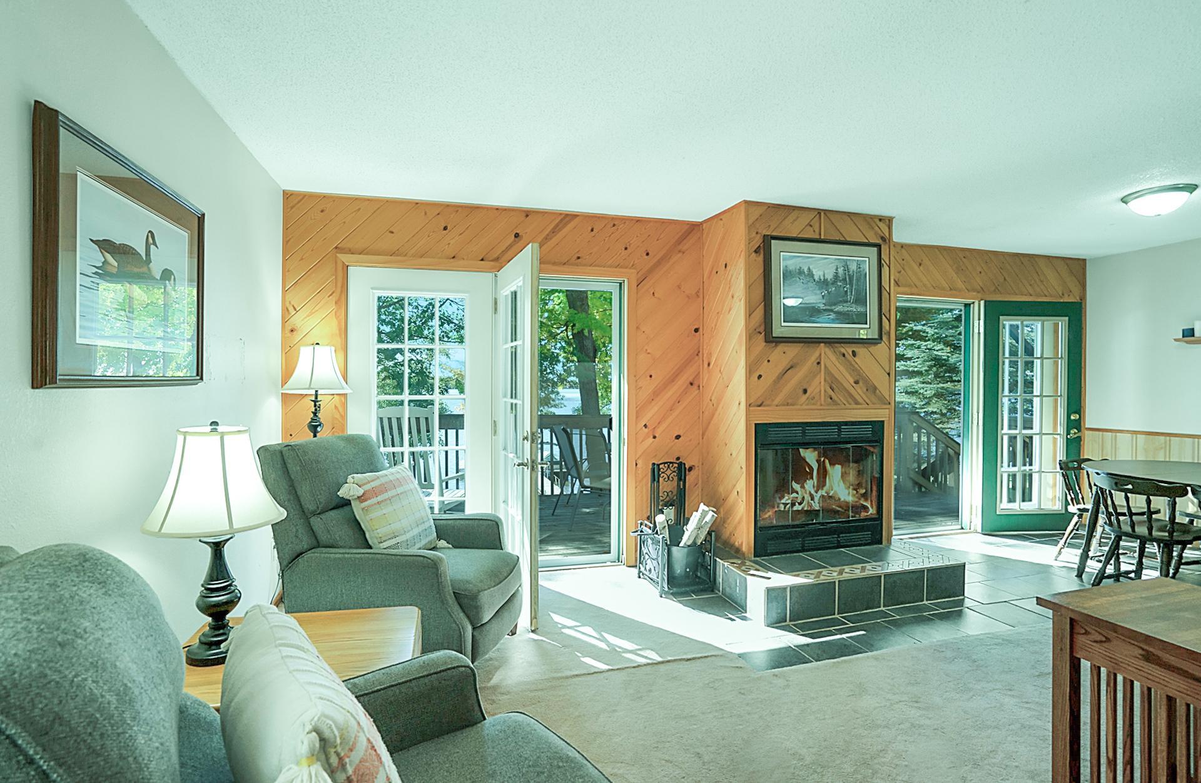
Enjoy year-round living on Lake Minnewawa with 70 feet of nice shoreline, gradual elevation to the water, and a beautiful yard shaded by mature trees. This 3-bedroom, 2-bath home features a comfortable living room with a fireplace and a family room with a walkout basement. A lakeside deck with great views of the water can be accessed from the living room and dining room making indoor and outdoor living seamless. One bedroom and full bath are located on the main floor, while the walkout lower level has a family room and two additional bedrooms, including one with direct access to the lakeside patio. The gently sloping yard leads down to the water's edge, with plenty of space to enjoy the outdoors and spend evenings around a fire. A detached two-stall garage has an unfinished bonus room above, adding extra space for storage or future use. Plenty of space to make this place your own and enjoy lake life for years to come.

Save
Ask
Tour
Hide
Share
Listing Snapshot
Price 
$440,000
Days On Site 
1 Day
Bedrooms 
3
Inside Area (SqFt) 
1,408 sqft
Total Baths 
2
Full Baths 
1
Partial Baths 
1
Lot Size 
0.548 Acres
Year Built 
1987
MLS® Number 
7157215
Status 
Active
Property Tax 
$1,833
HOA/Condo/Coop Fees 
N/A
Sq Ft Source 
N/A
Friends & Family
Recent Activity
15 hours agoListing updated with changes from the MLS®
yesterdayListing first seen on site
General Features
Acres 
0.548
Foundation 
Block
Garage 
Yes
Garage Spaces 
2
Land Lease 
No
Levels 
Two
Number Of Stories 
2
Parking 
Gravel
Property Sub Type 
Single Family Residence
Sewer 
Septic Tank
SqFt Above 
704
SqFt Below 
704
SqFt Total 
1408
Water Source 
Private
Zoning 
Shoreline,Residential-Single Family
Interior Features
Appliances 
RangeRefrigerator
Basement 
Walk-Out AccessFinishedFull
Cooling 
Ceiling Fan(s)None
Fireplace 
Yes
Fireplace Features 
Wood Burning
Fireplaces 
1
Heating 
PropaneWoodOtherWood Stove
Laundry Features 
In BasementWasher Hookup
Bedroom 
Dimensions - 12x10Level - Main
Bedroom 2 
Dimensions - 9x10Level - Lower
Bedroom 3 
Dimensions - 13x10Level - Lower
Dining Room 
Dimensions - 9x10Level - Main
Family Room 
Dimensions - 18x10Level - Lower
Kitchen 
Dimensions - 16x10Level - Main
Living Room 
Dimensions - 16x11Level - Main
Save
Ask
Tour
Hide
Share
Exterior Features
Construction Details 
Block
Lot Features 
Waterfront
Patio And Porch 
DeckPatio
Pool Features 
None
Roof 
Asphalt
Waterfront 
Yes
Waterfront Features 
Lake Front
Community Features
School District 
4 - McGregor
Township 
McGregor
Schools
School District
4 - McGregor
Elementary School
Unknown
Middle School
Unknown
High School
Unknown
Listing courtesy of Statement Realty


Listing information is provided by Participants of the Northstar MLS. IDX information is provided exclusively for personal, non-commercial use, and may not be used for any purpose other than to identify prospective properties consumers may be interested in purchasing. Information is deemed reliable but not guaranteed. Copyright 2026, Northstar MLS.
Last checked: 2026-10-10 01:14 AM UTC

Neighborhood & Commute
Source: Walkscore
Disclosure: Community information and market data powered by Constellation Data Labs. Information is deemed reliable but not guaranteed.
Save
Ask
Tour
Hide
Share