Save
Ask
Tour
Hide
Share
$899,000
New Listing

43537 Inlet Beach Road
Pelican Rapids, MN 56572

For Sale|Single Family Residence|Active
4
Beds
2
Total Baths
2
Partial Baths
2,144
SqFt
$419
/SqFt
1971
Built
Subdivision:
Inlet Beach 3rd Add
County:
Otter Tail
Listing courtesy of RE/MAX Advantage Plus
Call Now: 218-496-3800
Is this the listing for you? We can help make it yours.
218-496-3800
Upcoming Open Houses
Sat, Oct 17, 2:00 PM - 3:30 PM
43537 Inlet Beach Road43537 Inlet Beach Road43537 Inlet Beach Road43537 Inlet Beach Road
Save
Ask
Tour
Hide
Share

Mortgage Calculator

Monthly Payment (Est.)

Enter an interest rate to see your estimated monthly payment.
Calculator powered by Showcase IDX, a Constellation1 Company. Copyright ©2026 Information is deemed reliable but not guaranteed.

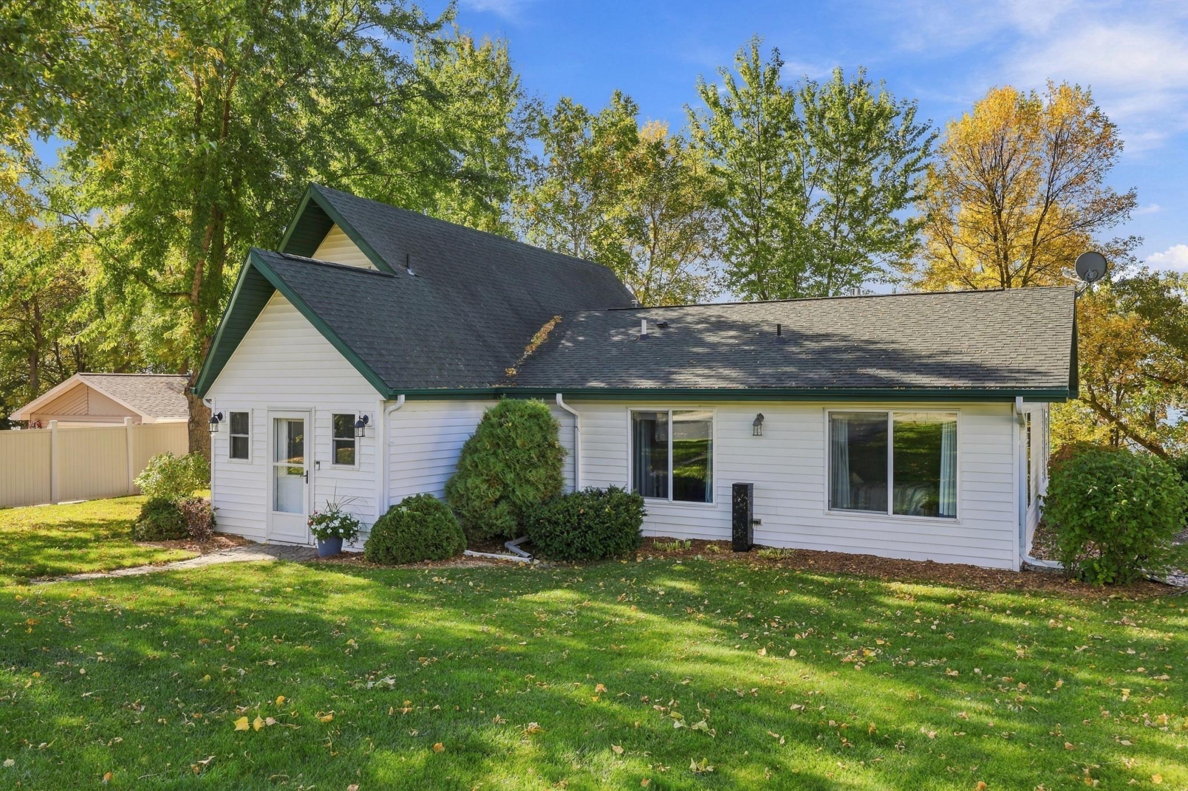
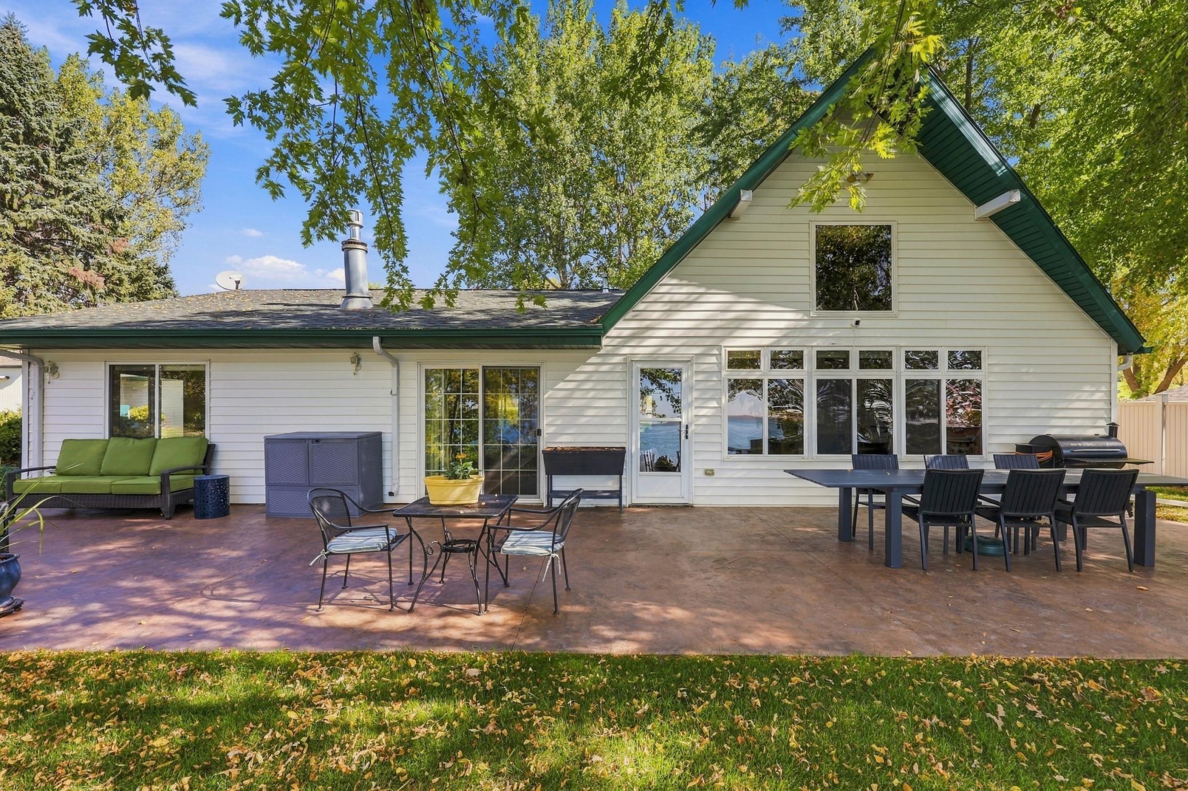
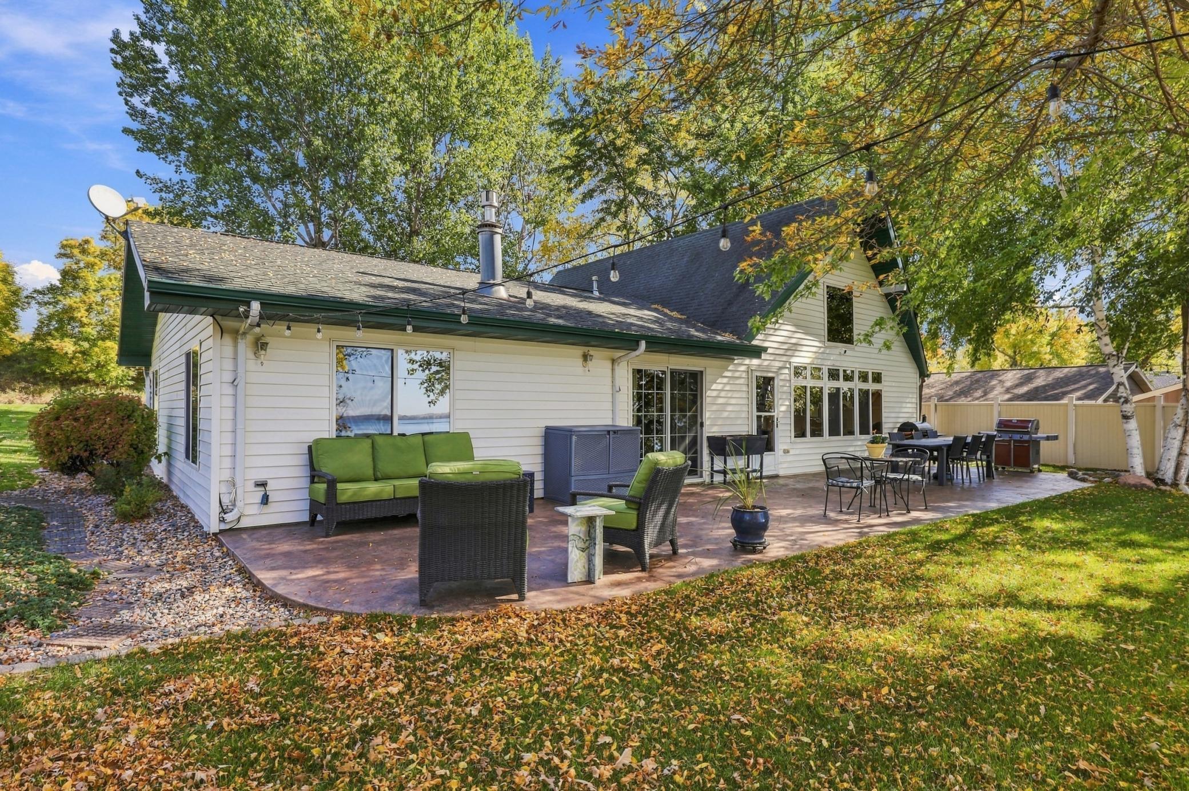
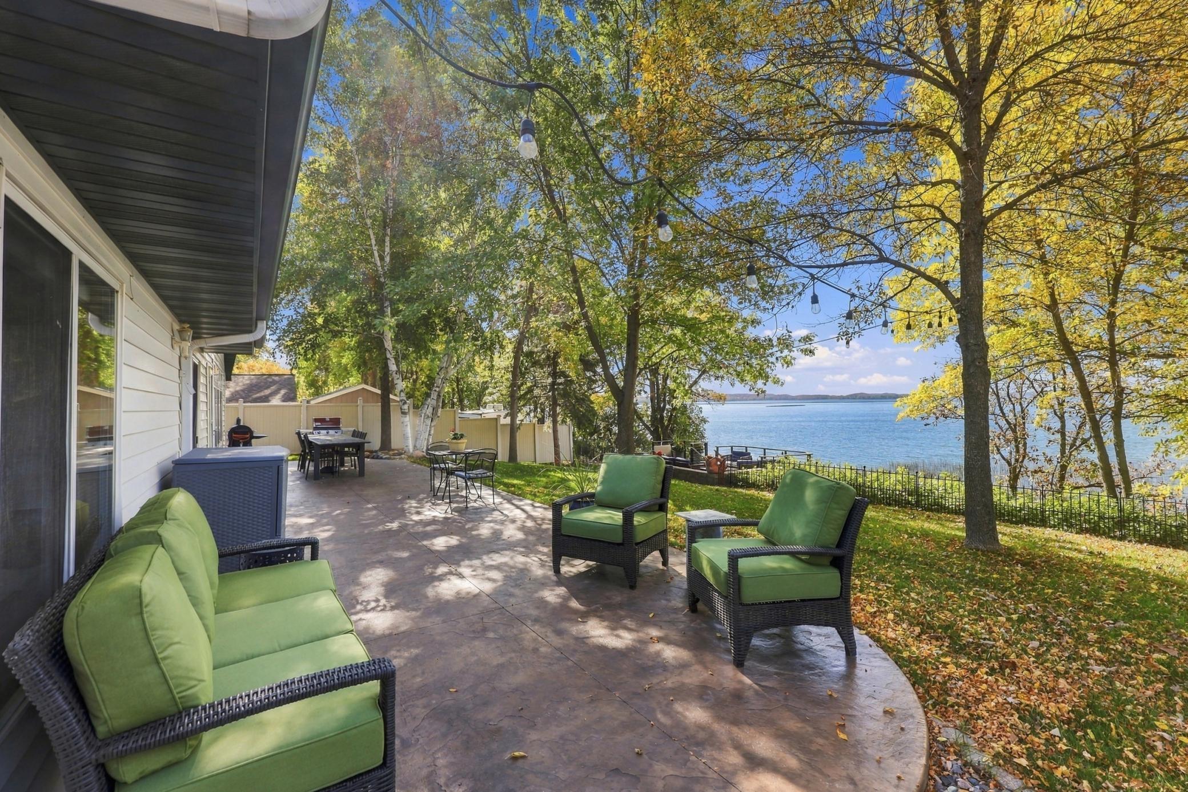
PEACEFUL LIDA GETAWAY! Perfectly situated for stunning year-round lake views and taking in amazing sunsets, this property is nestled amongst the trees and feels miles away while being minutes from everything lakes country has to offer. This immaculate 4 bedroom / 2 bathroom lake home, with a bonus loft room is awash with natural light and warm wood tones, and offers stunning views from every angle. Designed with easy entertaining in mind, the kitchen features stainless steel appliances, abundant counter space and cabinets, and seamlessly flows into an open concept dining and living room space with a breakfast bar for extra seating or laying out buffet spreads. The cozy family room right off the dining area features a fireplace and easy access to the patio. Outside you’ll find a level yard with space for playing games, a fire pit, a gorgeous patio with a view to the lake, and room for several seating configurations and al fresco dining. The lakeside deck offers more space to spread out and enjoy being outdoors, watching the world go by on the lake. The garage and two storage sheds round out the property with plenty of storage for all your toys, tools, and projects. Start enjoying the lake life.

Save
Ask
Tour
Hide
Share
Listing Snapshot
Price 
$899,000
Days On Site 
0 Days
Bedrooms 
4
Inside Area (SqFt) 
2,144 sqft
Total Baths 
2
Full Baths 
N/A
Partial Baths 
2
Lot Size 
0.54 Acres
Year Built 
1971
MLS® Number 
7156414
Status 
Active
Property Tax 
$4,590
HOA/Condo/Coop Fees 
N/A
Sq Ft Source 
N/A
Friends & Family
Recent Activity
11 hours agoListing updated with changes from the MLS®
16 hours agoListing first seen on site
General Features
Acres 
0.54
Foundation 
Slab
Garage 
Yes
Garage Spaces 
2
Land Lease 
No
Levels 
Two
Number Of Stories 
2
Property Sub Type 
Single Family Residence
Sewer 
Septic Tank
SqFt Above 
2024
SqFt Below 
120
SqFt Total 
2144
Water Source 
PrivateWell
Zoning 
Residential-Single Family
Interior Features
Appliances 
DishwasherDryerMicrowaveRefrigeratorStainless Steel Appliance(s)WasherWater Softener Owned
Basement 
None
Cooling 
Central Air
Fireplace 
Yes
Fireplace Features 
Gas
Fireplaces 
1
Heating 
ElectricPropaneBaseboardForced Air
Laundry Features 
Main Level
Bedroom 
Dimensions - 11.5X17Level - Main
Bedroom 2 
Dimensions - 11.5X11Level - Main
Bedroom 3 
Dimensions - 11X8.5Level - Main
Bedroom 4 
Dimensions - 9X16Level - Main
Bonus Room 
Dimensions - 11.5X16Level - Upper
Kitchen 
Dimensions - 12X9Level - Main
Living Room 
Dimensions - 14X19Level - Main
Save
Ask
Tour
Hide
Share
Exterior Features
Construction Details 
Vinyl Siding
Lot Features 
Waterfront
Other Structures 
Shed(s)
Patio And Porch 
Patio
Roof 
Asphalt
Waterfront 
Yes
Waterfront Features 
Lake Front
Community Features
School District 
548 - Pelican Rapids
Township 
Lida Twp
Roads 
Paved
Schools
School District
548 - Pelican Rapids
Elementary School
Unknown
Middle School
Unknown
High School
Unknown
Listing courtesy of RE/MAX Advantage Plus


Listing information is provided by Participants of the Northstar MLS. IDX information is provided exclusively for personal, non-commercial use, and may not be used for any purpose other than to identify prospective properties consumers may be interested in purchasing. Information is deemed reliable but not guaranteed. Copyright 2026, Northstar MLS.
Last checked: 2026-10-16 08:55 AM UTC

Neighborhood & Commute
Source: Walkscore
Disclosure: Community information and market data powered by Constellation Data Labs. Information is deemed reliable but not guaranteed.
Save
Ask
Tour
Hide
Share