Save
Ask
Tour
Hide
Share
$1,495,000
New Listing

7772 Lost Lake Road
Lake Shore, MN 56468

Single Family Residence|Coming Soon
4
Beds
3
Total Baths
2
Full Baths
1
Partial Bath
4,166
SqFt
$359
/SqFt
2017
Built
Subdivision:
Fawn Forest
County:
Cass
Listing courtesy of Kurilla Real Estate LTD
Call Now: 218-496-3800
Is this the listing for you? We can help make it yours.
218-496-3800
7772 Lost Lake Road7772 Lost Lake Road7772 Lost Lake Road7772 Lost Lake Road
Save
Ask
Tour
Hide
Share

Mortgage Calculator

Monthly Payment (Est.)

Enter an interest rate to see your estimated monthly payment.
Calculator powered by Showcase IDX, a Constellation1 Company. Copyright ©2026 Information is deemed reliable but not guaranteed.

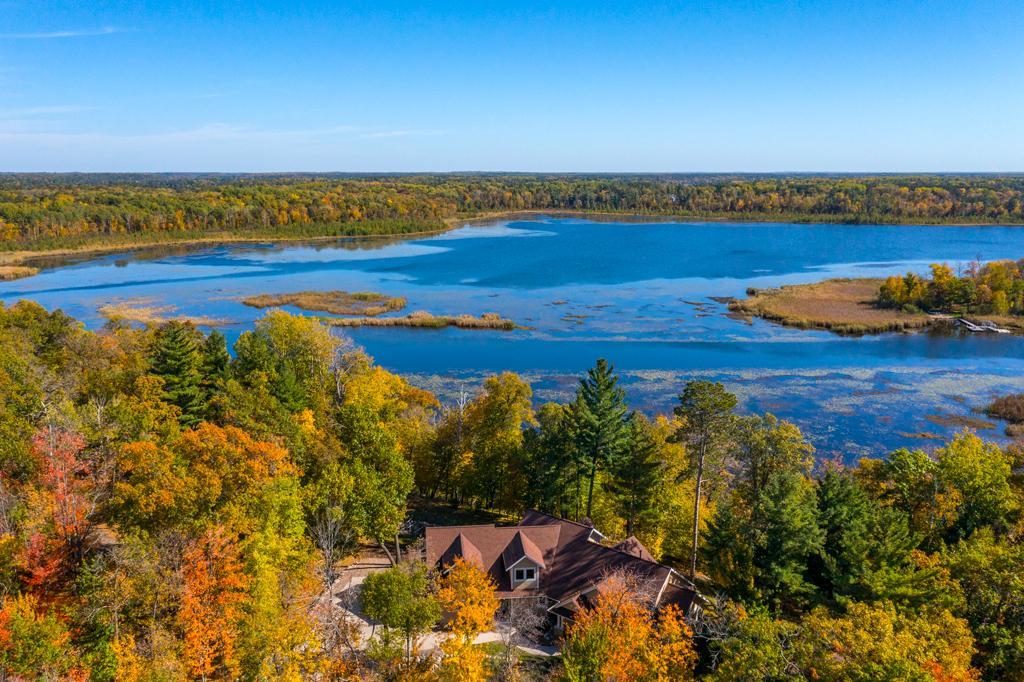
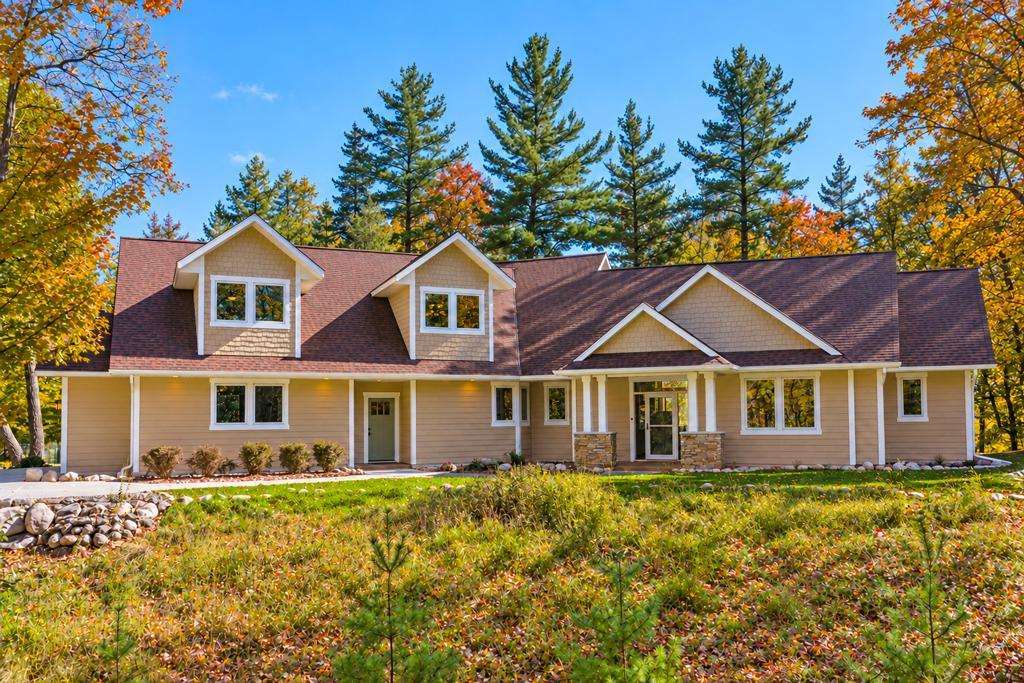
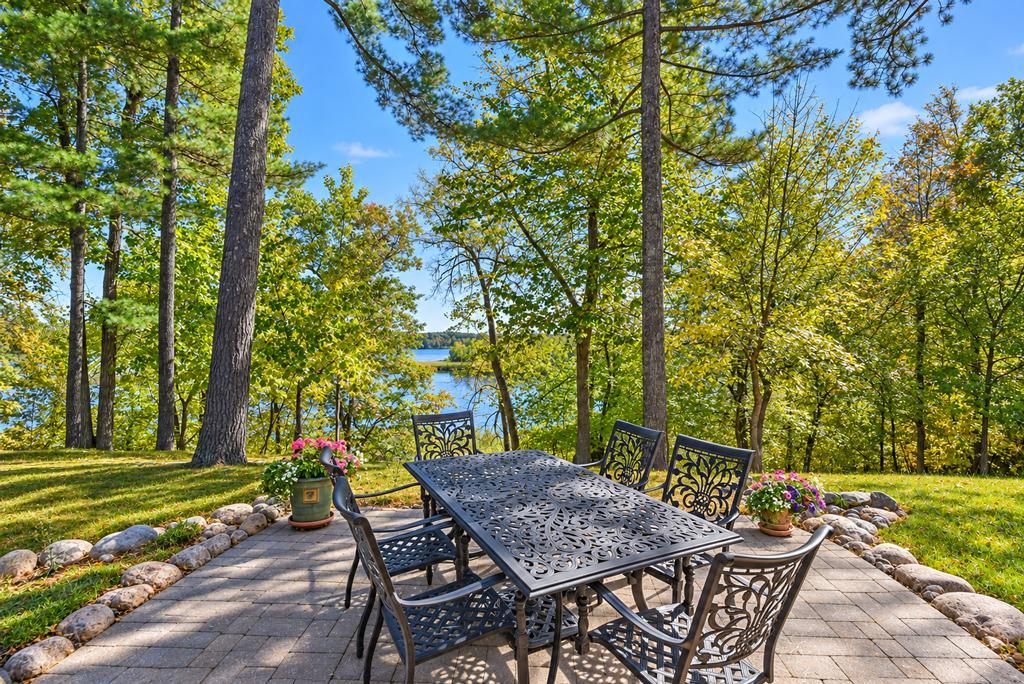
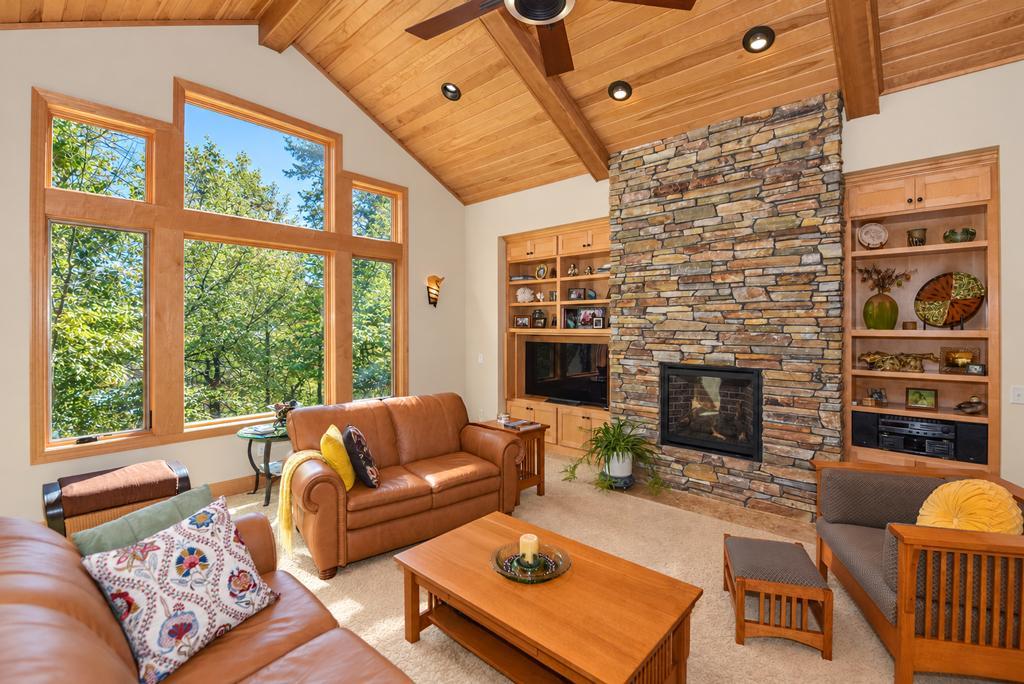
A Stunning Lakeshore Property Surrounded by Nature! Experience the beauty of refined craftsmanship and a peaceful country-like setting in this impeccably cared for 4-bedroom 3-bath custom-built home situated on over 4 acres of pristine private grounds with 312’ of natural shoreline on Bass Lake of the Gull Lake Chain. Enjoy captivating views from nearly every room in the home. The main level offers a striking impression with a grand entry opening to the large great room with soaring tongue-and-groove cathedral beamed ceilings, beautiful maple hardwood floors, a wall of lakeside windows, a floor-to-ceiling stone fireplace, exquisite built-ins with hand-crafted natural woodwork throughout (to include corner Soldier accents) and a fabulous custom designed kitchen featuring gorgeous birch and cherrywood cabinetry-double wall ovens-granite countertops-top of the line stainless-steel appliances and a custom walk-in pantry with breakfast station. The main level primary ensuite is a welcoming retreat with elegant crown molding-a double door entry-a spacious walk-in closet-a large double vanity-heated floors-a great tile shower and a jetted tub…a true personal sanctuary. This impressive home also features a fantastic office with custom bookshelves and cabinets, gorgeous maple solid core doors, a large dining room with beamed ceilings and built in buffet that walks out to a welcoming lakeside patio area. Upstairs is host to a huge family room with several windows allowing natural light to fill the room, two additional bedrooms and a large bath with double sinks…great for guests. The setting, landscaping, gardens and location are sensational and along with the newly created crushed granite pathway to the lake make this property a perfect fit for nature and wildlife enthusiasts alike…relax and unwind. Adding even more versatility is a 2-stall attached heated garage PLUS a separate building…a woodworkers dream…offering in-floor heat and a bath. This space has unlimited possibilities…a stand-alone guest house, an art studio, a workout room, a man cave, a game room, a theatre…if you can dream it, you can create it! Just minutes away from several dining options, Championship golf, shopping, bike trails, Nisswa shops and all the other fun things there are to do in the Lakes Area.

Save
Ask
Tour
Hide
Share
Listing Snapshot
Price 
$1,495,000
Days On Site 
0 Days
Bedrooms 
4
Inside Area (SqFt) 
4,166 sqft
Total Baths 
3
Full Baths 
2
Partial Baths 
1
Lot Size 
4.0336 Acres
Year Built 
2017
MLS® Number 
7155971
Status 
Coming Soon
Property Tax 
$9,832
HOA/Condo/Coop Fees 
N/A
Sq Ft Source 
N/A
Friends & Family
Recent Activity
2 hours agoListing updated with changes from the MLS®
2 hours agoListing first seen on site
General Features
Attached Garage 
Yes
Foundation 
Block
Garage 
Yes
Garage Spaces 
2
Land Lease 
No
Levels 
Two
Parking 
ConcreteGarage Door OpenerHeated GarageAttachedGarage
Property Sub Type 
Single Family Residence
Sewer 
Septic TankPrivate Sewer
SqFt Above 
3466
SqFt Below 
700
SqFt Total 
4166
Utilities 
Underground UtilitiesCable Available
Water Source 
PrivateWell
Zoning 
Shoreline
Interior Features
Appliances 
OvenCooktopDishwasherDouble OvenDryerExhaust FanMicrowaveRangeRefrigeratorStainless Steel Appliance(s)Tankless Water HeaterWasherWater Softener Owned
Basement 
BlockFinishedPartialStorage Space
Cooling 
Ceiling Fan(s)Central Air
Electric 
Circuit Breakers200+ Amp Service
Fireplace 
Yes
Fireplace Features 
GasLiving RoomStone
Fireplaces 
1
Flooring 
Hardwood
Heating 
Natural GasForced Air
Interior 
Breakfast BarKitchen IslandVaulted Ceiling(s)Walk-In Closet(s)Chandelier
Laundry Features 
Laundry RoomMain LevelSink
Bedroom 
Dimensions - 13.8 x 15.4Level - Main
Bedroom 2 
Dimensions - 13.8 x 14.2Level - Main
Bedroom 3 
Dimensions - 11.9 x 12.7Level - Upper
Bedroom 4 
Dimensions - 10.8 x 11.4Level - Upper
Dining Room 
Dimensions - 11 x 16Level - Main
Exercise Room 
Dimensions - 15.2 x 21.9Level - Lower
Family Room 
Dimensions - 18.8 x 25Level - Upper
Kitchen 
Dimensions - 10 x 15Level - Main
Laundry 
Dimensions - 8 x 11Level - Main
Living Room 
Dimensions - 17 x 22Level - Main
Pantry (Walk-In) 
Dimensions - 6.6 x 7Level - Main
Patio 
Dimensions - 14 x 16Level - Main
Walk-In Closet 
Dimensions - 4.10 x 8.10Level - Main
Workshop 
Dimensions - 24 x 25Level - Main
Save
Ask
Tour
Hide
Share
Exterior Features
Construction Details 
Cement Siding
Lot Features 
Waterfront
Other Structures 
Guest HouseWorkshop
Patio And Porch 
Patio
Roof 
Asphalt
View 
Lake
Waterfront 
Yes
Waterfront Features 
Lake Front
Waterview 
Lake
Windows/Doors 
French Doors
Community Features
School District 
181 - Brainerd
Township 
Lake Shore
Roads 
Paved
Schools
School District
181 - Brainerd
Elementary School
Unknown
Middle School
Unknown
High School
Unknown
Listing courtesy of Kurilla Real Estate LTD


Listing information is provided by Participants of the Northstar MLS. IDX information is provided exclusively for personal, non-commercial use, and may not be used for any purpose other than to identify prospective properties consumers may be interested in purchasing. Information is deemed reliable but not guaranteed. Copyright 2026, Northstar MLS.
Last checked: 2026-10-12 04:29 PM UTC

Neighborhood & Commute
Source: Walkscore
Disclosure: Community information and market data powered by Constellation Data Labs. Information is deemed reliable but not guaranteed.
Save
Ask
Tour
Hide
Share