Save
Ask
Tour
Hide
Share
$865,000
New Listing

13973 Hummingbird Drive
Park Rapids, MN 56470

For Sale|Single Family Residence|Active
3
Beds
3
Total Baths
1
Full Bath
2
Partial Baths
2,936
SqFt
$295
/SqFt
2004
Built
County:
Hubbard
Listing courtesy of eXp Realty
Call Now: 218-496-3800
Is this the listing for you? We can help make it yours.
218-496-3800
Upcoming Open Houses
Sat, Oct 10, 9:30 AM - 10:30 AM
13973 Hummingbird Drive13973 Hummingbird Drive13973 Hummingbird Drive13973 Hummingbird Drive
Save
Ask
Tour
Hide
Share

Mortgage Calculator

Monthly Payment (Est.)

Enter an interest rate to see your estimated monthly payment.
Calculator powered by Showcase IDX, a Constellation1 Company. Copyright ©2026 Information is deemed reliable but not guaranteed.

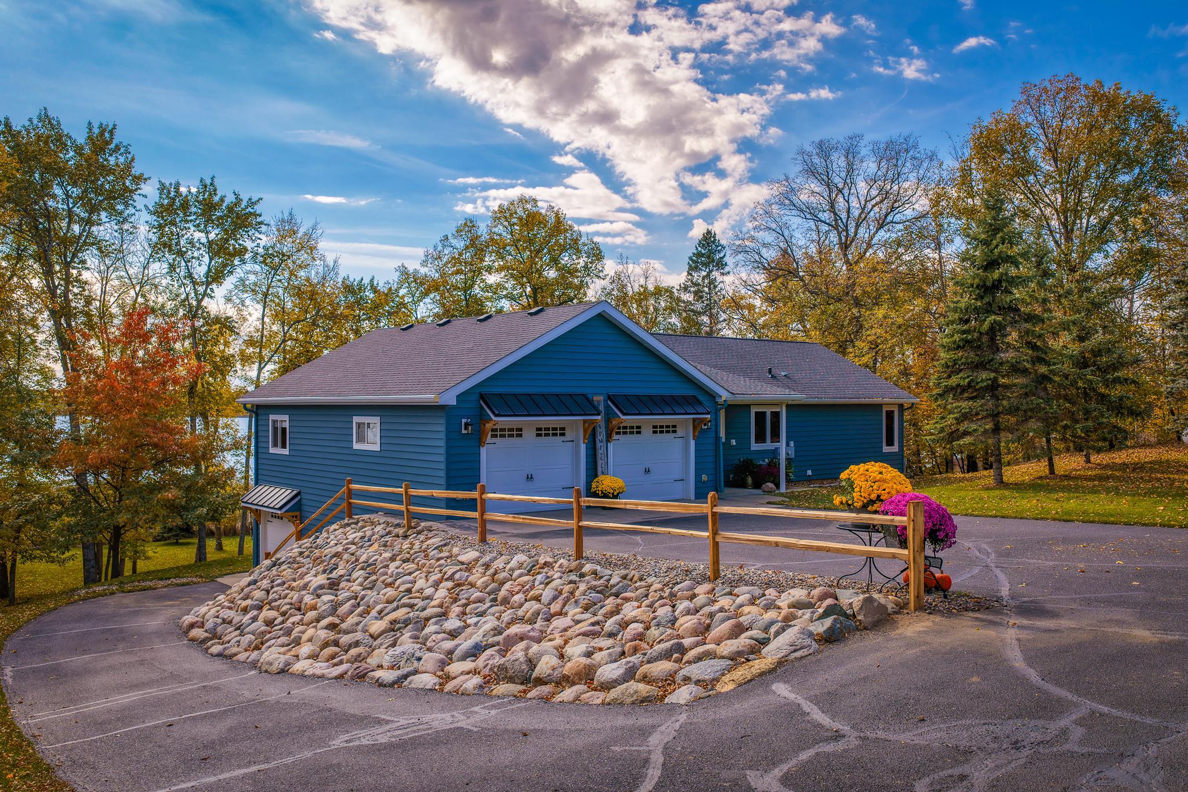
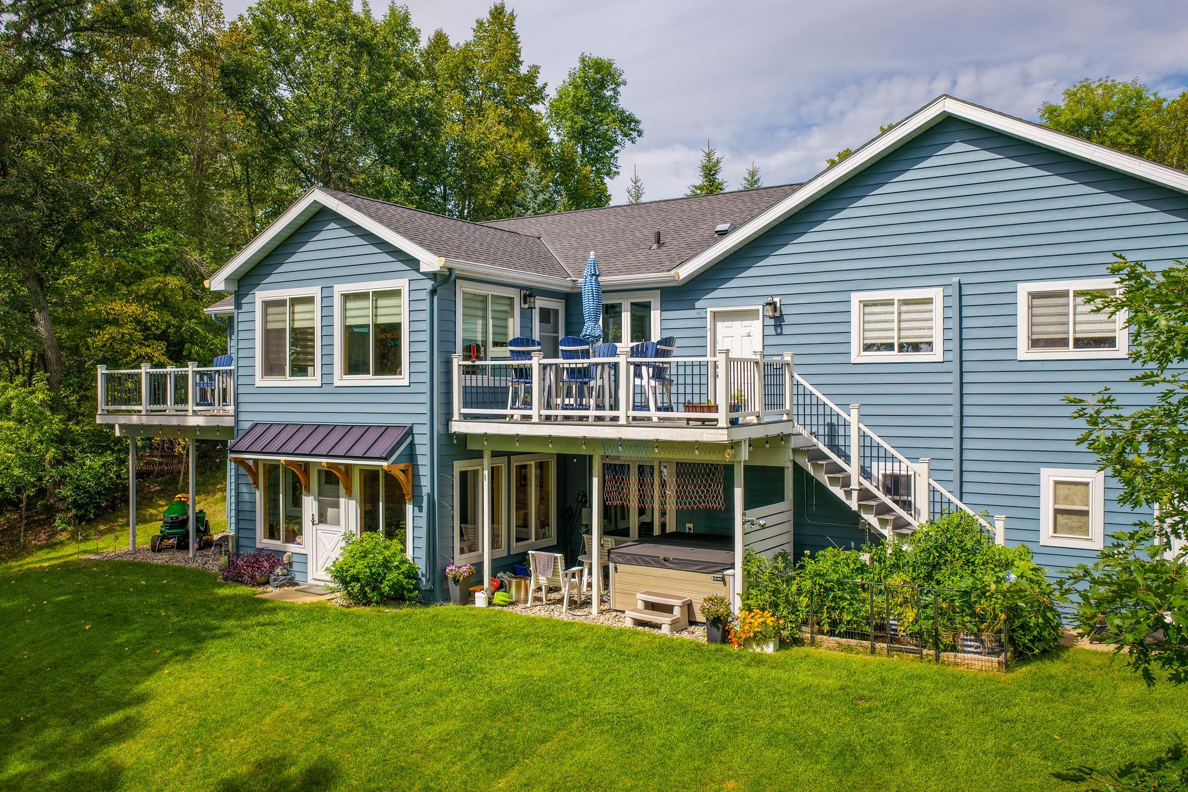
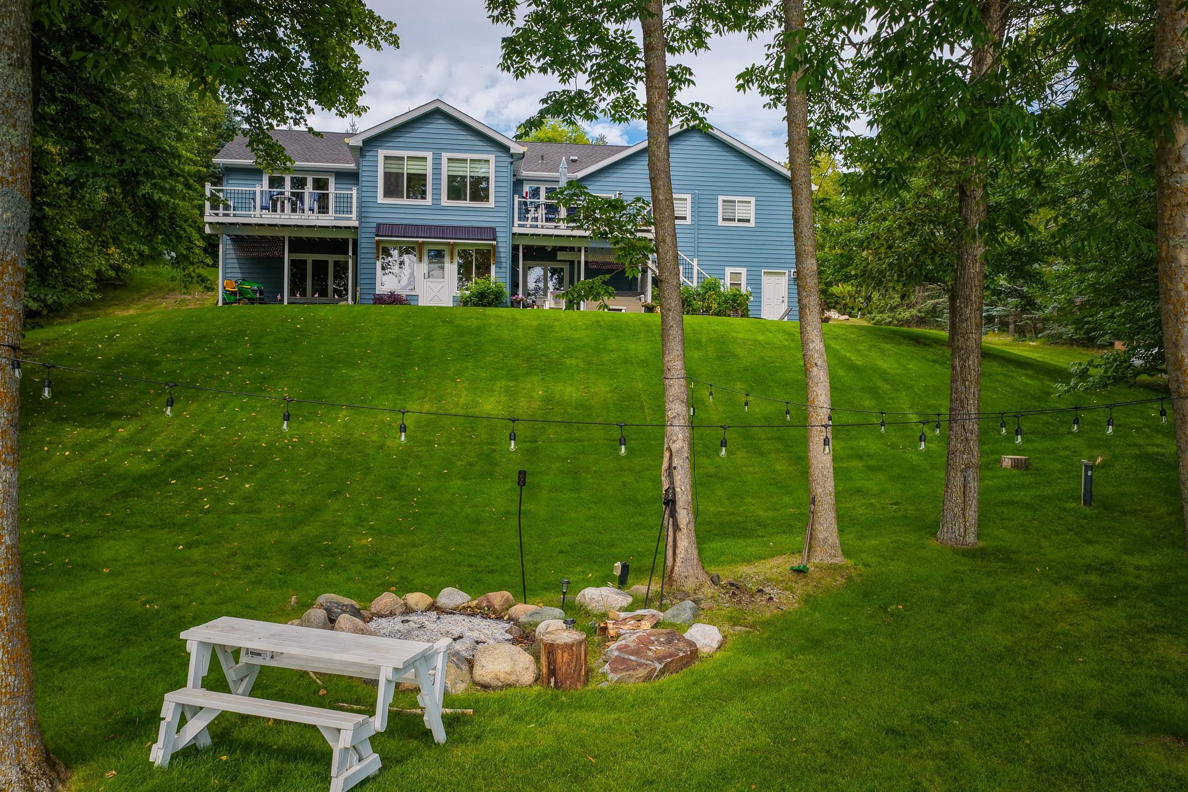
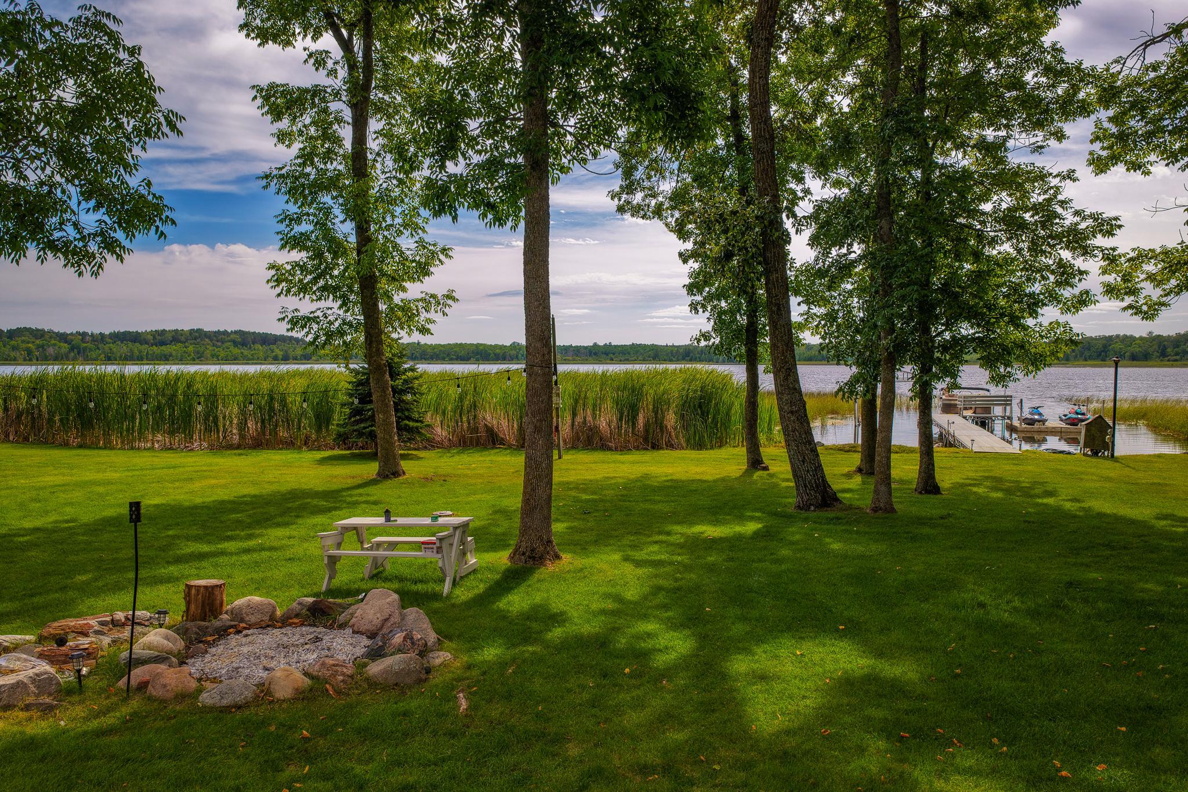
Potato Lake, Fully-Furnished, Lake House Ready! Completely remodeled in 2020 with many mechanical updates since, offered fully furnished with a dock, pontoon lift, jet ski lifts and hot tub included, this 3-bedroom, 3-bath lake home takes the work of owning a Lake House. The spacious, open floor plan is designed for gathering, while two levels of lakeside four-season porches, decks, and patios provide plenty of places to enjoy the views. The bunkhouse for your guests is accessed through the oversized attached double garage. The paved driveway that was newly seal-coated, and brand a new beautiful split rail fence, stairs and landscaping complete the property. Situated on nearly an acre with mature trees and 150 feet of natural shoreline, the property offers gentle elevation leading to a level lakeside area, making access to the water easy and enjoyable. Potato Lake is part of one of the area's most desirable lake chains, offering over 3,300 acres of water to explore. No remodeling projects. No furniture shopping. No waiting to enjoy lake life. Just pack your bags, invite your favorite people, and start making memories at the lake.

Save
Ask
Tour
Hide
Share
Listing Snapshot
Price 
$865,000
Days On Site 
0 Days
Bedrooms 
3
Inside Area (SqFt) 
2,936 sqft
Total Baths 
3
Full Baths 
1
Partial Baths 
2
Lot Size 
0.79 Acres
Year Built 
2004
MLS® Number 
7155686
Status 
Active
Property Tax 
$4,236.56
HOA/Condo/Coop Fees 
N/A
Sq Ft Source 
N/A
Friends & Family
Recent Activity
7 hours agoListing updated with changes from the MLS®
19 hours agoListing first seen on site
General Features
Acres 
0.79
Attached Garage 
Yes
Garage 
Yes
Garage Spaces 
2
Land Lease 
No
Levels 
One
Number Of Stories 
1
Parking 
AsphaltAttached
Property Sub Type 
Single Family Residence
Sewer 
Private Sewer
SqFt Above 
1536
SqFt Below 
1400
SqFt Total 
2936
Water Source 
PrivateWell
Zoning 
Residential-Single Family
Interior Features
Appliances 
CooktopDishwasherDryerMicrowaveRangeRefrigeratorStainless Steel Appliance(s)WasherWine CoolerWater Purifier
Basement 
Finished
Cooling 
Central Air
Heating 
PropaneBaseboardForced Air
Interior 
Breakfast Bar
Laundry Features 
Main Level
Spa 
Yes
Bathroom 
Dimensions - 5'1" x 8'8"Level - Basement
Bedroom 
Dimensions - 14'3" x 13'7"Level - Main
Bedroom 2 
Dimensions - 9'9" x 13'7"Level - Main
Bedroom 3 
Dimensions - 13'4" x 12'11"Level - Basement
Bonus Room 
Dimensions - 14'11" x 11'3"Level - Basement
Dining Room 
Dimensions - 8'1" x 9'8"Level - Main
Garage 
Dimensions - 11'8" x 11'3"Level - Basement
Kitchen 
Dimensions - 13'8" x 13'3"Level - Main
Laundry 
Dimensions - 5'4" x 5'5"Level - Main
Living Room 
Dimensions - 18'11" x 13'3"Level - Main
Recreation Room 
Dimensions - 40'8" x 13'3"Level - Basement
Sun Room 
Dimensions - 14'11" x 11'6"Level - Basement
Utility Room 
Dimensions - 7'8" x 12'11"Level - Basement
Save
Ask
Tour
Hide
Share
Exterior Features
Construction Details 
Metal Siding
Lot Features 
Waterfront
Other Structures 
Shed(s)
Patio And Porch 
DeckPorch
Road Frontage 
County Road
Roof 
Asphalt
Spa 
Yes
View 
Lake
Waterfront 
Yes
Waterfront Features 
Lake Front
Waterview 
Lake
Community Features
School District 
309 - Park Rapids
Township 
Park Rapids
Schools
School District
309 - Park Rapids
Elementary School
Unknown
Middle School
Unknown
High School
Unknown
Listing courtesy of eXp Realty


Listing information is provided by Participants of the Northstar MLS. IDX information is provided exclusively for personal, non-commercial use, and may not be used for any purpose other than to identify prospective properties consumers may be interested in purchasing. Information is deemed reliable but not guaranteed. Copyright 2026, Northstar MLS.
Last checked: 2026-10-10 01:41 AM UTC

Neighborhood & Commute
Source: Walkscore
Disclosure: Community information and market data powered by Constellation Data Labs. Information is deemed reliable but not guaranteed.
Save
Ask
Tour
Hide
Share