Save
Ask
Tour
Hide
Share
$2,695,000
1 Day On Site

9800 Trails End Road
Pequot Lakes, MN 56472

For Sale|Single Family Residence|Active
4
Beds
4
Total Baths
1
Full Bath
3
Partial Baths
2,653
SqFt
$1,016
/SqFt
2003
Built
Subdivision:
Nolan Theviot
County:
Crow Wing
Listing courtesy of Kurilla Real Estate LTD
Call Now: 218-496-3800
Is this the listing for you? We can help make it yours.
218-496-3800
9800 Trails End Road9800 Trails End Road9800 Trails End Road9800 Trails End Road
Save
Ask
Tour
Hide
Share

Mortgage Calculator

Monthly Payment (Est.)

Enter an interest rate to see your estimated monthly payment.
Calculator powered by Showcase IDX, a Constellation1 Company. Copyright ©2026 Information is deemed reliable but not guaranteed.

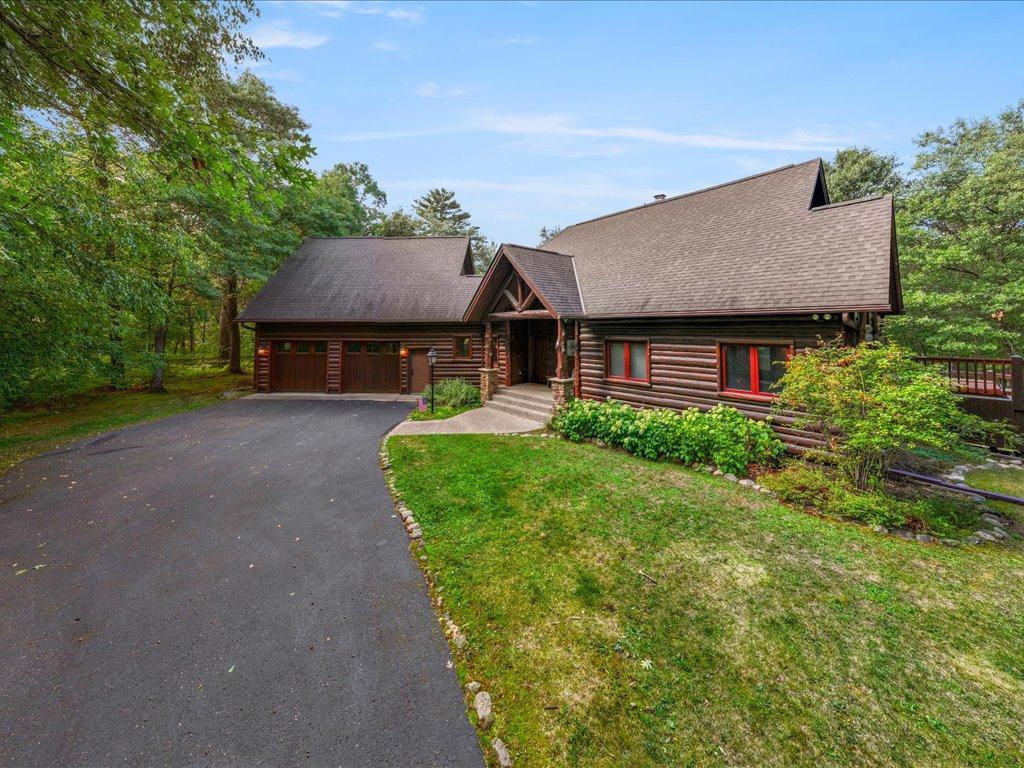
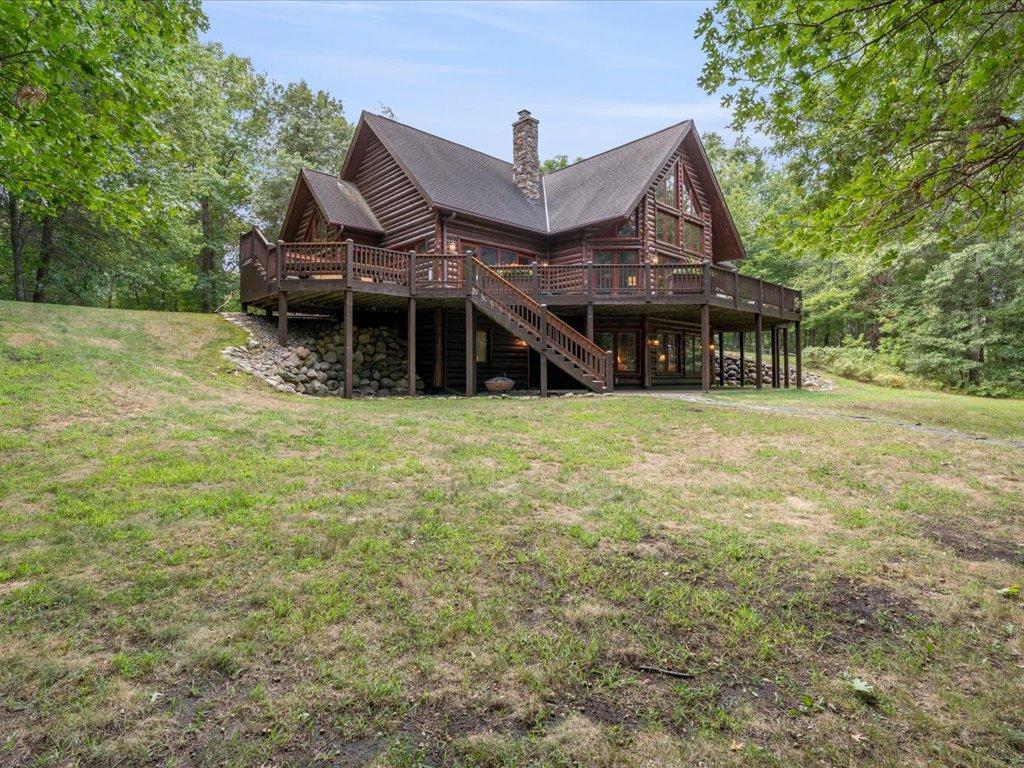
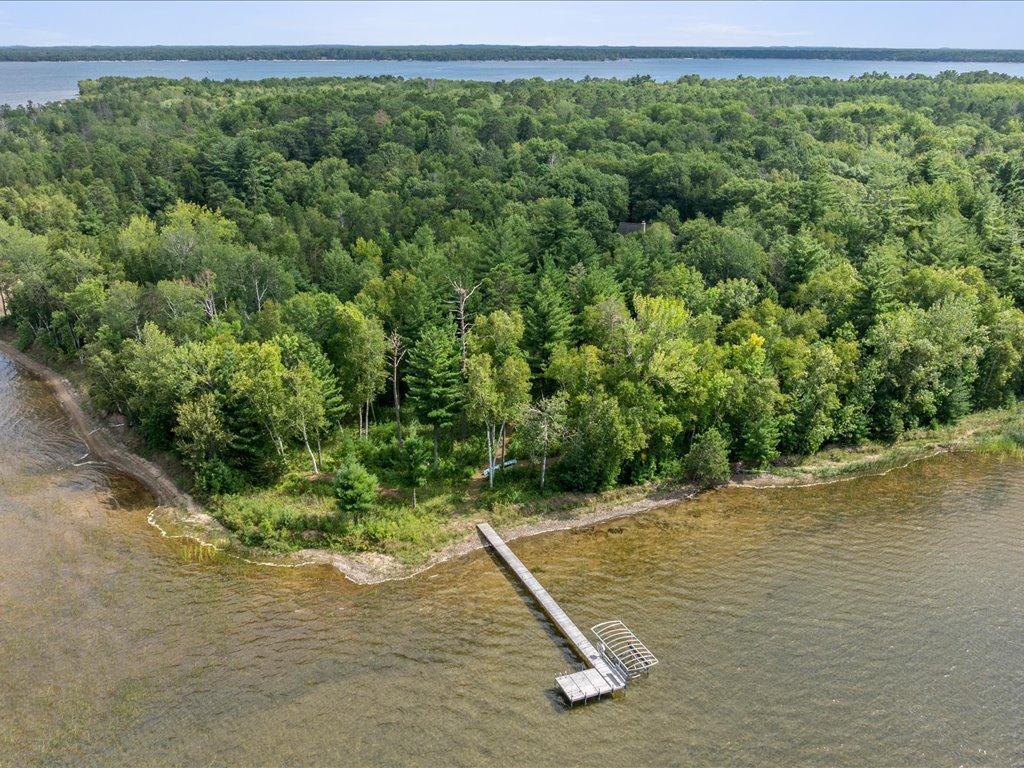
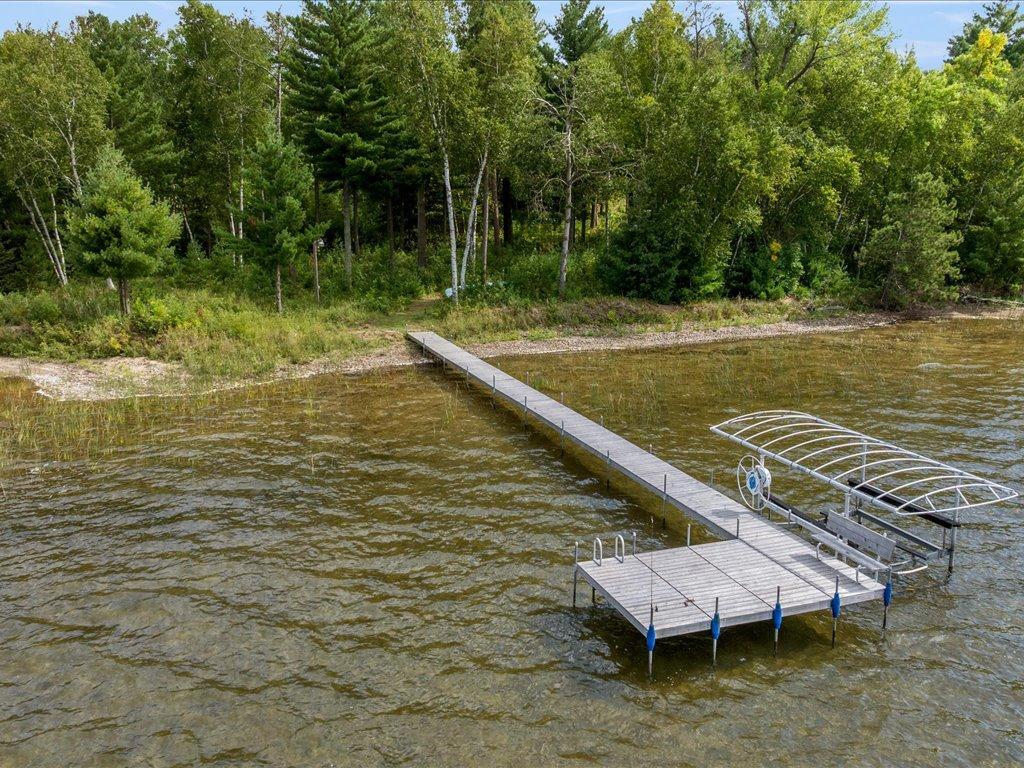
Pelican Lake: Located in the Heart of the Beautiful Brainerd Lakes Area, you will discover this rare opportunity to own a true Up North, Nor-Son built, home and generational property on this private and tranquil setting. Here you will find a gorgeous 4 bedroom 4 bathroom log sided home situated on 6.5 wooded acres and 216’ level elevation shoreline. The home features a 2-story great room with log beams and log accents, a lakeside wall of windows, hardwood floors, and a wood-burning stone fireplace, all opening to the lakeside deck with patio doors. Lakeside open dining area, gourmet kitchen with granite countertops, stainless steel appliances, pantry, and center island. Additional main floor features include the lakeside primary bedroom suite with vaulted ceiling, ¾ primary bathroom with tiled floor and shower, double vanity, walk-in closet, and home office with built-in desk and bookshelves. Main floor laundry/mud room, foyer entry, guest bath, screen porch, and an expansive lakeside deck with a hot tub complete the main level. The upper-level loft offers panoramic lake and nature views while overlooking the 2-story great room. The full walkout lower level offers 3 bedrooms, family room, lakeside mud room, full and ¾ bathrooms, and 2 storage/utility rooms. Additional features include an oversized 2-stall attached garage, entry covered porch, lakeside patio, dock, and a home being sold furnished and equipped for a ready-to-enjoy Turn-Key living experience. The property has potential for a second home and/or lot split.

Save
Ask
Tour
Hide
Share
Listing Snapshot
Price 
$2,695,000
Days On Site 
1 Day
Bedrooms 
4
Inside Area (SqFt) 
2,653 sqft
Total Baths 
4
Full Baths 
1
Partial Baths 
3
Lot Size 
6.5 Acres
Year Built 
2003
MLS® Number 
7155201
Status 
Active
Property Tax 
$9,901
HOA/Condo/Coop Fees 
N/A
Sq Ft Source 
N/A
Friends & Family
Recent Activity
20 hours agoListing updated with changes from the MLS®
20 hours agoStatus changed to Active
yesterdayListing first seen on site
General Features
Acres 
6.5
Attached Garage 
Yes
Garage 
Yes
Garage Spaces 
2
Land Lease 
No
Levels 
One and One Half
Number Of Stories 
1
Parking 
GravelAsphaltGarage Door OpenerAttached
Property Sub Type 
Single Family Residence
Sewer 
Septic TankPrivate Sewer
SqFt Above 
1567
SqFt Below 
1086
SqFt Total 
2898
Water Source 
PrivateWell
Zoning 
Shoreline,Residential-Single Family
Interior Features
Appliances 
OvenCooktopDishwasherDryerGas Water HeaterMicrowaveRefrigeratorStainless Steel Appliance(s)WasherWater Softener Rented
Basement 
Walk-Out AccessFinishedFullStorage SpaceDaylight
Cooling 
Ceiling Fan(s)Central Air
Electric 
Circuit Breakers200+ Amp Service
Fireplace 
Yes
Fireplace Features 
Living RoomStoneWood Burning
Fireplaces 
1
Flooring 
Hardwood
Heating 
Natural GasForced Air
Interior 
Breakfast BarKitchen IslandVaulted Ceiling(s)Walk-In Closet(s)Chandelier
Laundry Features 
Electric Dryer HookupLaundry RoomMain LevelSinkWasher Hookup
Spa 
Yes
Bedroom 
Dimensions - 12.6x16.6Level - Main
Bedroom 2 
Dimensions - 11.5x14.9Level - Lower
Bedroom 3 
Dimensions - 12.2x14.9Level - Lower
Bedroom 4 
Dimensions - 8.8x10.2Level - Lower
Dining Room 
Dimensions - 10.9x16.4Level - Main
Family Room 
Dimensions - 8.9x14Level - Lower
Foyer 
Dimensions - 4.4x11Level - Main
Kitchen 
Dimensions - 12.8x14.5Level - Main
Laundry 
Dimensions - 6.6x9.5Level - Main
Living Room 
Dimensions - 15x20.10Level - Main
Loft 
Dimensions - 13x15.3Level - Upper
Office 
Dimensions - 9.8x12.5Level - Main
Primary Bathroom 
Dimensions - 8.6x12.1Level - Main
Screened Porch 
Dimensions - 13x13Level - Main
Save
Ask
Tour
Hide
Share
Exterior Features
Construction Details 
FrameLog Siding
Fencing 
None
Lot Features 
WoodedWaterfront
Patio And Porch 
DeckPatioPorchCoveredFront PorchScreenedWrap Around
Road Frontage 
City Street
Roof 
Asphalt
Spa 
Yes
View 
Lake
Waterfront 
Yes
Waterfront Features 
Lake Front
Waterview 
Lake
Community Features
School District 
186 - Pequot Lakes
Township 
Pequot Lakes
Roads 
Paved
Schools
School District
186 - Pequot Lakes
Elementary School
Unknown
Middle School
Unknown
High School
Unknown
Listing courtesy of Kurilla Real Estate LTD


Listing information is provided by Participants of the Northstar MLS. IDX information is provided exclusively for personal, non-commercial use, and may not be used for any purpose other than to identify prospective properties consumers may be interested in purchasing. Information is deemed reliable but not guaranteed. Copyright 2026, Northstar MLS.
Last checked: 2026-10-10 01:14 AM UTC

Neighborhood & Commute
Source: Walkscore
Disclosure: Community information and market data powered by Constellation Data Labs. Information is deemed reliable but not guaranteed.
Save
Ask
Tour
Hide
Share