Save
Ask
Tour
Hide
Share
$699,000
New Listing

37148 Milinda Shores Road
Crosslake, MN 56442

Single Family Residence|Coming Soon
4
Beds
1
Total Bath
1
Full Bath
1,151
SqFt
$607
/SqFt
1969
Built
County:
Crow Wing
Listing courtesy of Keller Williams Realty Professionals/Larson Group Real Estate
Call Now: 218-496-3800
Is this the listing for you? We can help make it yours.
218-496-3800
37148 Milinda Shores Road37148 Milinda Shores Road37148 Milinda Shores Road37148 Milinda Shores Road
Save
Ask
Tour
Hide
Share

Mortgage Calculator

Monthly Payment (Est.)

Enter an interest rate to see your estimated monthly payment.
Calculator powered by Showcase IDX, a Constellation1 Company. Copyright ©2026 Information is deemed reliable but not guaranteed.

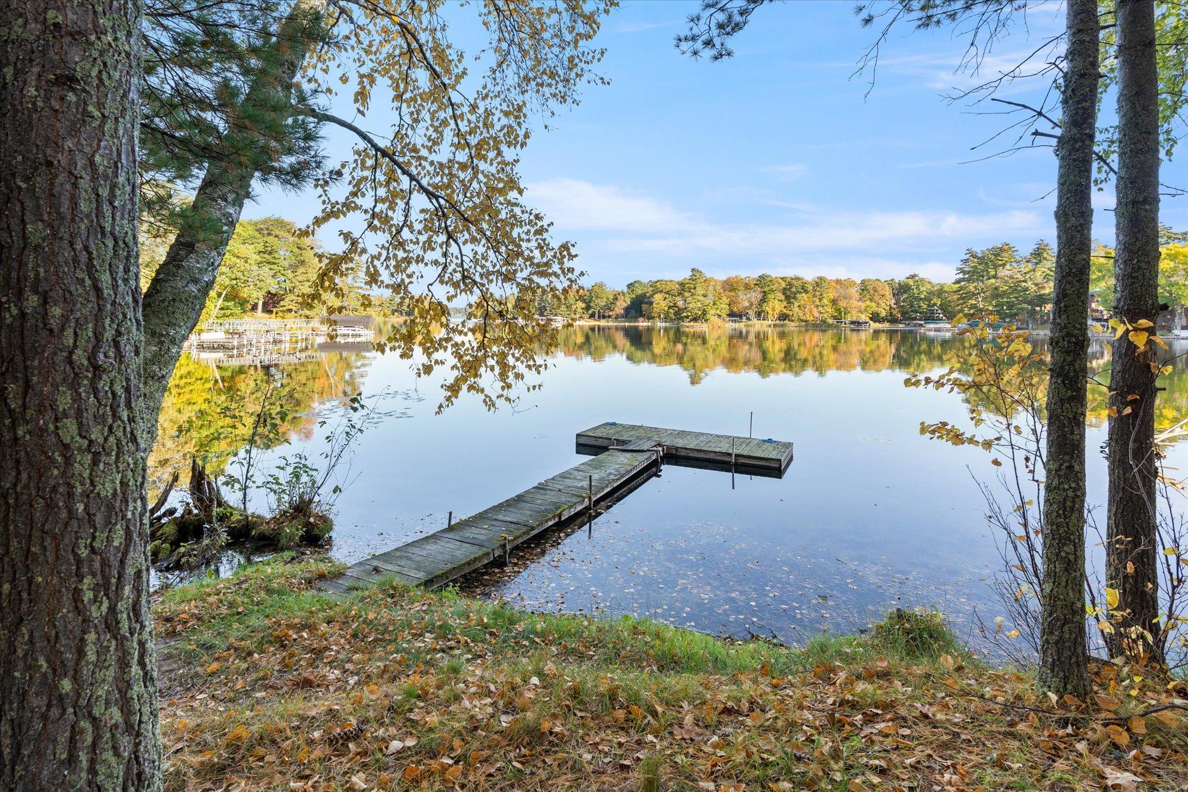
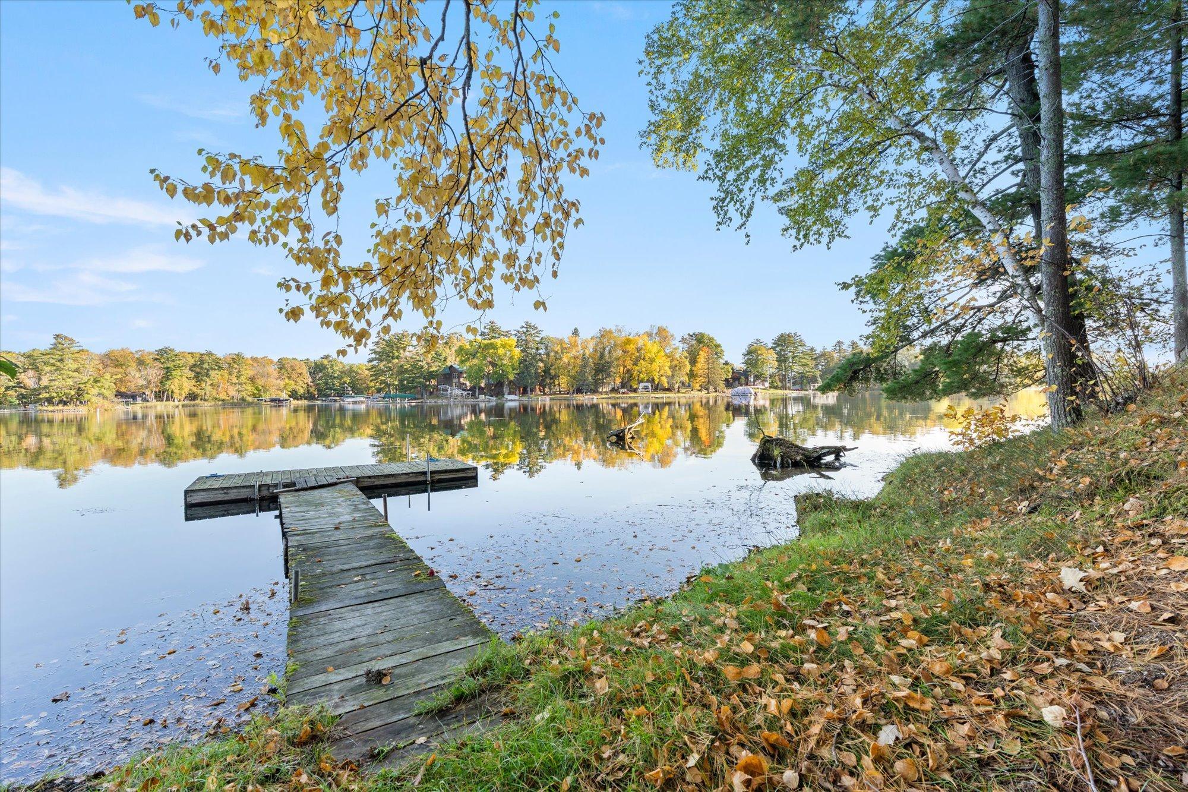
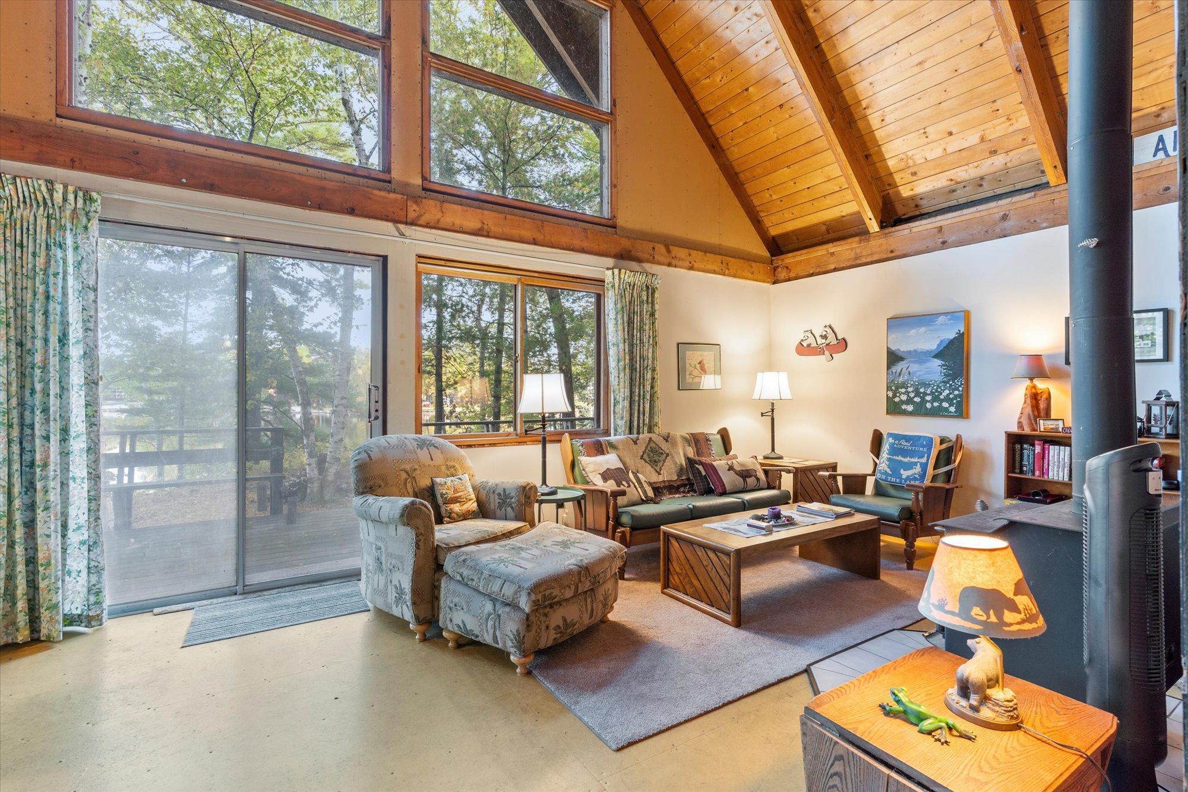
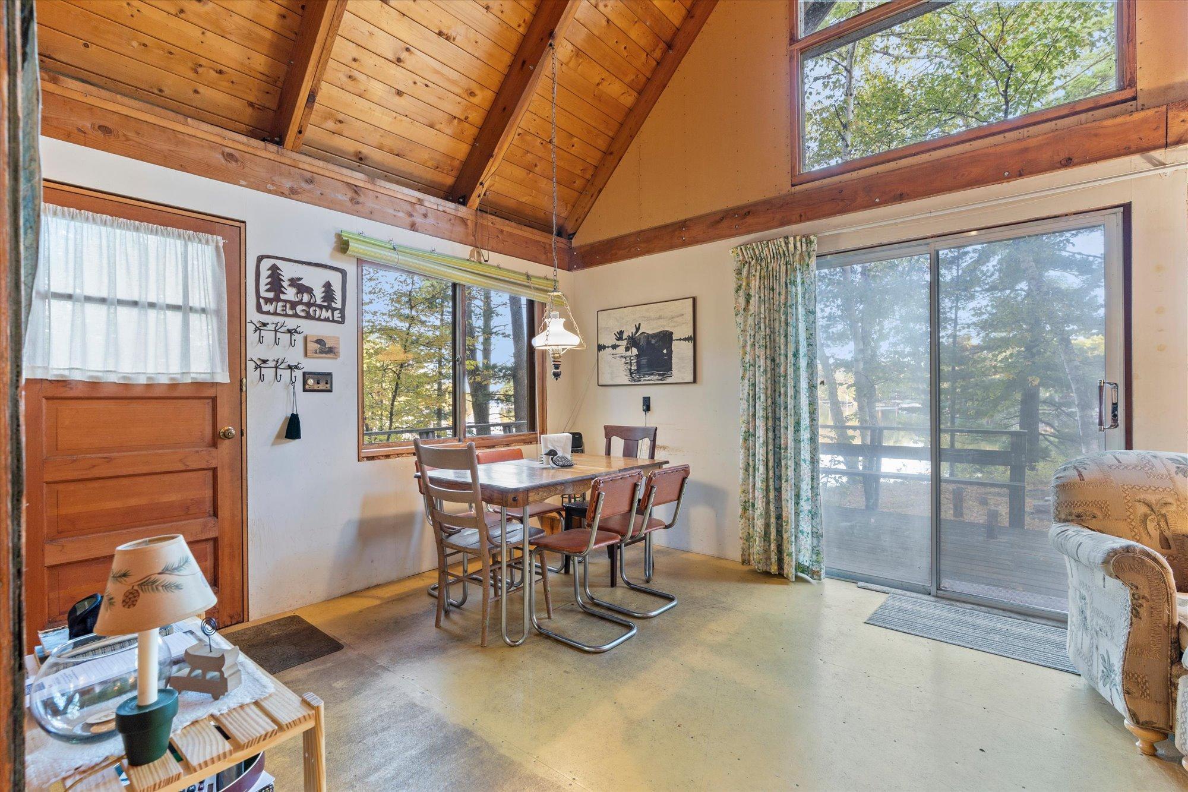
Discover the chance to own a classic Whitefish Chain cabin. Located on 100 feet of sandy shoreline on Rush Lake, this charming seasonal retreat is nestled beneath mature trees on a dead-end road, offering an ideal setting for summer memories and enjoying all the amenities the Whitefish Chain has to offer. The main level features a lakeside living room with a wood-burning stove, a dining area, a kitchen, two bedrooms, and a full bathroom. Upstairs, you’ll find versatile space currently used as a sitting room, along with two additional bedrooms ideal for family or guests. The full, unfinished basement with daylight lookout windows provides substantial storage and potential for future expansion. Relax and take in scenic lake views from the lakeside deck or gather around the fire pit under the stars. Whether you're seeking a weekend retreat, a family gathering spot, or an affordable entry into the Whitefish Chain to build your dream lake property over time, this Rush Lake cabin offers a compelling opportunity. The property is being sold as-is.

Save
Ask
Tour
Hide
Share
Listing Snapshot
Price 
$699,000
Days On Site 
0 Days
Bedrooms 
4
Inside Area (SqFt) 
1,151 sqft
Total Baths 
1
Full Baths 
1
Partial Baths 
N/A
Lot Size 
0.45 Acres
Year Built 
1969
MLS® Number 
7155056
Status 
Coming Soon
Property Tax 
$4,817
HOA/Condo/Coop Fees 
N/A
Sq Ft Source 
N/A
Friends & Family
Recent Activity
10 hours agoListing updated with changes from the MLS®
10 hours agoListing first seen on site
General Features
Acres 
0.45
Foundation 
Block
Land Lease 
No
Levels 
One and One Half
Number Of Stories 
1
Parking 
OpenDriveway
Property Sub Type 
Single Family Residence
Sewer 
Holding TankPrivate Sewer
SqFt Above 
1151
SqFt Total 
1866
Utilities 
Underground Utilities
Water Source 
Private
Zoning 
Shoreline,Residential-Single Family
Interior Features
Appliances 
Electric Water HeaterMicrowaveRangeRefrigerator
Basement 
BlockFullStorage SpaceUnfinishedDaylight
Cooling 
Ceiling Fan(s)None
Electric 
100 Amp Service
Fireplace 
Yes
Fireplace Features 
Free StandingWood BurningWood Burning Stove
Fireplaces 
1
Flooring 
Hardwood
Heating 
Wood StoveWood
Interior 
Vaulted Ceiling(s)
Laundry Features 
None
Bathroom 
Dimensions - 4'5" x 11'5"Level - Main
Bedroom 
Dimensions - 11'3" x 11'5"Level - Main
Bedroom 2 
Dimensions - 11'3" x 7'6"Level - Main
Bedroom 3 
Dimensions - 11'5" x 11'5"Level - Upper
Bedroom 4 
Dimensions - 11'5" x 11'6"Level - Upper
Dining Room 
Dimensions - 11' x 7'8"Level - Main
Kitchen 
Dimensions - 7'7" x 7'5"Level - Main
Living Room 
Dimensions - 14'3" x 15'7"Level - Main
Sitting Room 
Dimensions - 7'6" x 23'4"Level - Upper
Unfinished 
Dimensions - 30'8" x 23'4"Level - Lower
Save
Ask
Tour
Hide
Share
Exterior Features
Construction Details 
BlockFrame
Lot Features 
Waterfront
Patio And Porch 
Deck
Road Frontage 
City Street
Roof 
Asphalt
View 
Lake
Waterfront 
Yes
Waterfront Features 
Lake Front
Waterview 
Lake
Community Features
School District 
186 - Pequot Lakes
Township 
Crosslake
Roads 
Paved
Schools
School District
186 - Pequot Lakes
Elementary School
Unknown
Middle School
Unknown
High School
Unknown
Listing courtesy of Keller Williams Realty Professionals/Larson Group Real Estate


Listing information is provided by Participants of the Northstar MLS. IDX information is provided exclusively for personal, non-commercial use, and may not be used for any purpose other than to identify prospective properties consumers may be interested in purchasing. Information is deemed reliable but not guaranteed. Copyright 2026, Northstar MLS.
Last checked: 2026-10-14 07:35 AM UTC

Neighborhood & Commute
Source: Walkscore
Disclosure: Community information and market data powered by Constellation Data Labs. Information is deemed reliable but not guaranteed.
Save
Ask
Tour
Hide
Share