
Save
Ask
Tour
Hide
$219,900
New Listing
36172 Bonnie Lakes RoadCrosslake, MN 56442
Single Family Residence|Coming Soon
1
Bed
1
Total Bath
1
Full Bath
624
SqFt
$352
/SqFt
2001
Built
Subdivision:
Currys Add Crosslake
County:
Crow Wing
Listing courtesy of RE/MAX Results - Crosslake
Call Now: 218-496-3800
Is this the listing for you? We can help make it yours.
218-496-3800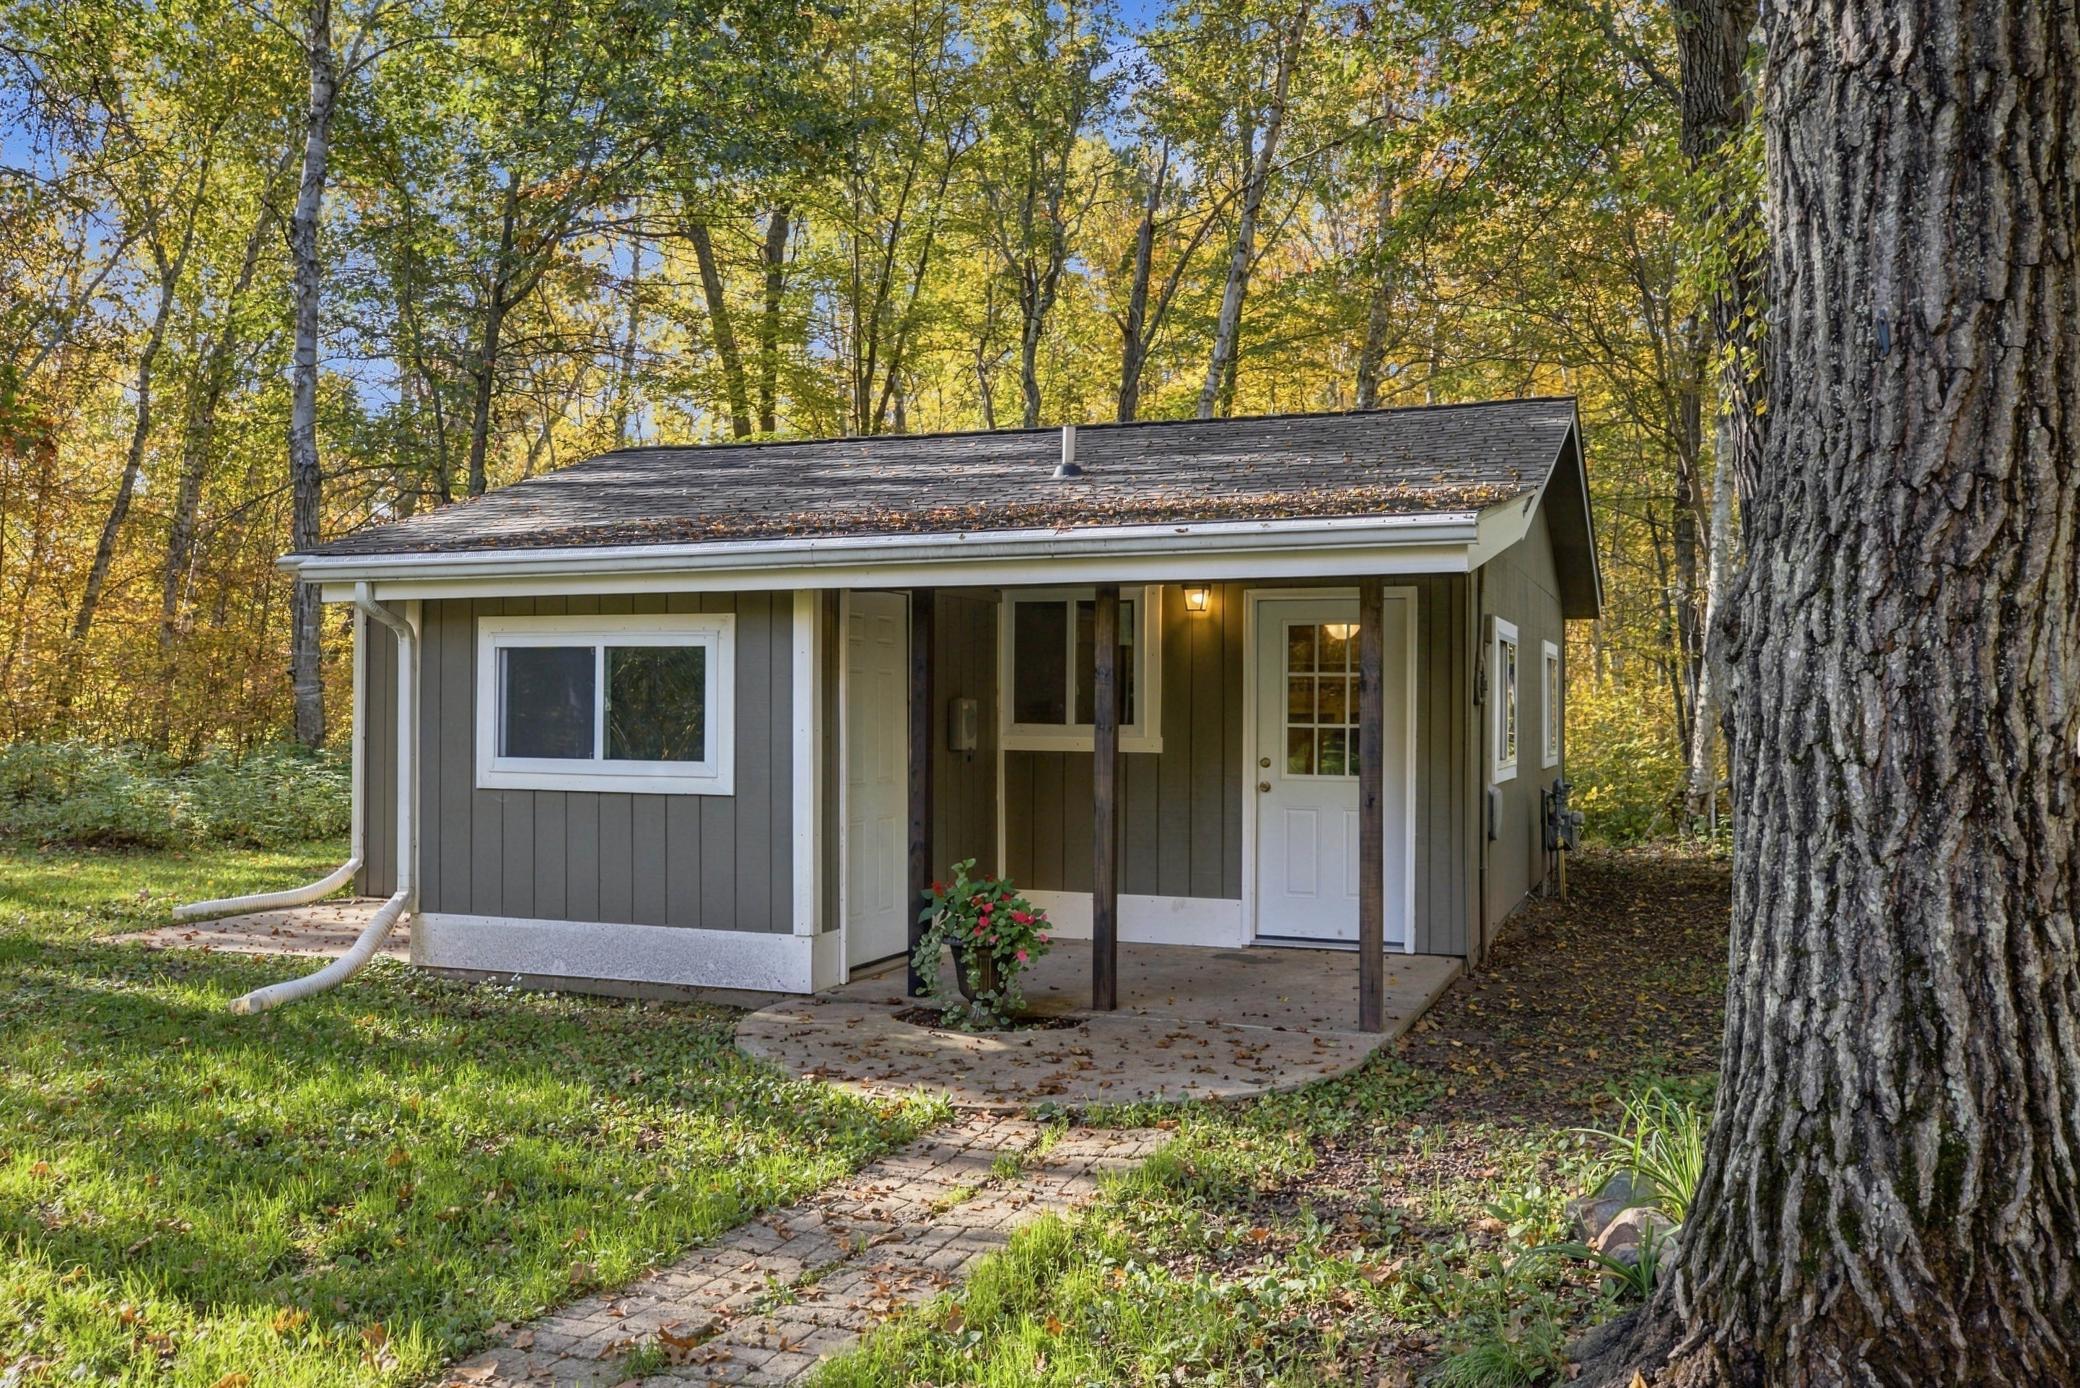
Save
Ask
Tour
Hide
Mortgage Calculator
Monthly Payment (Est.)
Enter an interest rate to see your estimated monthly payment.Calculator powered by Showcase IDX, a Constellation1 Company. Copyright ©2026 Information is deemed reliable but not guaranteed.
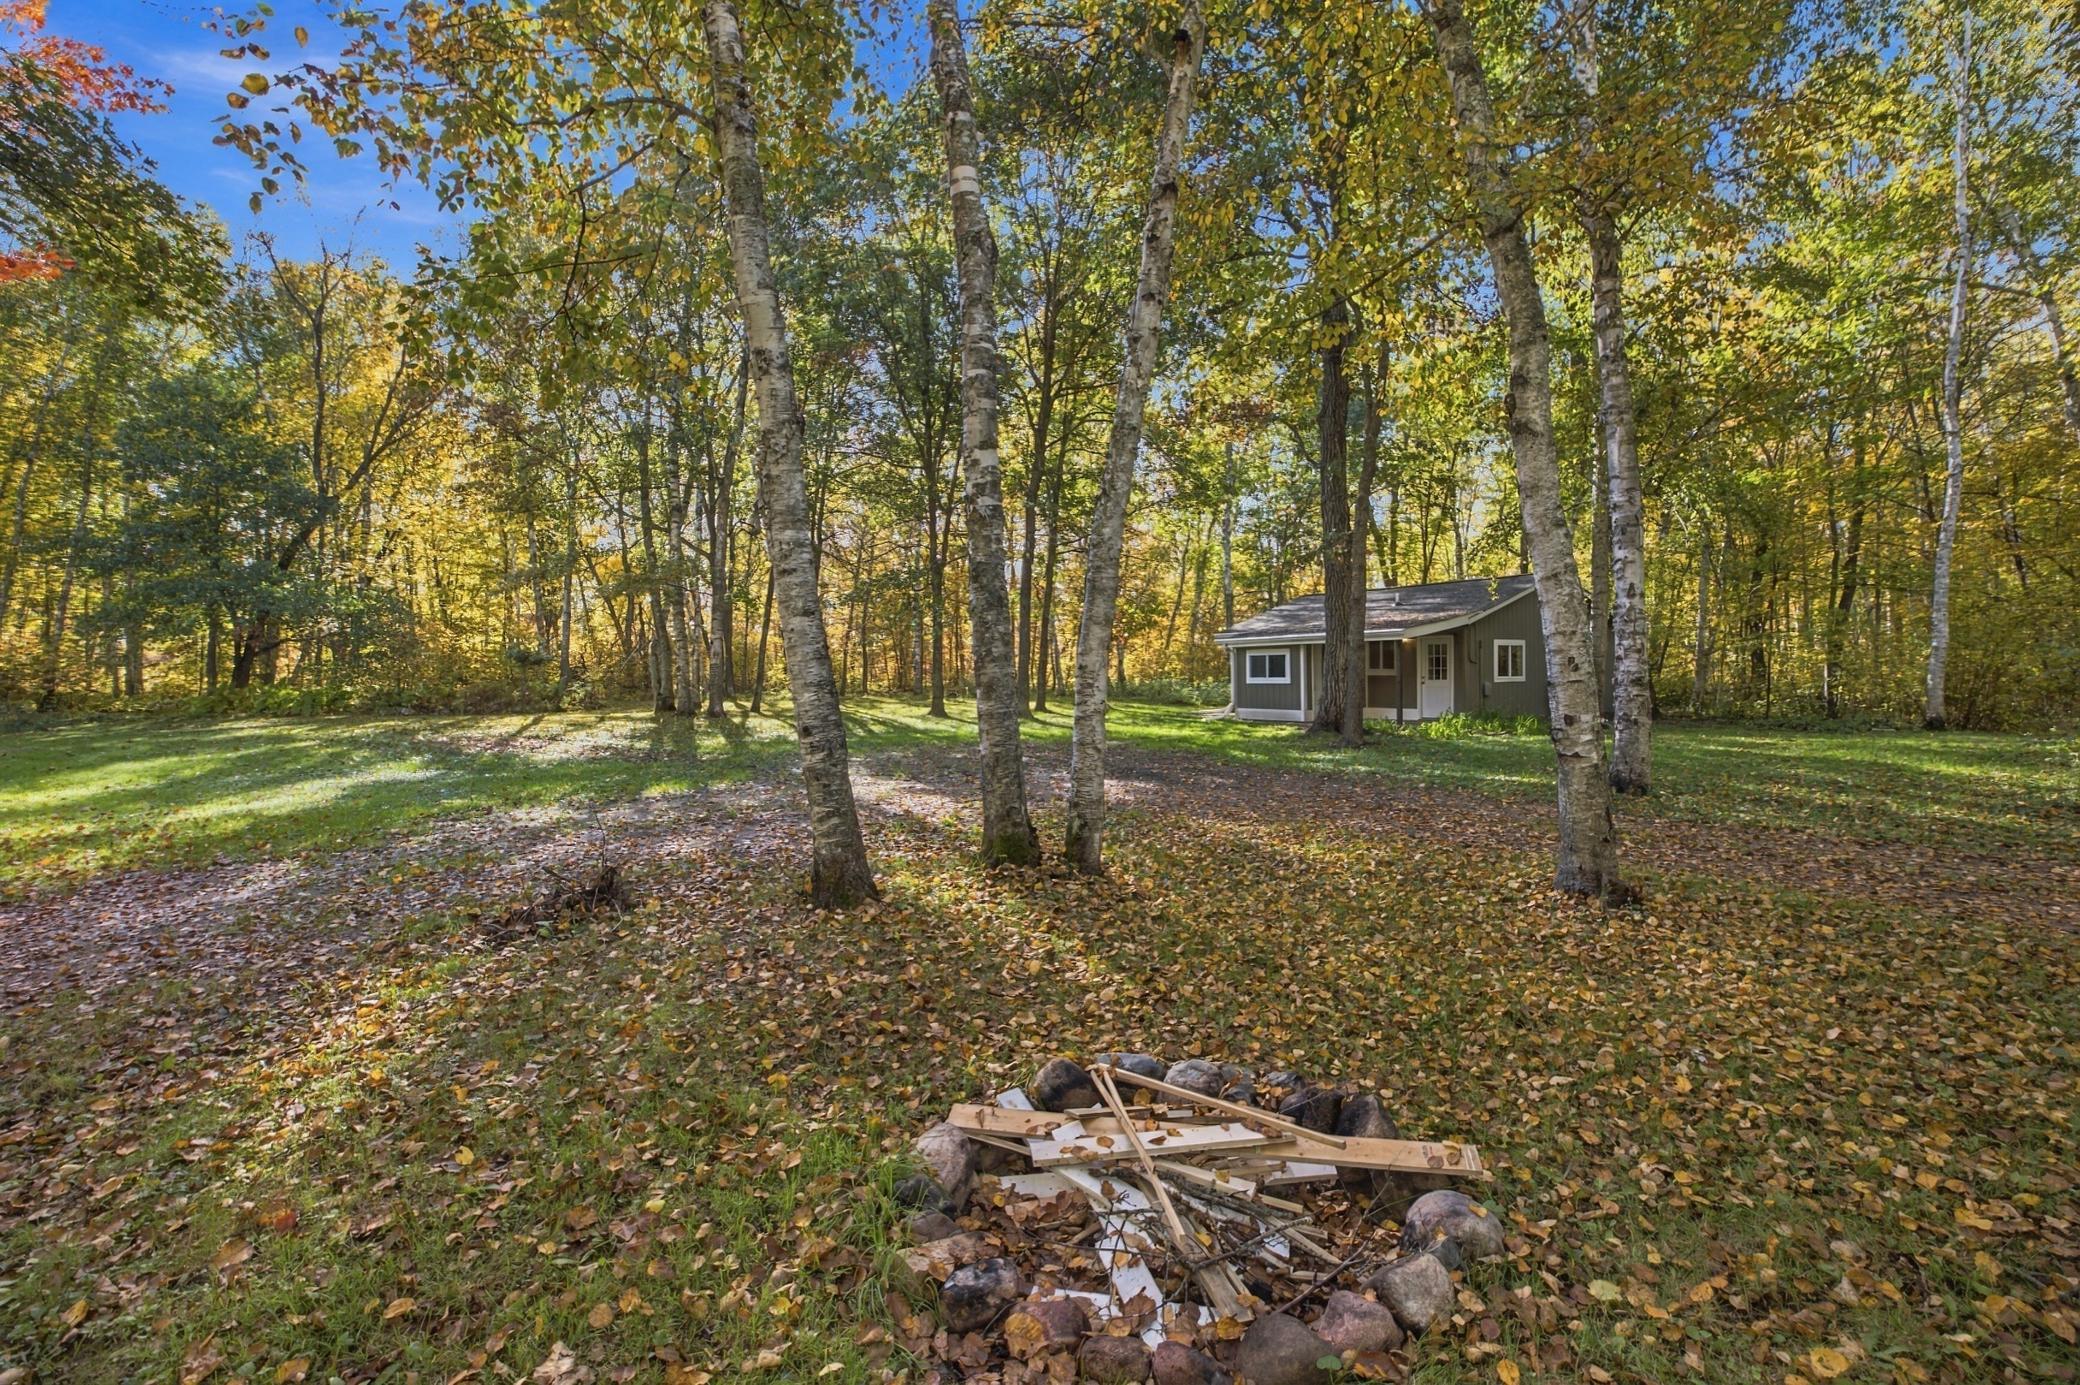
Tucked into a beautifully wooded 2.5-acre setting, this charming one-bedroom, one-bath year-round cabin offers the perfect blend of privacy, simplicity, and Northwoods character. The cabin is efficient, comfortable, and easy to maintain, as well as providing room to roam, and enjoy all that nature has to offer. It is located near Lake O’Brien for quick access to boating, fishing, and swimming. This quiet wooded setting is perfect for weekend escapes or full-time living. The convenient Crosslake location offers plenty of restaurants, golf, shopping, and the Whitefish Chain. Don't miss the famous biking trails located in the Crosby area just a short distance away!
Save
Ask
Tour
Hide
Listing Snapshot
Price
$219,900
Days On Site
0 Days
Bedrooms
1
Inside Area (SqFt)
624 sqft
Total Baths
1
Full Baths
1
Partial Baths
N/A
Lot Size
2.55 Acres
Year Built
2001
MLS® Number
7154335
Status
Coming Soon
Property Tax
$1,141
HOA/Condo/Coop Fees
N/A
Sq Ft Source
N/A
Friends & Family
Recent Activity
| 12 hours ago | Listing updated with changes from the MLS® | |
| 12 hours ago | Listing first seen on site |
General Features
Acres
2.55
Foundation
Slab
Land Lease
No
Levels
One
Number Of Stories
1
Parking
OpenDriveway
Property Sub Type
Single Family Residence
Sewer
Private Sewer
SqFt Above
624
SqFt Total
688
Water Source
PrivateWell
Zoning
Shoreline,Residential-Single Family
Interior Features
Appliances
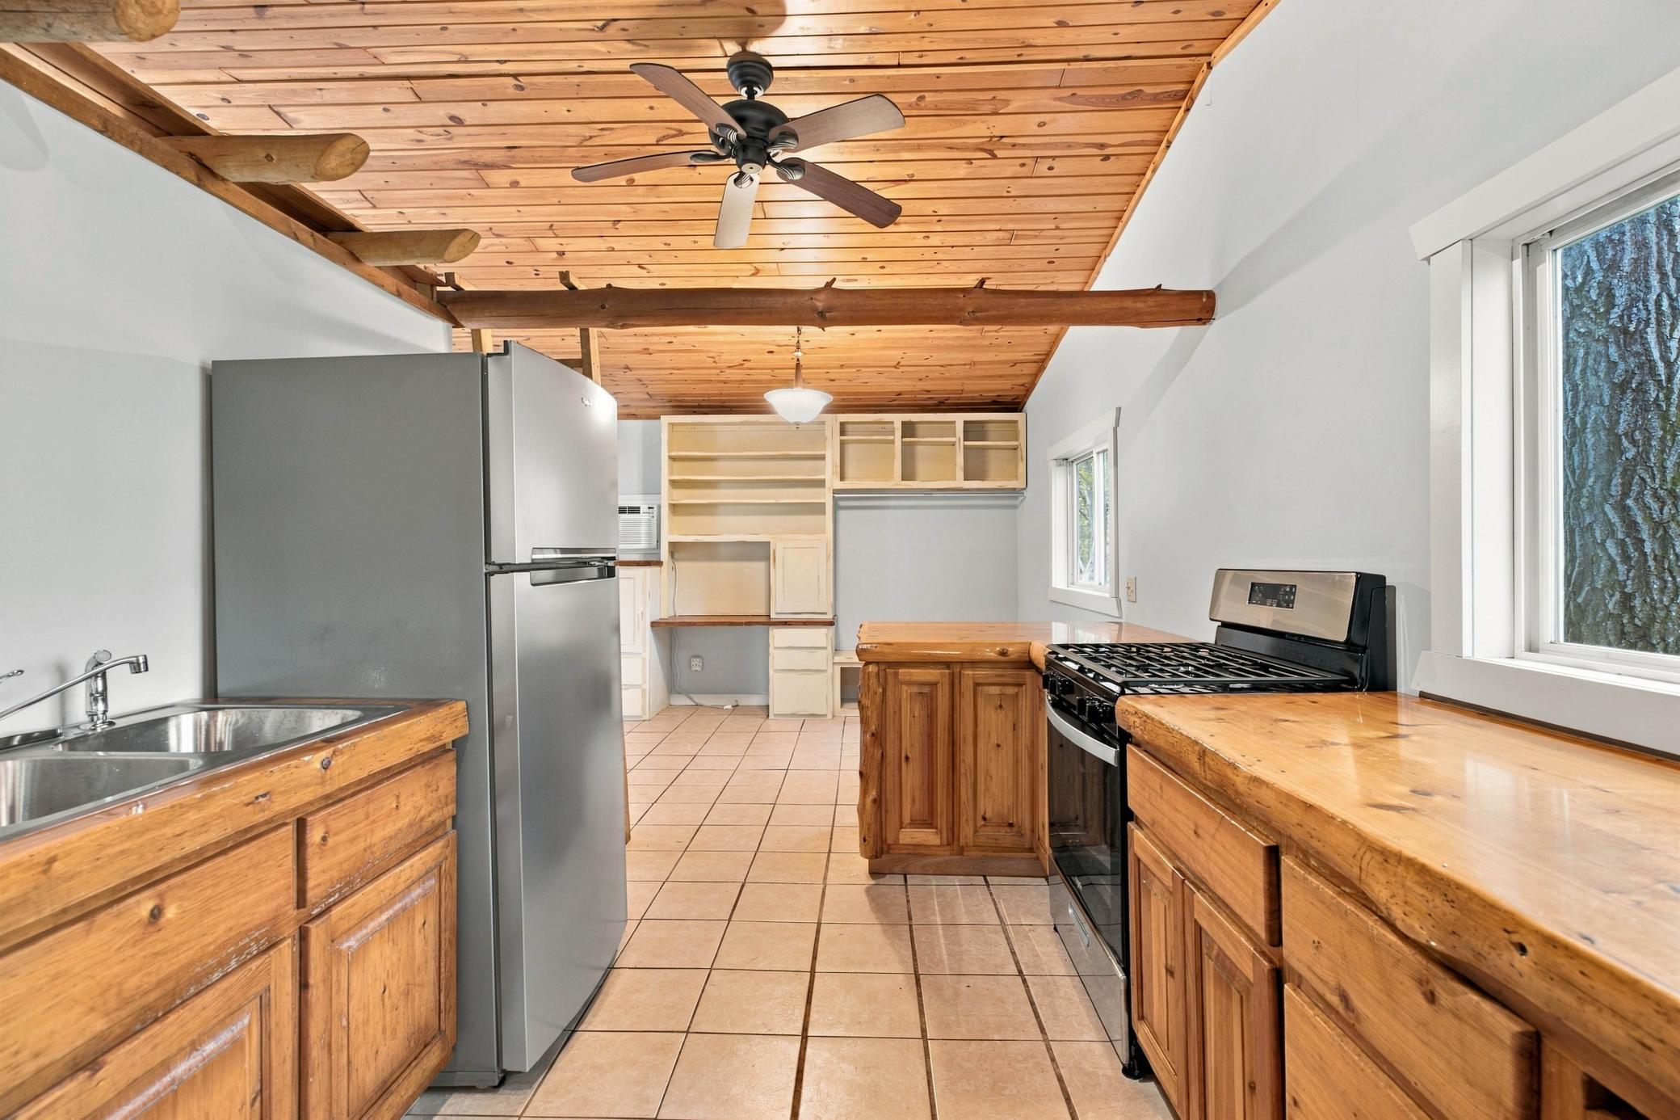
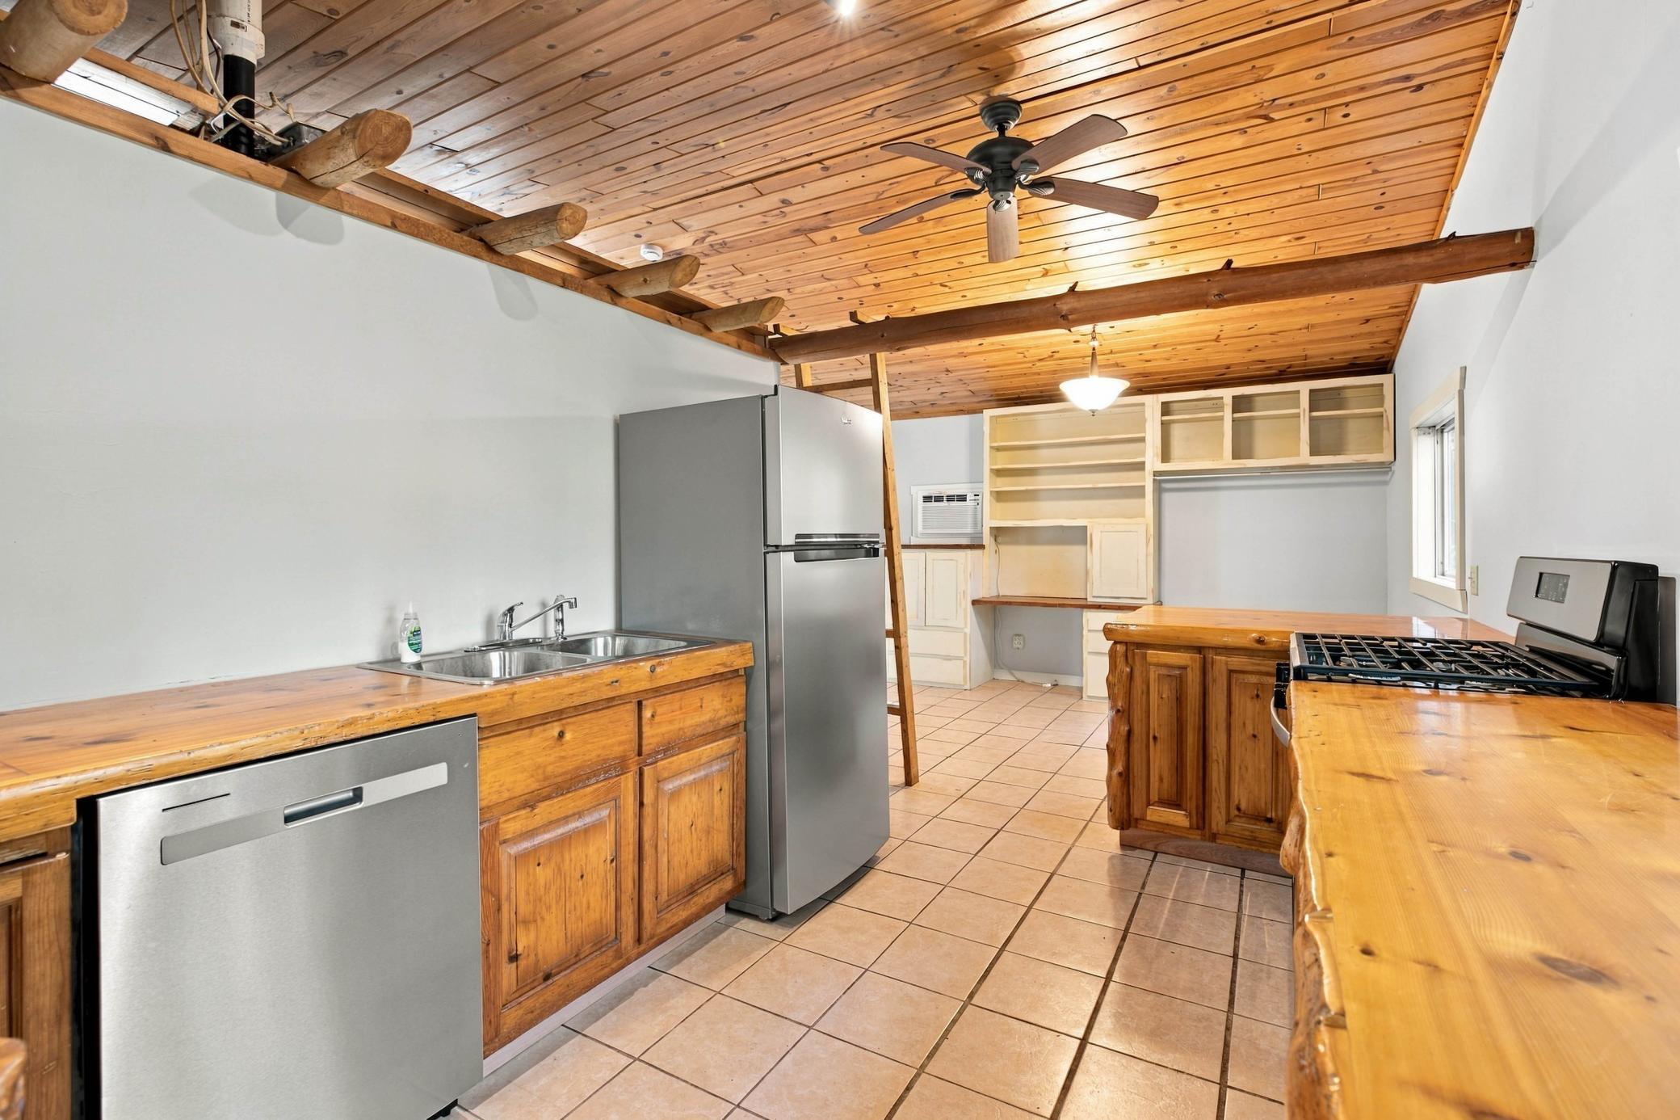
DishwasherRangeRefrigeratorStainless Steel Appliance(s)Water Softener Owned
Basement
None
Cooling
Ceiling Fan(s)Wall Unit(s)
Electric
100 Amp Service
Fireplace
Yes
Fireplace Features
Free StandingGasLiving RoomWood Burning Stove
Fireplaces
2
Heating
Wood StoveNatural GasWoodBaseboardFireplace(s)Other
Interior
Breakfast BarWalk-In Closet(s)
Laundry Features
Other
Bathroom
Dimensions - 5'8 x 8'9Level - Main
Bedroom
Dimensions - 9'7 x 11'5Level - Main
Dining Room
Dimensions - 9' x 10'Level - Main
Kitchen
Dimensions - 9' x 14'6Level - Main
Living Room
Dimensions - 11'6 x 16'2Level - Main
Utility Room
Dimensions - 8' x 8'Level - Main
Save
Ask
Tour
Hide
Exterior Features
Construction Details
Frame
Lot Features
Level
Other Structures
Shed(s)
Patio And Porch
Patio
Road Frontage
City Street
Roof
Asphalt
Community Features
School District
186 - Pequot Lakes
Township
Crosslake
Roads
Paved
Schools
School District
186 - Pequot Lakes
Elementary School
Unknown
Middle School
Unknown
High School
Unknown
Listing courtesy of RE/MAX Results - Crosslake

Listing information is provided by Participants of the Northstar MLS. IDX information is provided exclusively for personal, non-commercial use, and may not be used for any purpose other than to identify prospective properties consumers may be interested in purchasing. Information is deemed reliable but not guaranteed. Copyright 2026, Northstar MLS.
Last checked: 2026-10-14 07:35 AM UTC
Listing information is provided by Participants of the Northstar MLS. IDX information is provided exclusively for personal, non-commercial use, and may not be used for any purpose other than to identify prospective properties consumers may be interested in purchasing. Information is deemed reliable but not guaranteed. Copyright 2026, Northstar MLS.
Last checked: 2026-10-14 07:35 AM UTC
Neighborhood & Commute
Source: Walkscore
Disclosure: Community information and market data powered by Constellation Data Labs. Information is deemed reliable but not guaranteed.
Save
Ask
Tour
Hide

Did you know? You can invite friends and family to your search. They can join your search, rate and discuss listings with you.