Save
Ask
Tour
Hide
Share
$2,395,000
1 Day On Site

25128 Nisswa Lake Lane
Nisswa, MN 56468

For Sale|Single Family Residence|Active
5
Beds
3
Total Baths
1
Full Bath
2
Partial Baths
3,976
SqFt
$602
/SqFt
2002
Built
County:
Crow Wing
Listing courtesy of Compass
Call Now: 218-496-3800
Is this the listing for you? We can help make it yours.
218-496-3800
Upcoming Open Houses
Sat, Oct 10, 10:00 AM - 1:00 PM
25128 Nisswa Lake Lane25128 Nisswa Lake Lane25128 Nisswa Lake Lane25128 Nisswa Lake Lane
Save
Ask
Tour
Hide
Share

Mortgage Calculator

Monthly Payment (Est.)

Enter an interest rate to see your estimated monthly payment.
Calculator powered by Showcase IDX, a Constellation1 Company. Copyright ©2026 Information is deemed reliable but not guaranteed.

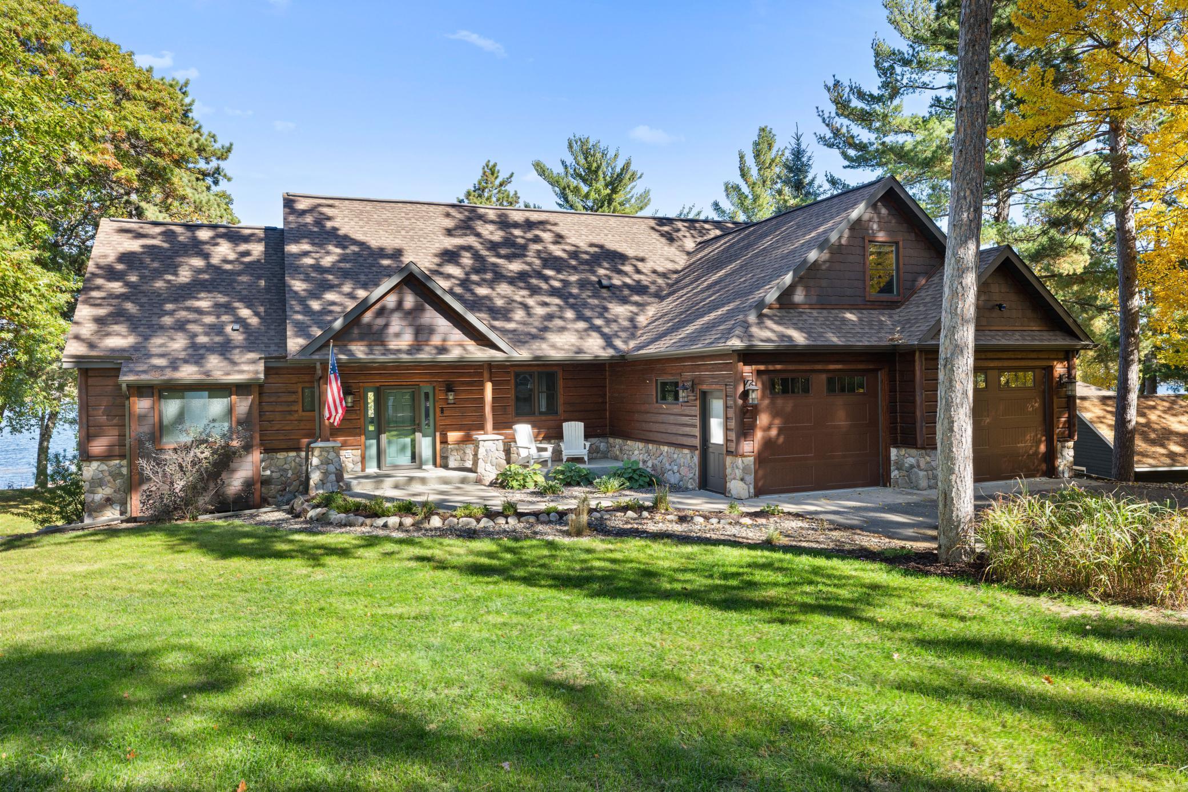
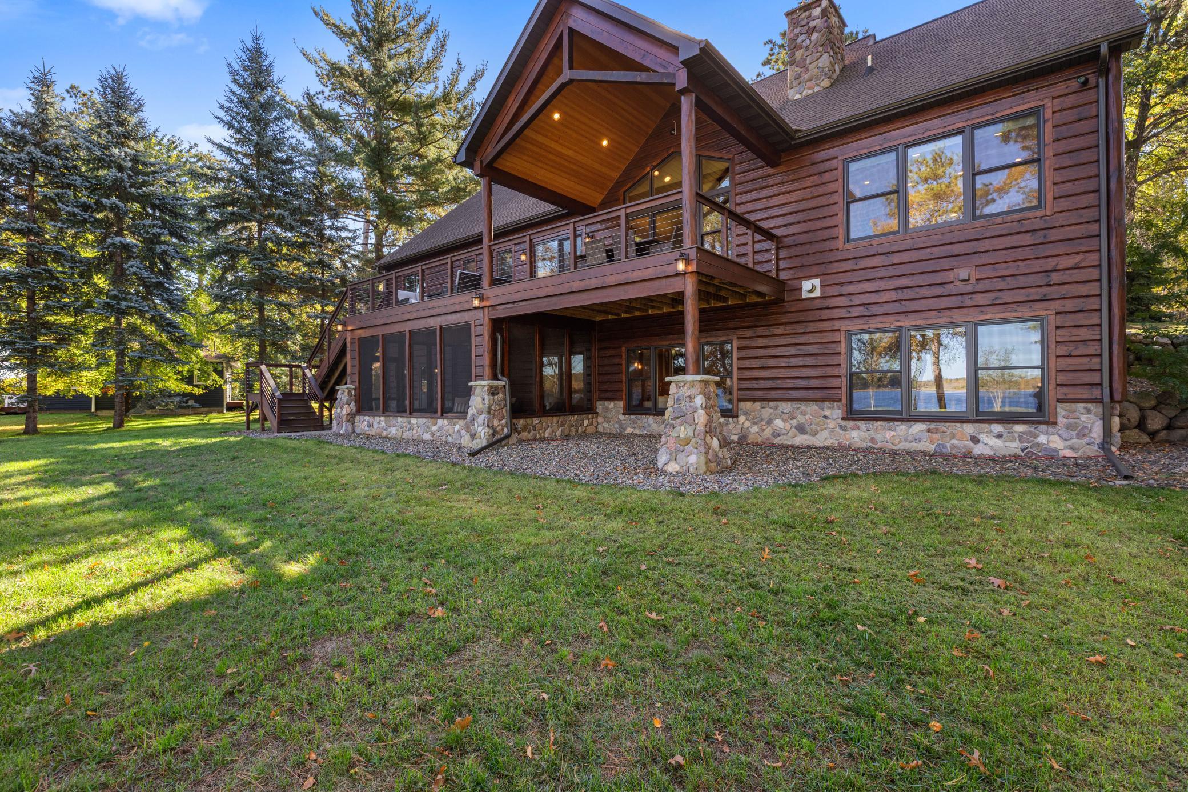
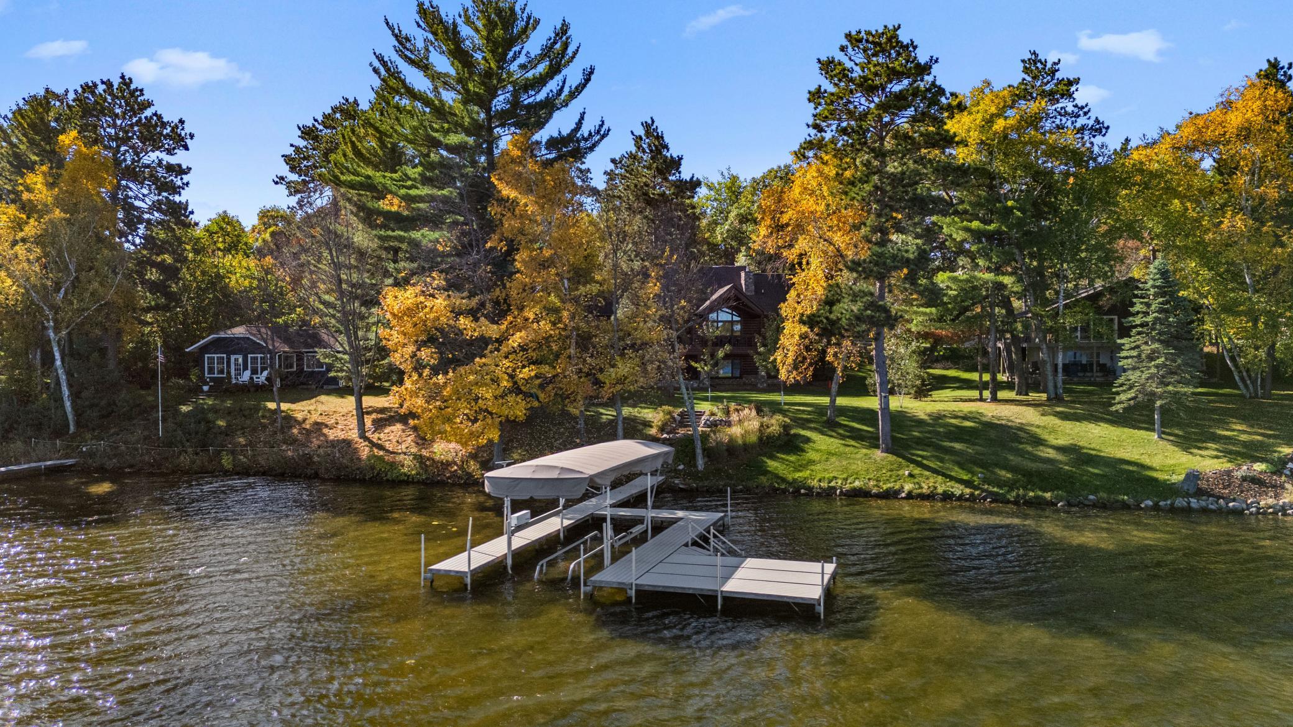
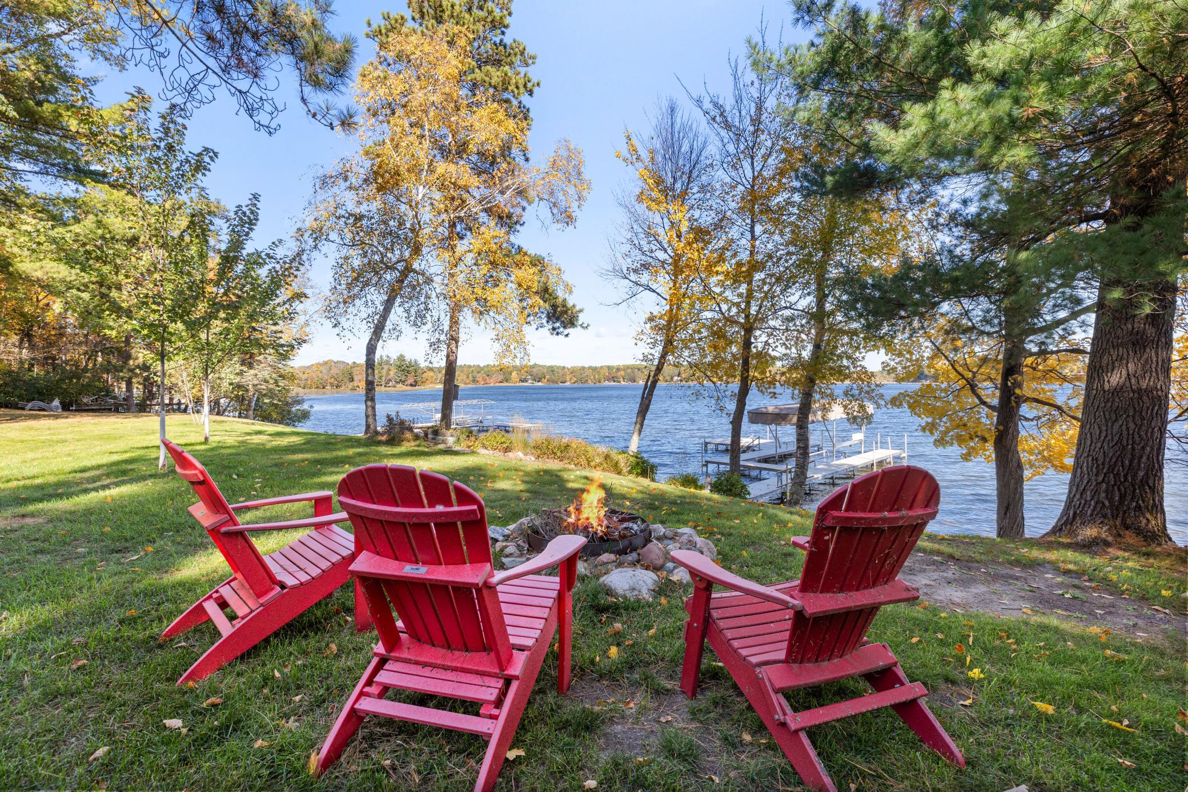
An exceptional lakefront retreat on the highly coveted Gull Lake Chain. Beautifully situated on Nisswa Lake, this luxury home combines a peaceful, wooded setting with the convenience of being just 1.3 miles from the shops, restaurants, and charm of downtown Nisswa. From the moment you enter, you're greeted by breathtaking panoramic lake views through the great room windows. The thoughtfully designed walkout rambler features an open, inviting floor plan, beautiful woodwork, and a bonus bunk room above the garage for additional guests. Outdoor living is equally impressive, with an expansive lakeside deck featuring a stunning vaulted covered gathering area, all overlooking the beautifully landscaped, level lakeside lawn. Enjoy boating and exploring the entire Gull Lake Chain, or take a short bike ride into town. This remarkable property is available completely turnkey, with furnishings and everything you need to begin enjoying lake life from day one. A rare combination of luxury, setting, location, and effortless lake living!

Save
Ask
Tour
Hide
Share
Listing Snapshot
Price 
$2,395,000
Days On Site 
1 Day
Bedrooms 
5
Inside Area (SqFt) 
3,976 sqft
Total Baths 
3
Full Baths 
1
Partial Baths 
2
Lot Size 
0.62 Acres
Year Built 
2002
MLS® Number 
7154236
Status 
Active
Property Tax 
$11,316
HOA/Condo/Coop Fees 
N/A
Sq Ft Source 
N/A
Friends & Family
Recent Activity
10 hours agoListing updated with changes from the MLS®
yesterdayListing first seen on site
General Features
Acres 
0.62
Attached Garage 
Yes
Foundation 
Block
Garage 
Yes
Garage Spaces 
2
Land Lease 
No
Levels 
One
Number Of Stories 
1
Parking 
Attached
Property Sub Type 
Single Family Residence
Sewer 
Septic Tank
SqFt Above 
2120
SqFt Below 
1856
SqFt Total 
3976
Water Source 
PrivateWell
Zoning 
Residential-Single Family
Interior Features
Appliances 
CooktopDishwasherDisposalDryerENERGY STAR Qualified AppliancesGas Water HeaterMicrowaveRangeRefrigeratorStainless Steel Appliance(s)WasherWater Softener Owned
Basement 
Block
Cooling 
Ceiling Fan(s)Central AirDuctless
Electric 
200+ Amp Service
Fireplace 
Yes
Fireplace Features 
Family RoomGas
Fireplaces 
2
Flooring 
Hardwood
Heating 
Natural GasBaseboardForced AirFireplace(s)
Interior 
Eat-in KitchenKitchen IslandVaulted Ceiling(s)Walk-In Closet(s)
Laundry Features 
Main Level
Bedroom 
Dimensions - 15x13Level - Main
Bedroom 2 
Dimensions - 12x12Level - Main
Bedroom 3 
Dimensions - 11x11Level - Main
Bedroom 4 
Dimensions - 20x12Level - Upper
Bedroom 5 
Dimensions - 13x13Level - Lower
Deck 
Dimensions - 36x12Level - Main
Family Room 
Dimensions - 27x27Level - Lower
Foyer 
Dimensions - 11x10Level - Main
Great Room 
Dimensions - 17x15Level - Main
Kitchen 
Dimensions - 15x13Level - Main
Laundry 
Dimensions - 11x10Level - Main
Porch 
Dimensions - 20x12Level - Lower
Storage 
Dimensions - 13x6Level - Lower
Utility Room 
Dimensions - 25x20Level - Lower
Save
Ask
Tour
Hide
Share
Exterior Features
Construction Details 
Block
Fencing 
None
Lot Features 
Waterfront
Patio And Porch 
DeckCoveredFront PorchRear PorchScreened
Road Frontage 
City Street
Roof 
Asphalt
View 
Panoramic
Waterfront 
Yes
Waterfront Features 
Lake Front
Waterview 
Panoramic
Community Features
School District 
181 - Brainerd
Township 
Nisswa
Schools
School District
181 - Brainerd
Elementary School
Unknown
Middle School
Unknown
High School
Unknown
Listing courtesy of Compass


Listing information is provided by Participants of the Northstar MLS. IDX information is provided exclusively for personal, non-commercial use, and may not be used for any purpose other than to identify prospective properties consumers may be interested in purchasing. Information is deemed reliable but not guaranteed. Copyright 2026, Northstar MLS.
Last checked: 2026-10-10 01:14 AM UTC

Neighborhood & Commute
Source: Walkscore
Disclosure: Community information and market data powered by Constellation Data Labs. Information is deemed reliable but not guaranteed.
Save
Ask
Tour
Hide
Share