Save
Ask
Tour
Hide
Share
$659,900
New Listing

2642 SW Winter Creek Court
Nisswa, MN 56468

For Sale|Single Family Residence|Active
3
Beds
2
Total Baths
2
Full Baths
1,924
SqFt
$343
/SqFt
2026
Built
County:
Cass
Listing courtesy of Ashworth Real Estate
Call Now: 218-496-3800
Is this the listing for you? We can help make it yours.
218-496-3800
2642 SW Winter Creek Court2642 SW Winter Creek Court2642 SW Winter Creek Court2642 SW Winter Creek Court
Save
Ask
Tour
Hide
Share

Mortgage Calculator

Monthly Payment (Est.)

Enter an interest rate to see your estimated monthly payment.
Calculator powered by Showcase IDX, a Constellation1 Company. Copyright ©2026 Information is deemed reliable but not guaranteed.

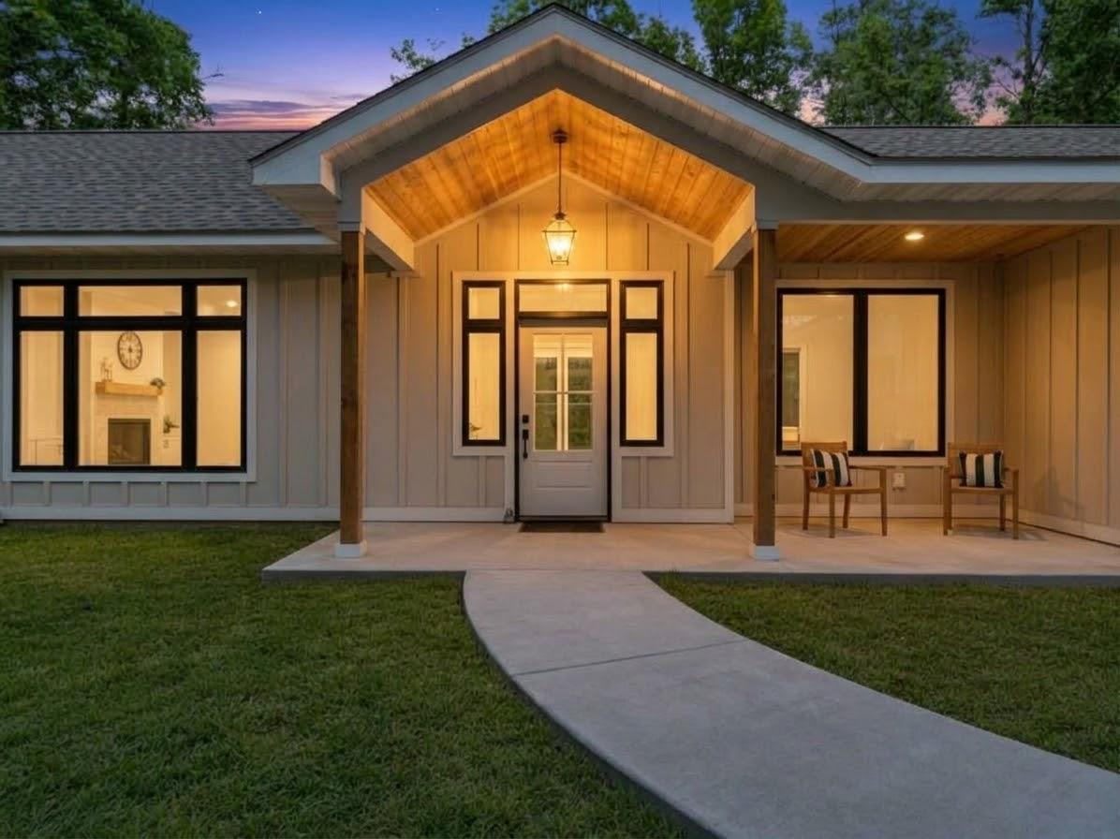
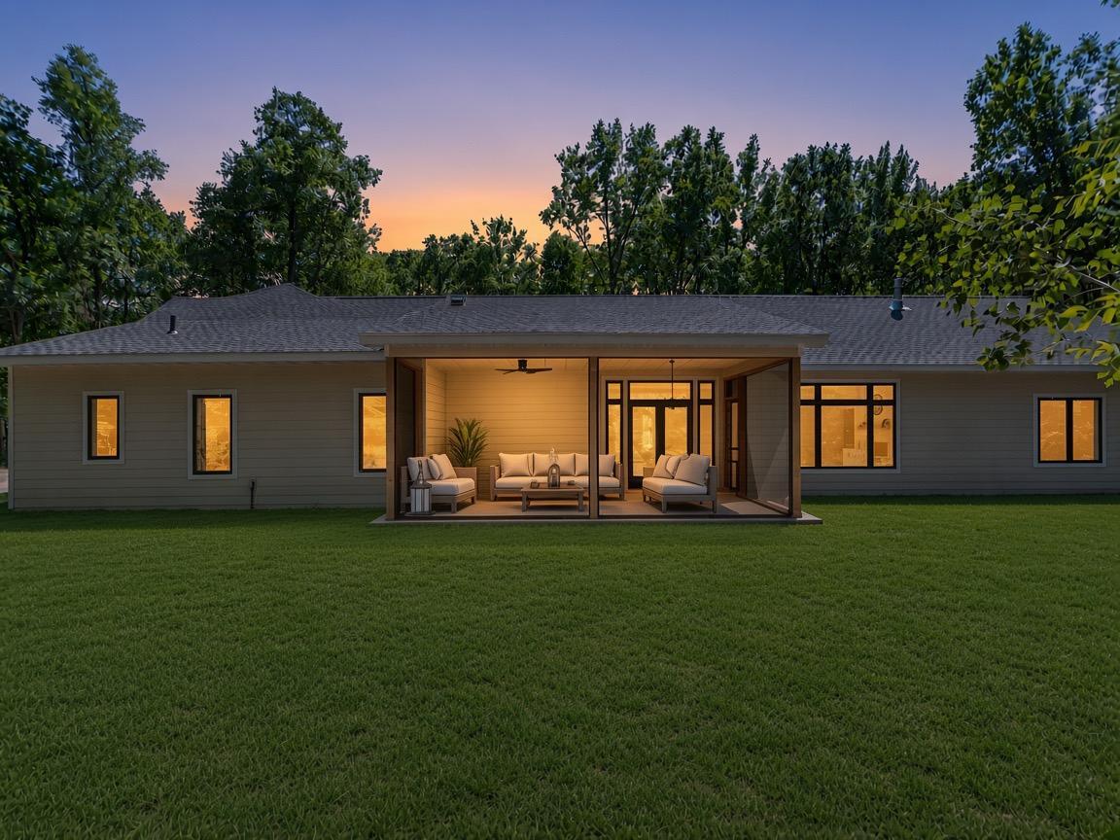
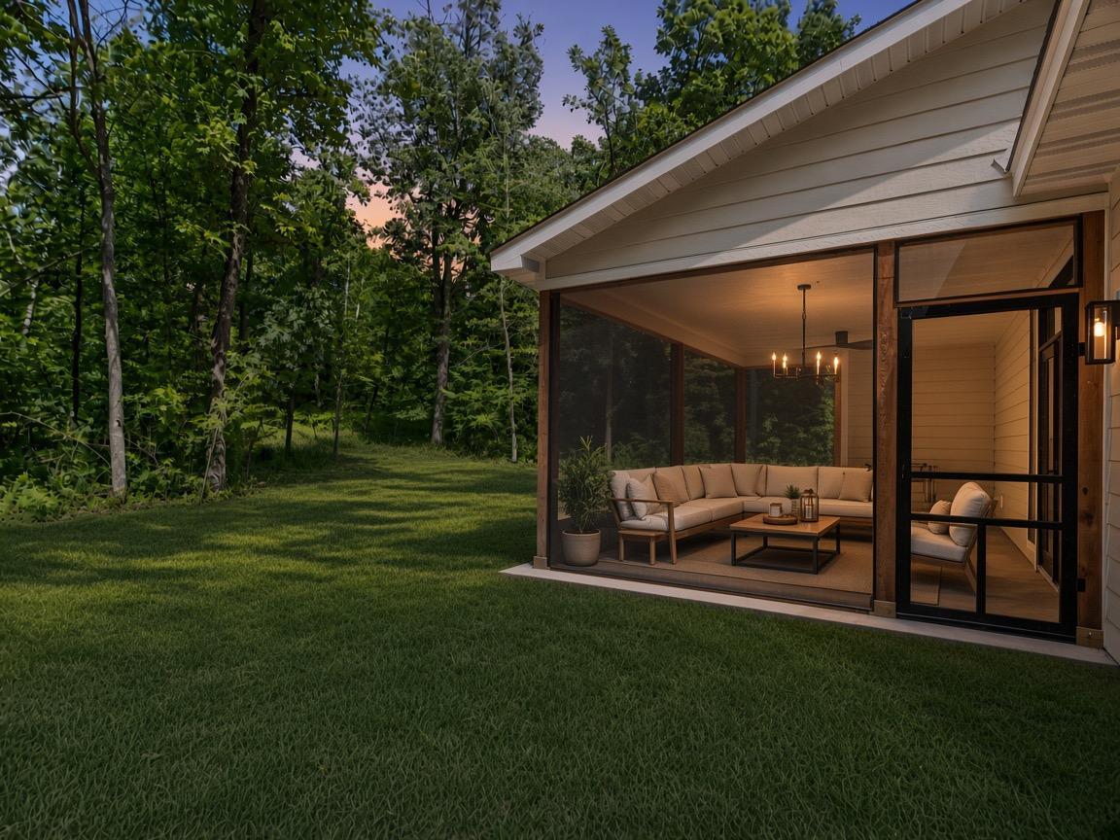
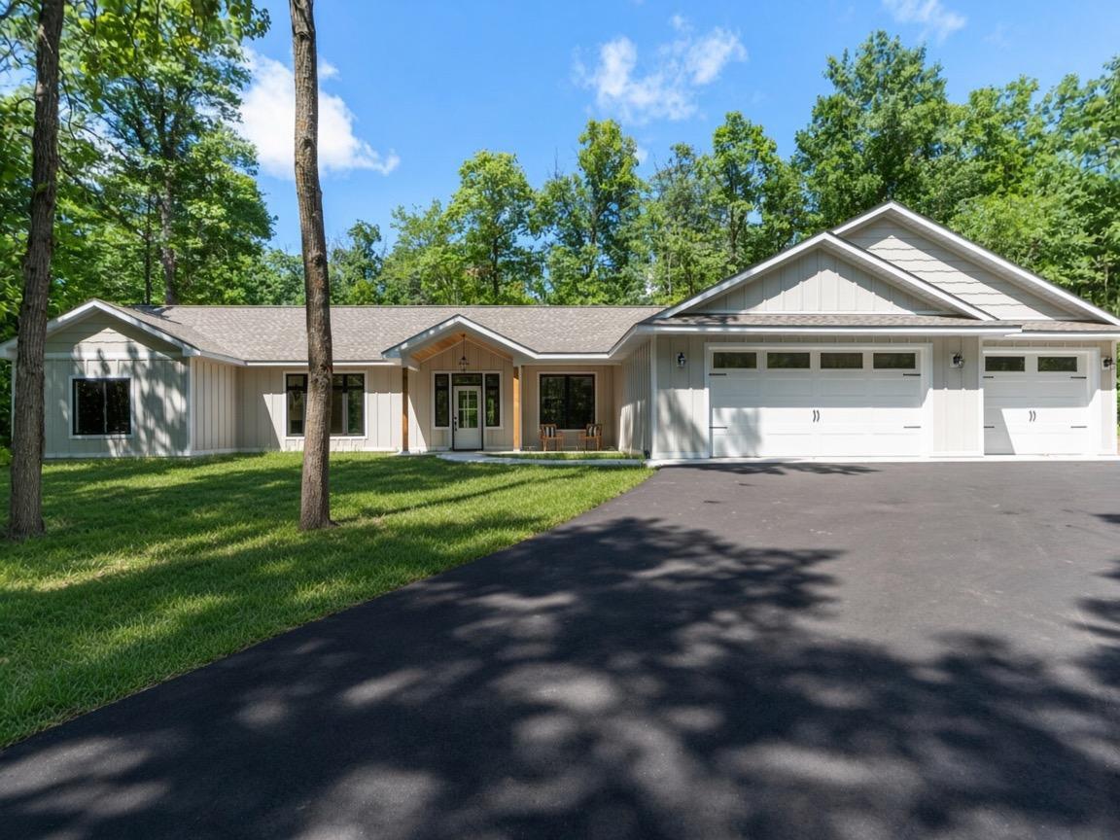
**High-end NEW CONSTRUCTION retreat on 2.36 private wooded acres!** **Seller is offering $5K towards closing costs or interest rate buy down!** Step inside an open-concept living space anchored by a marble tiled gas fireplace and 10 ft tray ceiling, setback on a private forest lot. In-floor heat under rich European white oak floors set the tone throughout. On-demand hot water, quartz counters, and custom soft-close cabinetry are present throughout the home. Natural light is abundant with custom Marvin casement picture windows. The beautiful modern kitchen with a walk-in pantry, primary suite with a huge tiled shower/custom glass door, and 6’ Kohler soaker tub are just a few of the luxury finishes. Natural gas range, dryer, boiler and fireplace. A/C throughout home and garage too! Open your French patio doors into a 283 sq ft screened porch to extend your peaceful living space into nature, enhancing your morning coffee and quiet evenings. The heated 3 car garage with attic lift and insulated garage doors (R value 9.25) is ideal for optimal storage. Minutes from Pillsbury State Forest, Gull Lake, Ski Gull, Madden’s, Gull Lake Trail, you’re steps from hiking, golfing, snowmobile trails, and paved paths, a rare balance of seclusion and access to everything lake country offers. A private retreat, built new, ready for you. Schedule your showing today! -Some listing photos are Virtually Staged and Enhanced-Exterior twilight/lawn are digital renderings for visual representation only.

Save
Ask
Tour
Hide
Share
Listing Snapshot
Price 
$659,900
Days On Site 
0 Days
Bedrooms 
3
Inside Area (SqFt) 
1,924 sqft
Total Baths 
2
Full Baths 
2
Partial Baths 
N/A
Lot Size 
2.36 Acres
Year Built 
2026
MLS® Number 
7153975
Status 
Active
Property Tax 
$98
HOA/Condo/Coop Fees 
N/A
Sq Ft Source 
N/A
Friends & Family
Recent Activity
12 hours agoListing updated with changes from the MLS®
21 hours agoListing first seen on site
General Features
Acres 
2.36
Attached Garage 
Yes
Foundation 
Slab
Garage 
Yes
Garage Spaces 
3
Land Lease 
No
Levels 
One
Number Of Stories 
1
Parking 
Garage Door OpenerHeated GarageAttachedGarage
Property Condition 
New Construction
Property Sub Type 
Single Family Residence
Sewer 
Septic TankMound Septic
SqFt Above 
1924
SqFt Total 
1924
Water Source 
Private
Zoning 
Residential-Single Family
Interior Features
Appliances 
DishwasherDryerExhaust FanGas Water HeaterMicrowaveRangeRefrigeratorStainless Steel Appliance(s)Tankless Water HeaterWasherWater Softener Owned
Basement 
None
Cooling 
Ceiling Fan(s)Central Air
Electric 
200+ Amp Service
Fireplace 
Yes
Fireplace Features 
CirculatingGas
Fireplaces 
1
Flooring 
Hardwood
Heating 
Natural GasForced AirFireplace(s)Radiant
Interior 
Kitchen IslandWalk-In Closet(s)
Laundry Features 
Gas Dryer HookupLaundry RoomMain LevelSinkUpper LevelWasher Hookup
Bedroom 
Dimensions - 13'x15'Level - Main
Bedroom 2 
Dimensions - 10'6"x11'5"Level - Main
Bedroom 3 
Dimensions - 11'5"x11'5"Level - Main
Dining Room 
Dimensions - 11'8"x12'6"Level - Main
Foyer 
Dimensions - 6'5"x10'6"Level - Main
Kitchen 
Dimensions - 10'8"x17'Level - Main
Laundry 
Dimensions - 15'x15'8"Level - Main
Living Room 
Dimensions - 15'x15'8"Level - Main
Pantry (Walk-In) 
Dimensions - 4'6"x5'9"Level - Main
Screened Porch 
Dimensions - 13'x21'10"Level - Main
Utility Room 
Dimensions - 7'x9'5"Level - Main
Walk-In Closet 
Dimensions - 5'x9'4"Level - Main
Save
Ask
Tour
Hide
Share
Exterior Features
Construction Details 
ConcreteFrameFiber Cement
Fencing 
None
Lot Features 
Wooded
Patio And Porch 
PorchEnclosedFront PorchScreened
Pool Features 
None
Roof 
Asphalt
Windows/Doors 
French Doors
Community Features
Accessibility Features 
Accessible Entrance
School District 
181 - Brainerd
Township 
Nisswa
Schools
School District
181 - Brainerd
Elementary School
Unknown
Middle School
Unknown
High School
Unknown
Listing courtesy of Ashworth Real Estate


Listing information is provided by Participants of the Northstar MLS. IDX information is provided exclusively for personal, non-commercial use, and may not be used for any purpose other than to identify prospective properties consumers may be interested in purchasing. Information is deemed reliable but not guaranteed. Copyright 2026, Northstar MLS.
Last checked: 2026-10-04 04:24 AM UTC

Neighborhood & Commute
Source: Walkscore
Disclosure: Community information and market data powered by Constellation Data Labs. Information is deemed reliable but not guaranteed.
Save
Ask
Tour
Hide
Share