
Save
Ask
Tour
Hide
$279,000
1 Day On Site
19761 Ermine TrailPark Rapids, MN 56470
For Sale|Single Family Residence|Active
4
Beds
2
Total Baths
1
Full Bath
1
Partial Bath
2,264
SqFt
$123
/SqFt
1980
Built
Subdivision:
Muellers Add
County:
Hubbard
Listing courtesy of Keller Williams Realty Professionals
Call Now: 218-496-3800
Is this the listing for you? We can help make it yours.
218-496-3800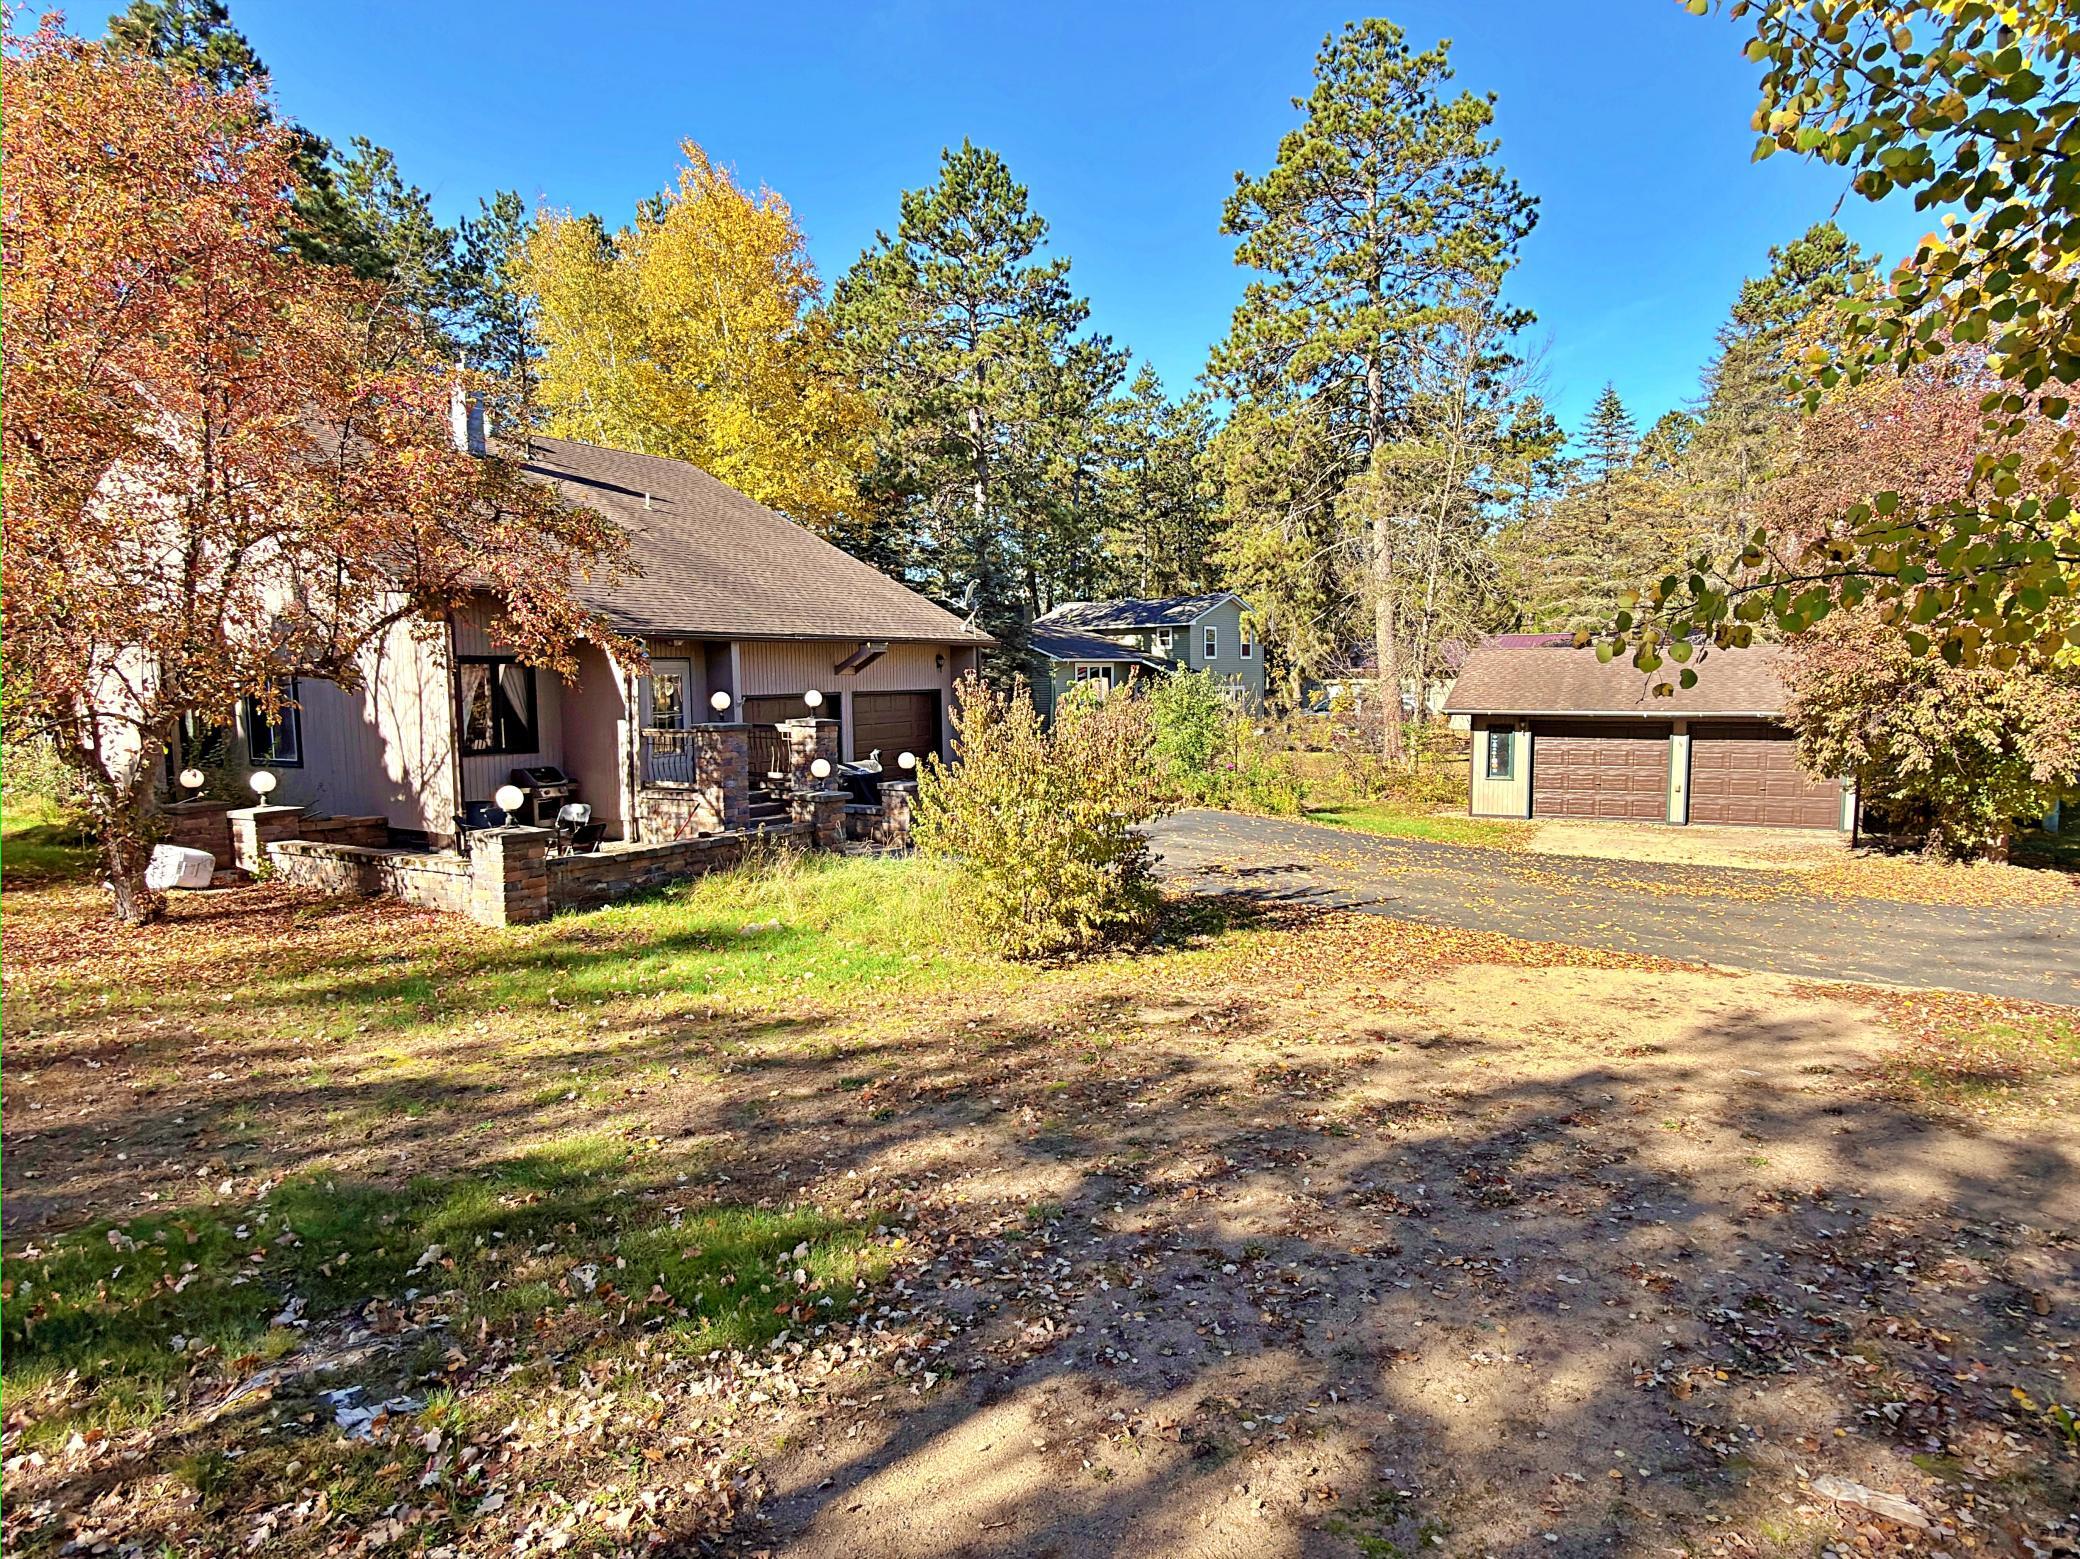
Save
Ask
Tour
Hide
Mortgage Calculator
Monthly Payment (Est.)
Enter an interest rate to see your estimated monthly payment.Calculator powered by Showcase IDX, a Constellation1 Company. Copyright ©2026 Information is deemed reliable but not guaranteed.
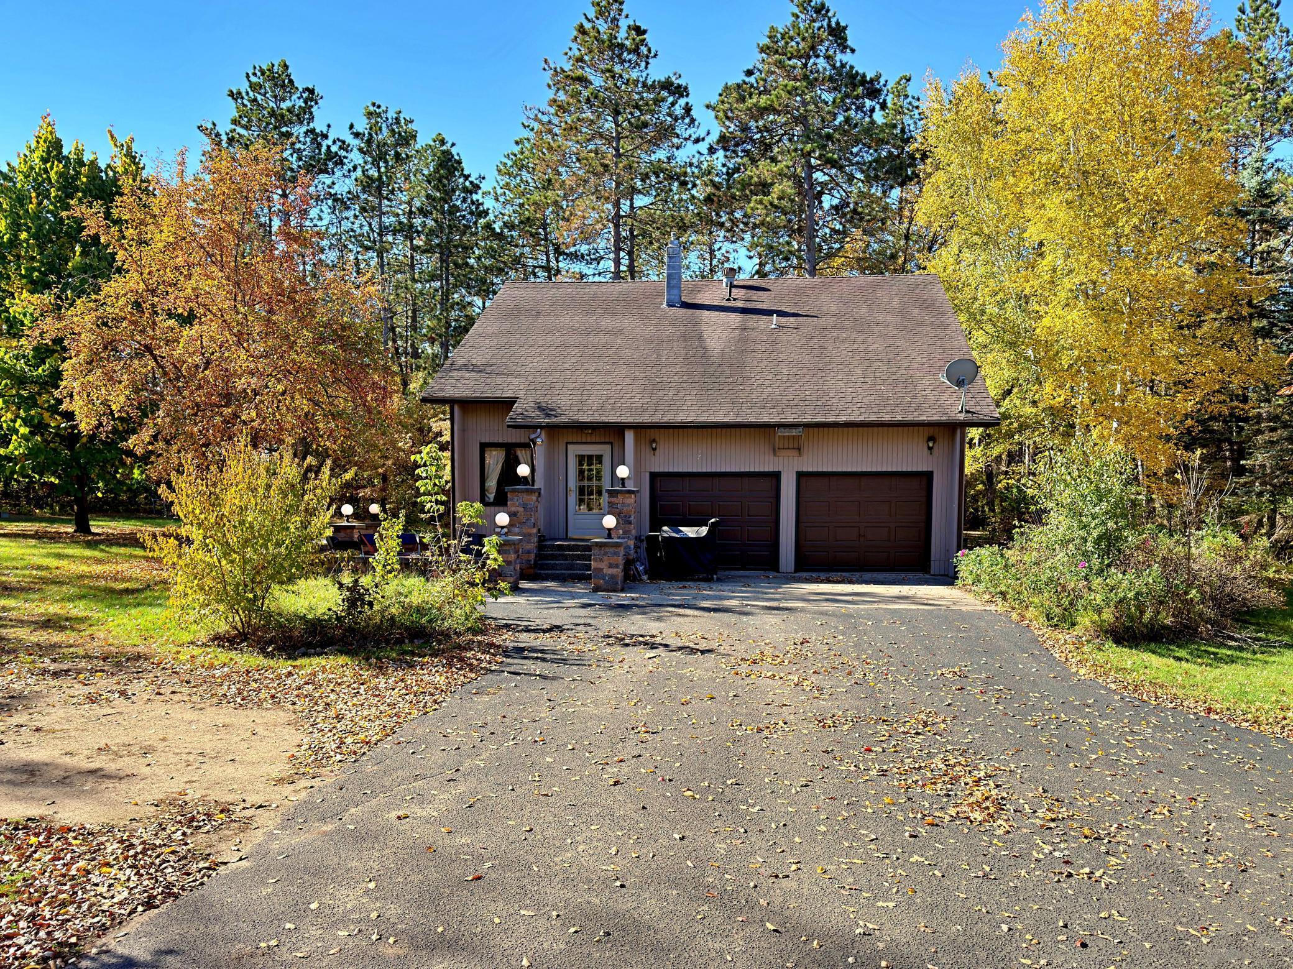
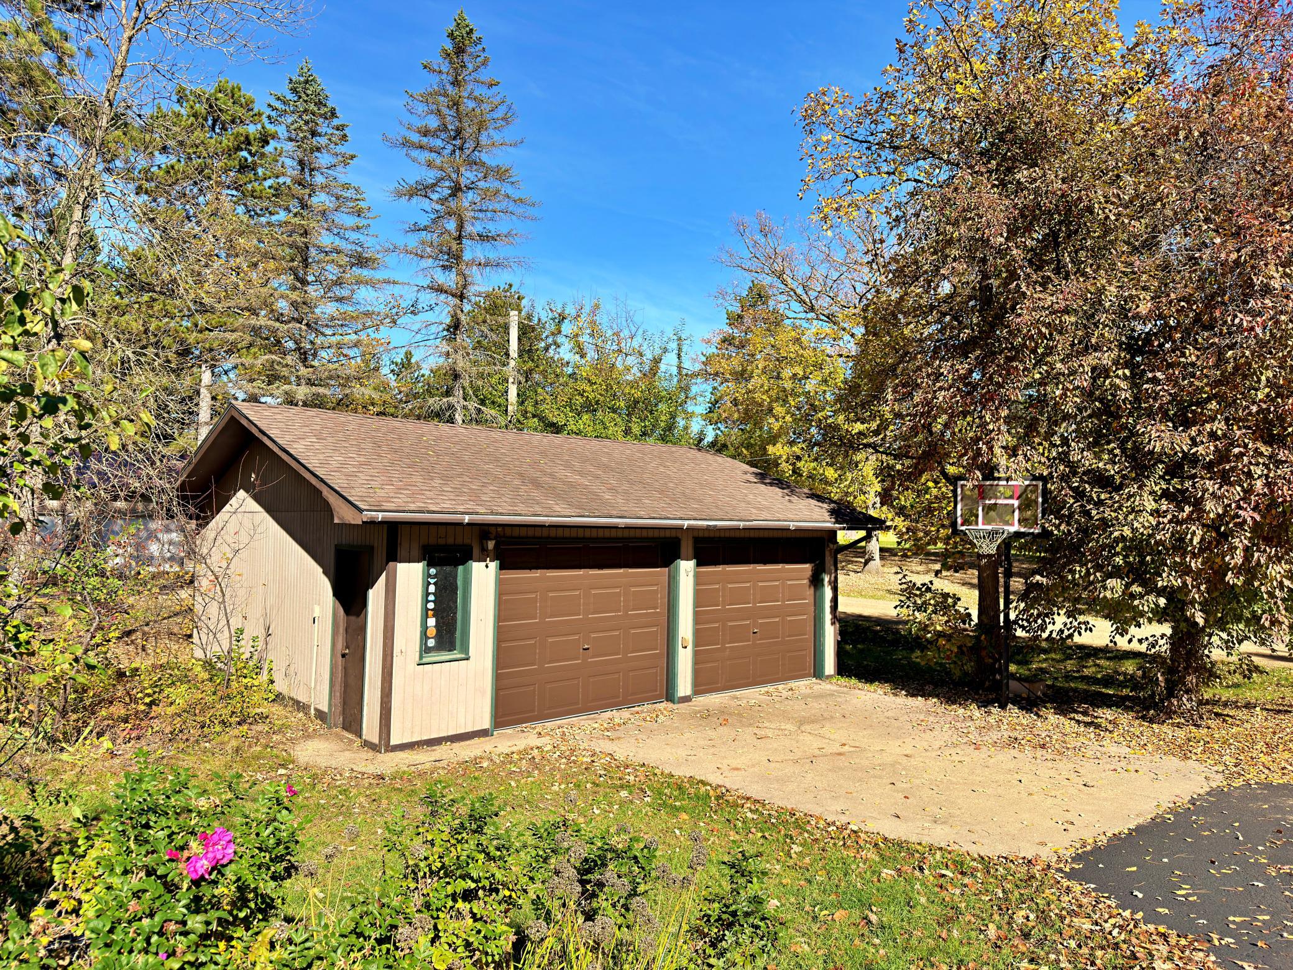
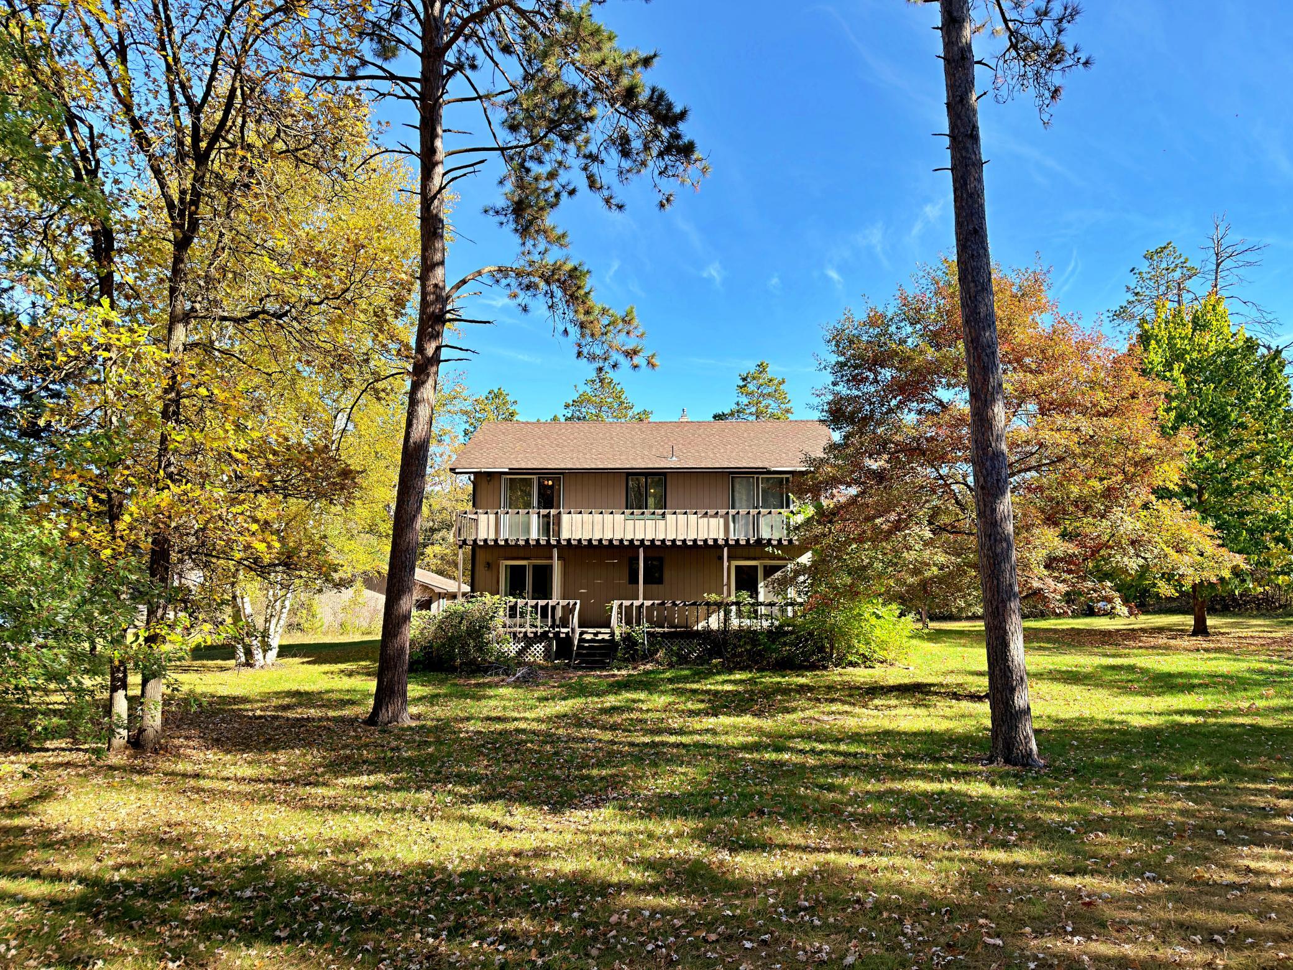
Just 2 miles from Park Rapids! This 4-bedroom, 2-bathroom home sits on just over an acre, offering the ideal blend of country space and near-town convenience for a growing family. Inside, you'll find a spacious kitchen perfect for gathering, beautiful hardwood floors, and ample room across all levels. Complete with both an attached garage and a separate detached garage, there's plenty of room for vehicles, storage, and hobbies. Enjoy room to spread out inside and out while staying just minutes from the town of Park Rapids. A new roof will be put on before closing.
Save
Ask
Tour
Hide
Listing Snapshot
Price
$279,000
Days On Site
1 Day
Bedrooms
4
Inside Area (SqFt)
2,264 sqft
Total Baths
2
Full Baths
1
Partial Baths
1
Lot Size
1.04 Acres
Year Built
1980
MLS® Number
7153901
Status
Active
Property Tax
$1,573
HOA/Condo/Coop Fees
N/A
Sq Ft Source
N/A
Friends & Family
Recent Activity
| 8 hours ago | Listing updated with changes from the MLS® | |
| yesterday | Listing first seen on site |
General Features
Acres
1.04
Attached Garage
Yes
Foundation
Block
Garage
Yes
Garage Spaces
4
Land Lease
No
Parking
AsphaltGarage Door OpenerAttached
Property Sub Type
Single Family Residence
SqFt Above
1708
SqFt Below
556
SqFt Total
2508
Water Source
PrivateWell
Zoning
Residential-Single Family
Interior Features
Basement
BlockFinishedFull
Cooling
Ceiling Fan(s)Central Air
Electric
200+ Amp Service
Flooring
Hardwood
Heating
Natural GasForced Air
Interior
Kitchen Island
Bathroom
Dimensions - 10x5'7Level - Upper
Bedroom
Dimensions - 11'6x17'2Level - Upper
Bedroom 2
Dimensions - 11'1x13'4Level - Upper
Bedroom 3
Dimensions - 11'10x13'4Level - Upper
Bedroom 4
Dimensions - 12'8x17'4Level - Lower
Dining Room
Dimensions - 14'9x17'2Level - Main
Flex Room
Dimensions - 10'9x17'2Level - Main
Foyer
Dimensions - 5'10x3'11Level - Main
Kitchen
Dimensions - 12'8x17'2Level - Main
Living Room
Dimensions - 12'8x17'2Level - Main
Recreation Room
Dimensions - 35'1x17'2Level - Lower
Walk-In Closet
Dimensions - 11'6x5'7Level - Upper
Save
Ask
Tour
Hide
Exterior Features
Construction Details
Block
Exterior
Balcony
Fencing
None
Lot Features
Irregular Lot
Other Structures
Garage(s)
Patio And Porch
DeckPatioCovered
Road Frontage
County Road
Community Features
School District
309 - Park Rapids
Township
Park Rapids
Schools
School District
309 - Park Rapids
Elementary School
Unknown
Middle School
Unknown
High School
Unknown
Listing courtesy of Keller Williams Realty Professionals

Listing information is provided by Participants of the Northstar MLS. IDX information is provided exclusively for personal, non-commercial use, and may not be used for any purpose other than to identify prospective properties consumers may be interested in purchasing. Information is deemed reliable but not guaranteed. Copyright 2026, Northstar MLS.
Last checked: 2026-10-10 01:08 AM UTC
Listing information is provided by Participants of the Northstar MLS. IDX information is provided exclusively for personal, non-commercial use, and may not be used for any purpose other than to identify prospective properties consumers may be interested in purchasing. Information is deemed reliable but not guaranteed. Copyright 2026, Northstar MLS.
Last checked: 2026-10-10 01:08 AM UTC
Neighborhood & Commute
Source: Walkscore
Disclosure: Community information and market data powered by Constellation Data Labs. Information is deemed reliable but not guaranteed.
Save
Ask
Tour
Hide
