
Save
Ask
Tour
Hide
$485,000
New Listing
1693 Eastburn Road NEOuting, MN 56672
Single Family Residence|Pending
2
Beds
1
Total Bath
1
Full Bath
1,164
SqFt
$417
/SqFt
1976
Built
County:
Cass
Listing courtesy of RE/MAX Results
Call Now: 218-496-3800
Is this the listing for you? We can help make it yours.
218-496-3800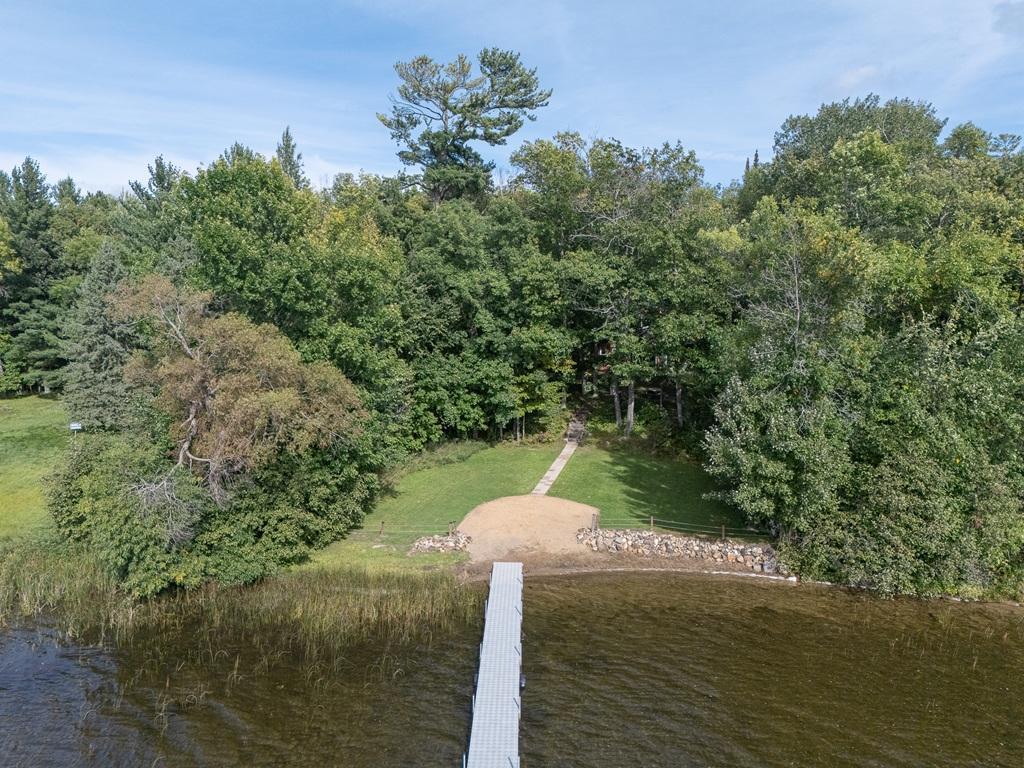
Save
Ask
Tour
Hide
Mortgage Calculator
Monthly Payment (Est.)
Enter an interest rate to see your estimated monthly payment.Calculator powered by Showcase IDX, a Constellation1 Company. Copyright ©2026 Information is deemed reliable but not guaranteed.
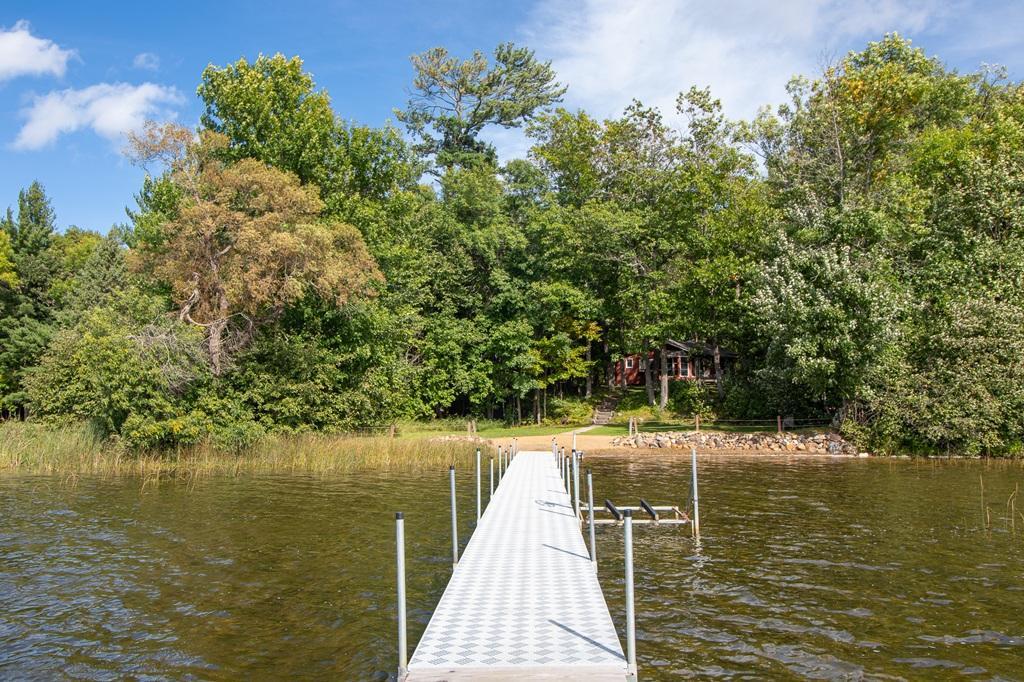
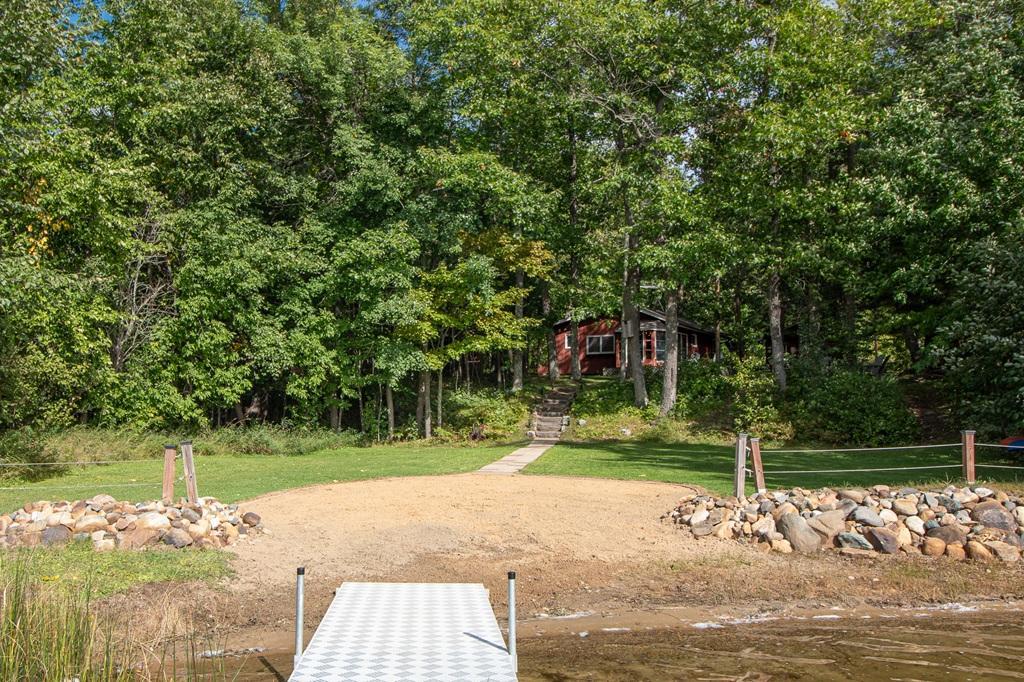
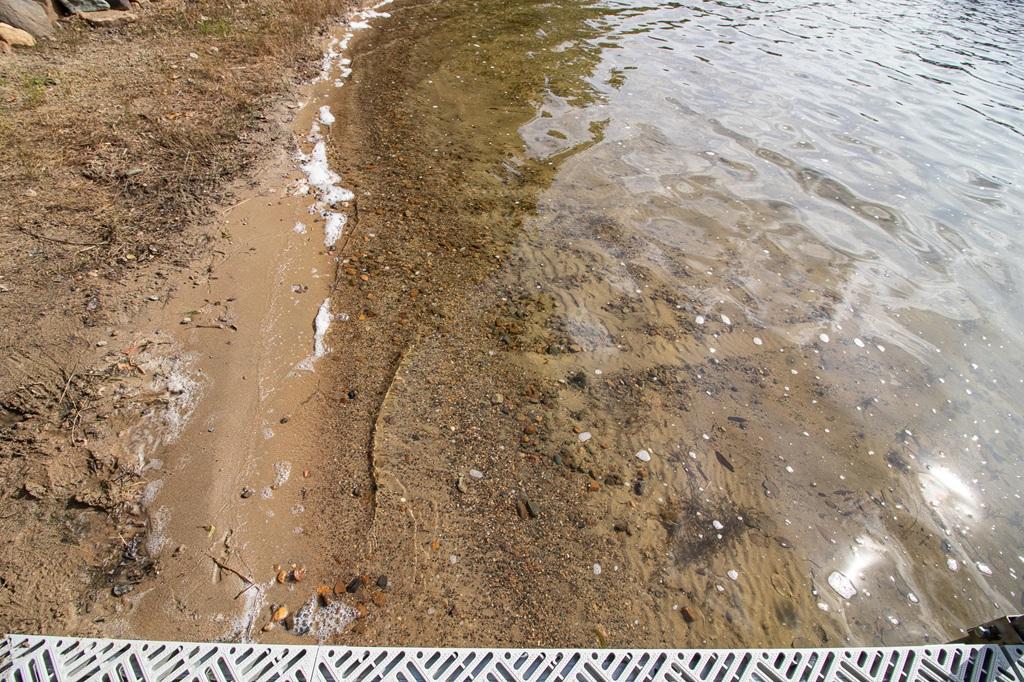
Wonderfully updated year round cabin on the east bay of premier Washburn Lake! Gentle elevation to a sandy beach...prime setting! West facing for afternoon/evening sun well into the late hours! Beautifully updated interior: move in and do nothing! 20x16 garage for toy storage. Ride to ATV or snowmobile trails from the property!
Save
Ask
Tour
Hide
Listing Snapshot
Price
$485,000
Days On Site
0 Days
Bedrooms
2
Inside Area (SqFt)
1,164 sqft
Total Baths
1
Full Baths
1
Partial Baths
N/A
Lot Size
0.42 Acres
Year Built
1976
MLS® Number
7153655
Status
Pending
Property Tax
$1,750
HOA/Condo/Coop Fees
N/A
Sq Ft Source
N/A
Friends & Family
Recent Activity
| 5 hours ago | Listing updated with changes from the MLS® | |
| 5 hours ago | Status changed to Pending | |
| 10 hours ago | Listing first seen on site |
General Features
Acres
0.42
Foundation
Block
Garage
Yes
Garage Spaces
1
Land Lease
No
Levels
One
Number Of Stories
1
Parking
Garage Door Opener
Property Sub Type
Single Family Residence
Sewer
Septic TankMound SepticPrivate Sewer
SqFt Above
1164
SqFt Total
1164
Water Source
PrivateWell
Zoning
Residential-Single Family
Interior Features
Appliances
Electric Water HeaterMicrowaveRangeRefrigeratorStainless Steel Appliance(s)
Basement
None
Cooling
Ceiling Fan(s)None
Electric
Circuit Breakers
Fireplace
Yes
Fireplace Features
Living RoomWood Burning Stove
Fireplaces
1
Heating
Wood StoveElectricBaseboard
Interior
Eat-in KitchenVaulted Ceiling(s)
Bedroom
Dimensions - 14x10Level - Main
Bedroom 2
Dimensions - 14x10Level - Main
Deck
Dimensions - 26x10Level - Main
Kitchen
Dimensions - 13x10Level - Main
Living Room
Dimensions - 19x14Level - Main
Three Season Porch
Dimensions - 14x10Level - Main
Utility Room
Dimensions - 10x8Level - Main
Save
Ask
Tour
Hide
Exterior Features
Construction Details
BlockFrame
Lot Features
Waterfront
Other Structures
Shed(s)
Patio And Porch
DeckPorch
Roof
Asphalt
Waterfront
Yes
Waterfront Features
Lake Front
Community Features
School District
118 - Northland Community Schools
Township
Outing
Schools
School District
118 - Northland Community Schools
Elementary School
Unknown
Middle School
Unknown
High School
Unknown
Listing courtesy of RE/MAX Results

Listing information is provided by Participants of the Northstar MLS. IDX information is provided exclusively for personal, non-commercial use, and may not be used for any purpose other than to identify prospective properties consumers may be interested in purchasing. Information is deemed reliable but not guaranteed. Copyright 2026, Northstar MLS.
Last checked: 2026-10-04 10:31 PM UTC
Listing information is provided by Participants of the Northstar MLS. IDX information is provided exclusively for personal, non-commercial use, and may not be used for any purpose other than to identify prospective properties consumers may be interested in purchasing. Information is deemed reliable but not guaranteed. Copyright 2026, Northstar MLS.
Last checked: 2026-10-04 10:31 PM UTC
Neighborhood & Commute
Source: Walkscore
Disclosure: Community information and market data powered by Constellation Data Labs. Information is deemed reliable but not guaranteed.
Save
Ask
Tour
Hide
