Save
Ask
Tour
Hide
Share
$1,600,000
New Listing

21006 S Moose Point Lane
Grand Rapids, MN 55744

For Sale|Single Family Residence|Active
4
Beds
4
Total Baths
1
Full Bath
3
Partial Baths
3,407
SqFt
$470
/SqFt
2025
Built
Subdivision:
Moose Point
County:
Itasca
Listing courtesy of COLDWELL BANKER NORTHWOODS
Call Now: 218-496-3800
Is this the listing for you? We can help make it yours.
218-496-3800
21006 S Moose Point Lane21006 S Moose Point Lane21006 S Moose Point Lane21006 S Moose Point Lane
Save
Ask
Tour
Hide
Share

Mortgage Calculator

Monthly Payment (Est.)

Enter an interest rate to see your estimated monthly payment.
Calculator powered by Showcase IDX, a Constellation1 Company. Copyright ©2026 Information is deemed reliable but not guaranteed.

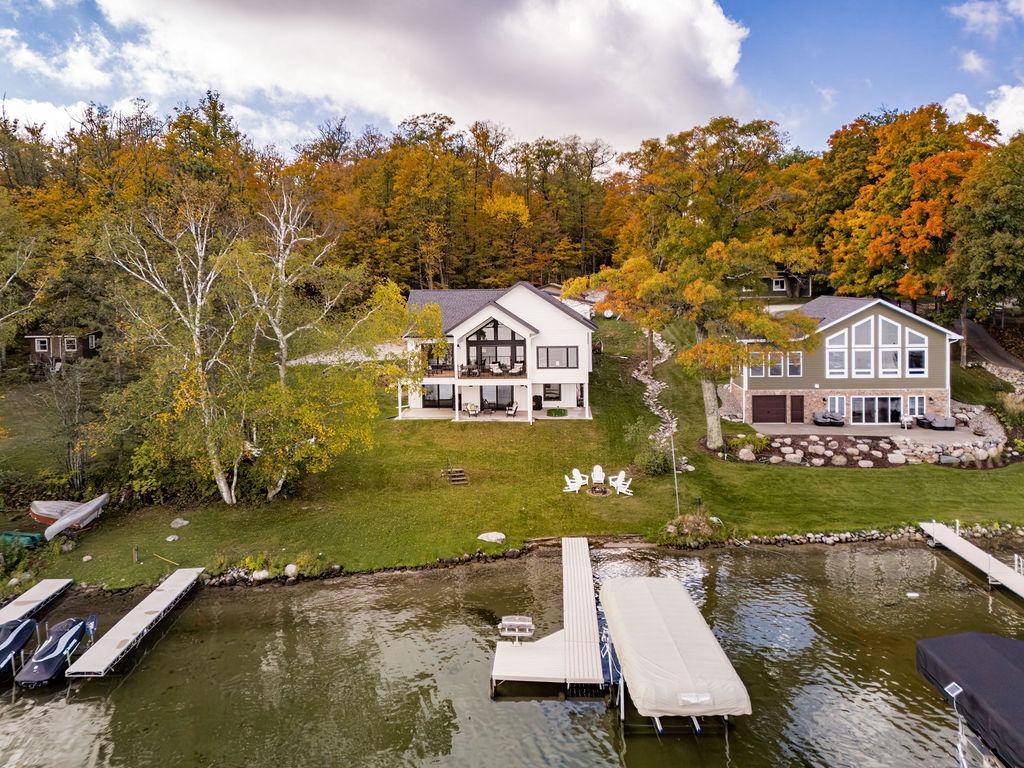
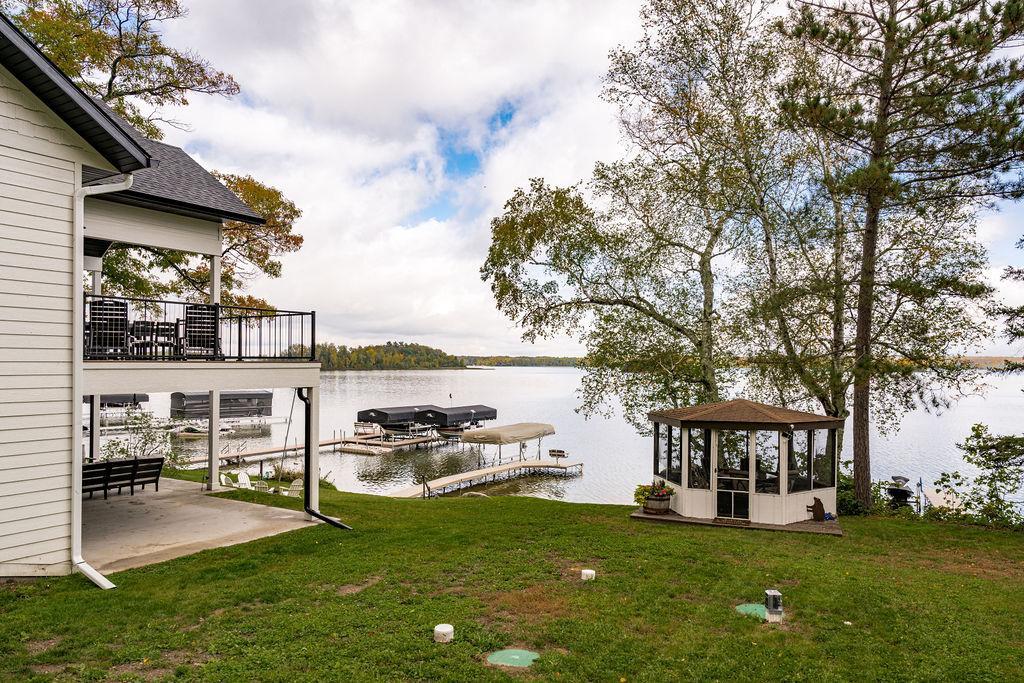
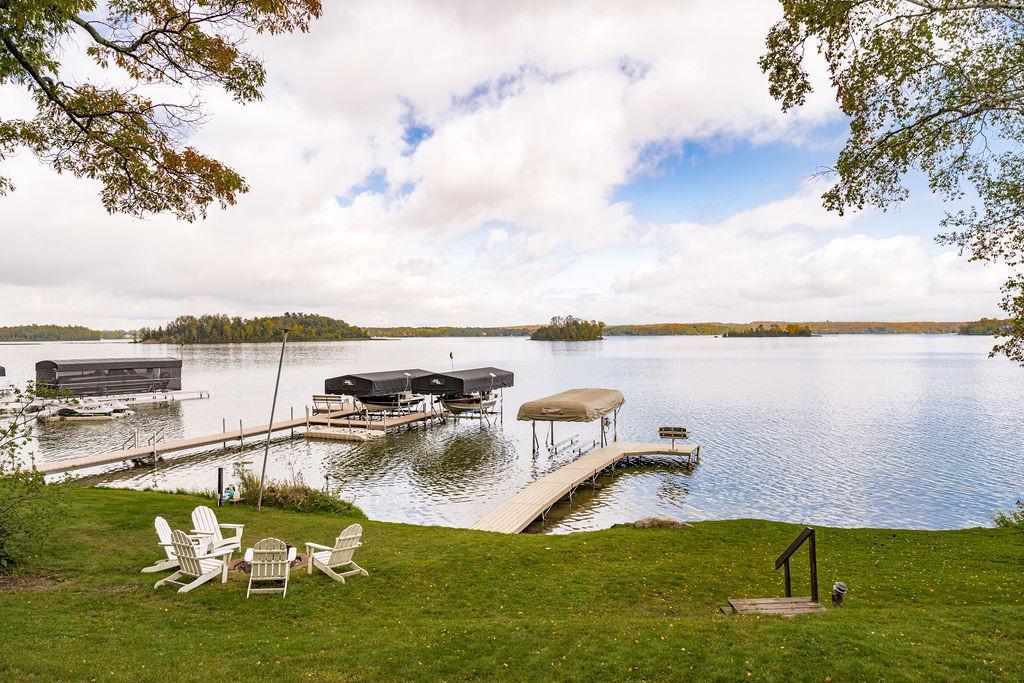
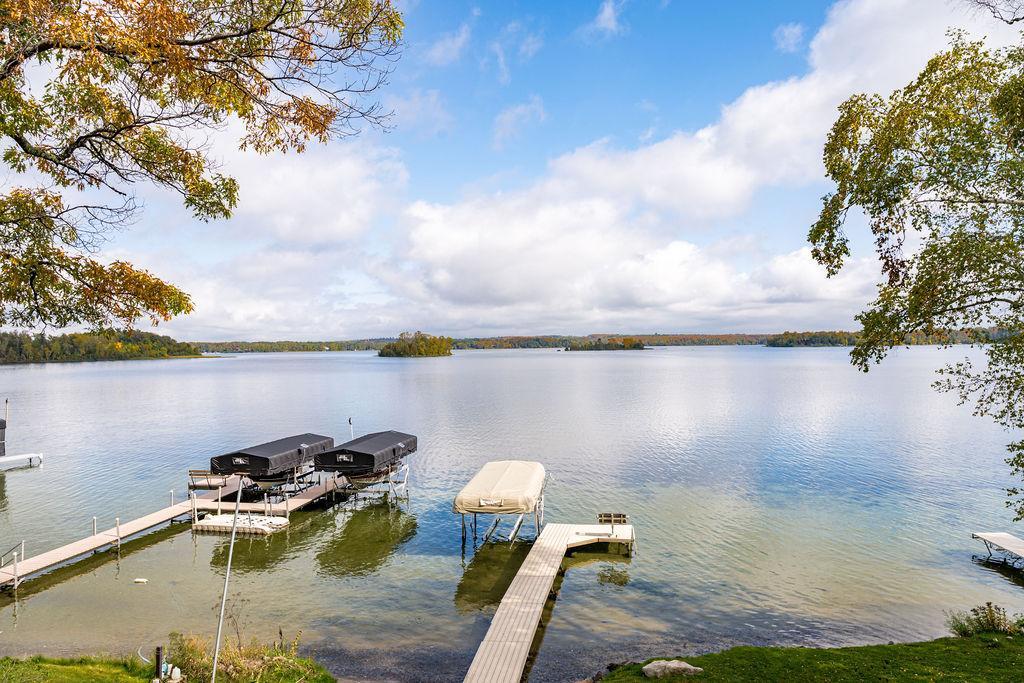
Once-in-a-lifetime opportunity to own the kind of lakehome that would be nearly impossible to recreate at this price today. Custom built by B. Jahn Builders in 2025 and set just 65 feet from the water’s edge of Pokegama Lake, this east-facing home offers stunning sunrises, views of Nesbit Island, and a hard-sand shoreline. Inside, vaulted ceilings frame the open-concept living space with stone fireplace and gorgeous lakeviews, while the kitchen features quartz countertops, Cafe appliances, and high-end cabinetry by Randy Niewind. You’ll cherish the covered deck for enjoying morning coffee, lakeside dinners, and evenings watching storms roll across the water. The main-level primary suite offers private deck access, a beautifully customized bath with soaking tub, tiled shower, and a walk-in closet that hosts a 2 in 1 washer/dryer. In the walkout lover level, two bedrooms, a custom bath, workout space, and kitchenette/bar just off the patio make hosting effortless. A loft bedroom with half bath sits above the attached 2 stall garage, while the lot allows expansion for a future 30x50+ garage. Truly a dream with the lake life, exceptional craftsmanship, and a setting that’s increasingly difficult to find.

Save
Ask
Tour
Hide
Share
Listing Snapshot
Price 
$1,600,000
Days On Site 
0 Days
Bedrooms 
4
Inside Area (SqFt) 
3,407 sqft
Total Baths 
4
Full Baths 
1
Partial Baths 
3
Lot Size 
0.96 Acres
Year Built 
2025
MLS® Number 
7153150
Status 
Active
Property Tax 
$4,461
HOA/Condo/Coop Fees 
N/A
Sq Ft Source 
N/A
Friends & Family
Recent Activity
10 hours agoListing updated with changes from the MLS®
15 hours agoListing first seen on site
General Features
Acres 
0.96
Attached Garage 
Yes
Garage 
Yes
Garage Spaces 
4
Land Lease 
No
Levels 
One and One Half
Number Of Stories 
1
Parking 
Attached
Property Sub Type 
Single Family Residence
Sewer 
Septic TankPrivate Sewer
SqFt Above 
2068
SqFt Below 
1339
SqFt Total 
3407
Water Source 
Private
Zoning 
Residential-Single Family
Interior Features
Basement 
Walk-Out AccessFinishedFull
Cooling 
Central Air
Electric 
200+ Amp Service
Fireplace 
Yes
Fireplace Features 
GasLiving Room
Fireplaces 
1
Heating 
PropaneForced AirFireplace(s)
Interior 
Kitchen IslandVaulted Ceiling(s)Walk-In Closet(s)
Laundry Features 
Lower LevelMain Level
Bedroom 
Dimensions - 13.5 x 15Level - Main
Bedroom 2 
Dimensions - 11 x 12.5Level - Lower
Bedroom 3 
Dimensions - 10 x 15Level - Lower
Bedroom 4 
Dimensions - 27 x 27Level - Upper
Bonus Room 
Dimensions - 9.5 x 13Level - Lower
Dining Room 
Dimensions - 11 x 12Level - Main
Family Room 
Dimensions - 16 x 16Level - Lower
Kitchen 
Dimensions - 11.5 x 14Level - Main
Kitchen- 2nd 
Dimensions - 11 x 13Level - Lower
Living Room 
Dimensions - 16.5 x 20Level - Main
Mud Room 
Dimensions - 5 x 5.5Level - Main
Sun Room 
Dimensions - 13 x 13.5Level - Main
Save
Ask
Tour
Hide
Share
Exterior Features
Construction Details 
FrameICFs (Insulated Concrete Forms)
Lot Features 
Waterfront
Patio And Porch 
DeckPatio
Roof 
Asphalt
Waterfront 
Yes
Waterfront Features 
Lake Front
Community Features
School District 
318 - Grand Rapids
Township 
Grand Rapids
Schools
School District
318 - Grand Rapids
Elementary School
Unknown
Middle School
Unknown
High School
Unknown
Listing courtesy of COLDWELL BANKER NORTHWOODS


Listing information is provided by Participants of the Northstar MLS. IDX information is provided exclusively for personal, non-commercial use, and may not be used for any purpose other than to identify prospective properties consumers may be interested in purchasing. Information is deemed reliable but not guaranteed. Copyright 2026, Northstar MLS.
Last checked: 2026-10-01 08:09 AM UTC

Neighborhood & Commute
Source: Walkscore
Disclosure: Community information and market data powered by Constellation Data Labs. Information is deemed reliable but not guaranteed.
Save
Ask
Tour
Hide
Share