Save
Ask
Tour
Hide
Share
$689,000
New Listing

44629 Crystal Hills Drive
Pelican Rapids, MN 56572

For Sale|Single Family Residence|Active
3
Beds
2
Total Baths
2
Full Baths
1,754
SqFt
$393
/SqFt
2003
Built
Subdivision:
Crystal Hills
County:
Otter Tail
Listing courtesy of Keller Williams Realty Professionals
Call Now: 218-496-3800
Is this the listing for you? We can help make it yours.
218-496-3800
Upcoming Open Houses
Sat, Oct 10, 10:00 AM - 11:30 AM
44629 Crystal Hills Drive44629 Crystal Hills Drive44629 Crystal Hills Drive44629 Crystal Hills Drive
Save
Ask
Tour
Hide
Share

Mortgage Calculator

Monthly Payment (Est.)

Enter an interest rate to see your estimated monthly payment.
Calculator powered by Showcase IDX, a Constellation1 Company. Copyright ©2026 Information is deemed reliable but not guaranteed.

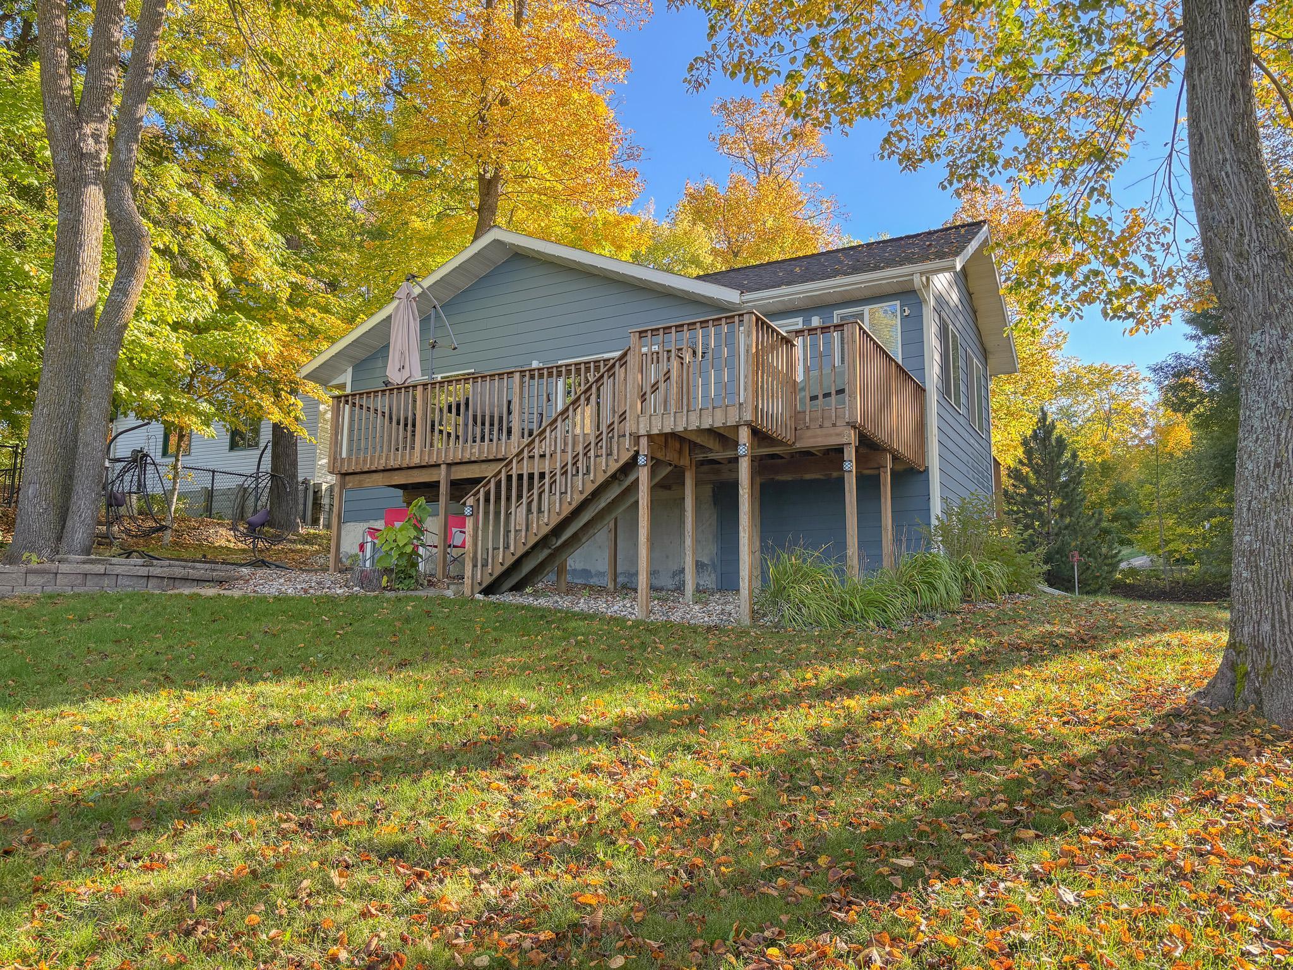
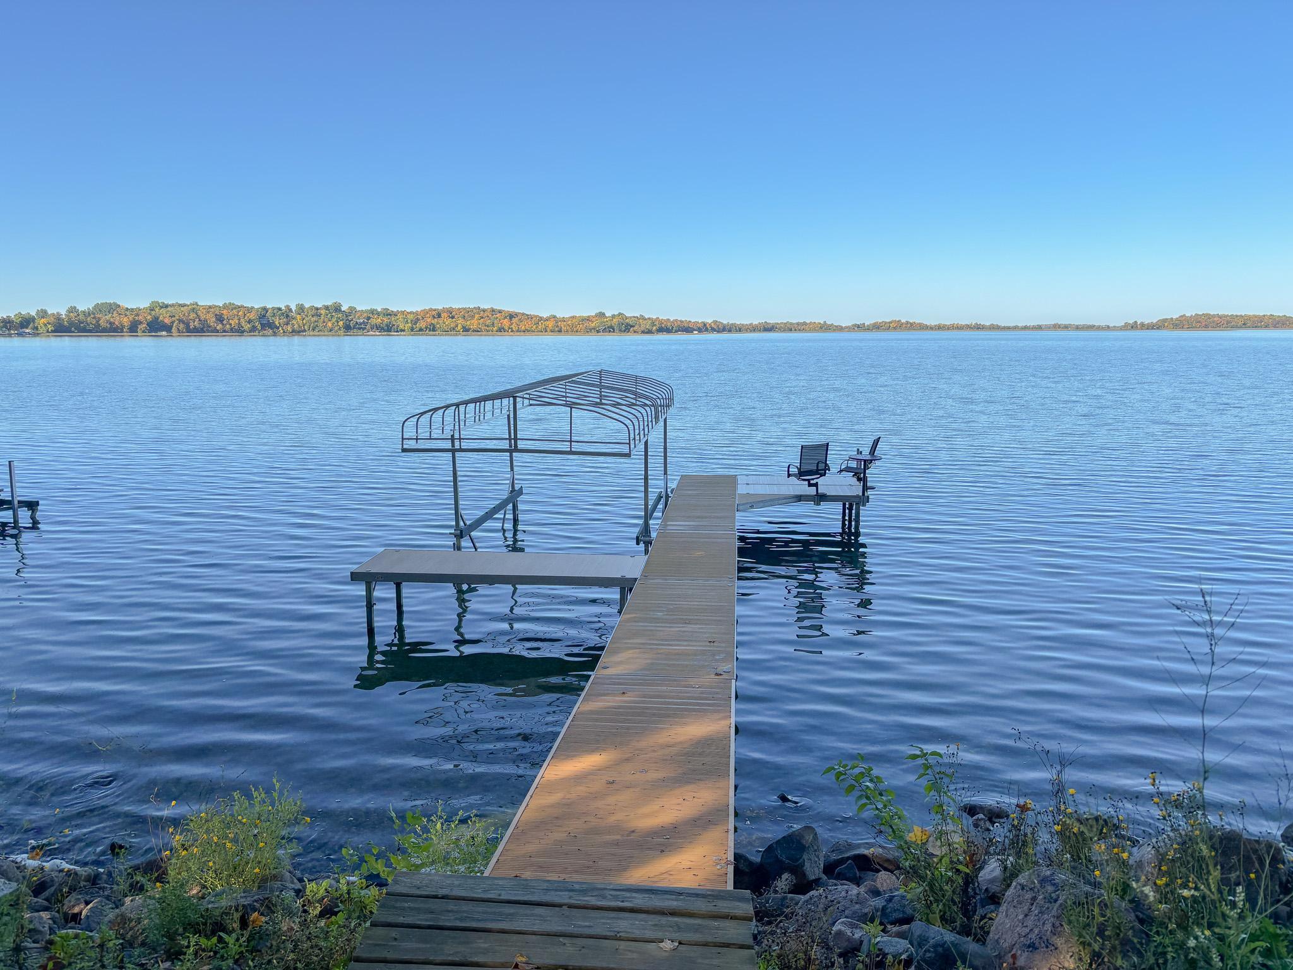
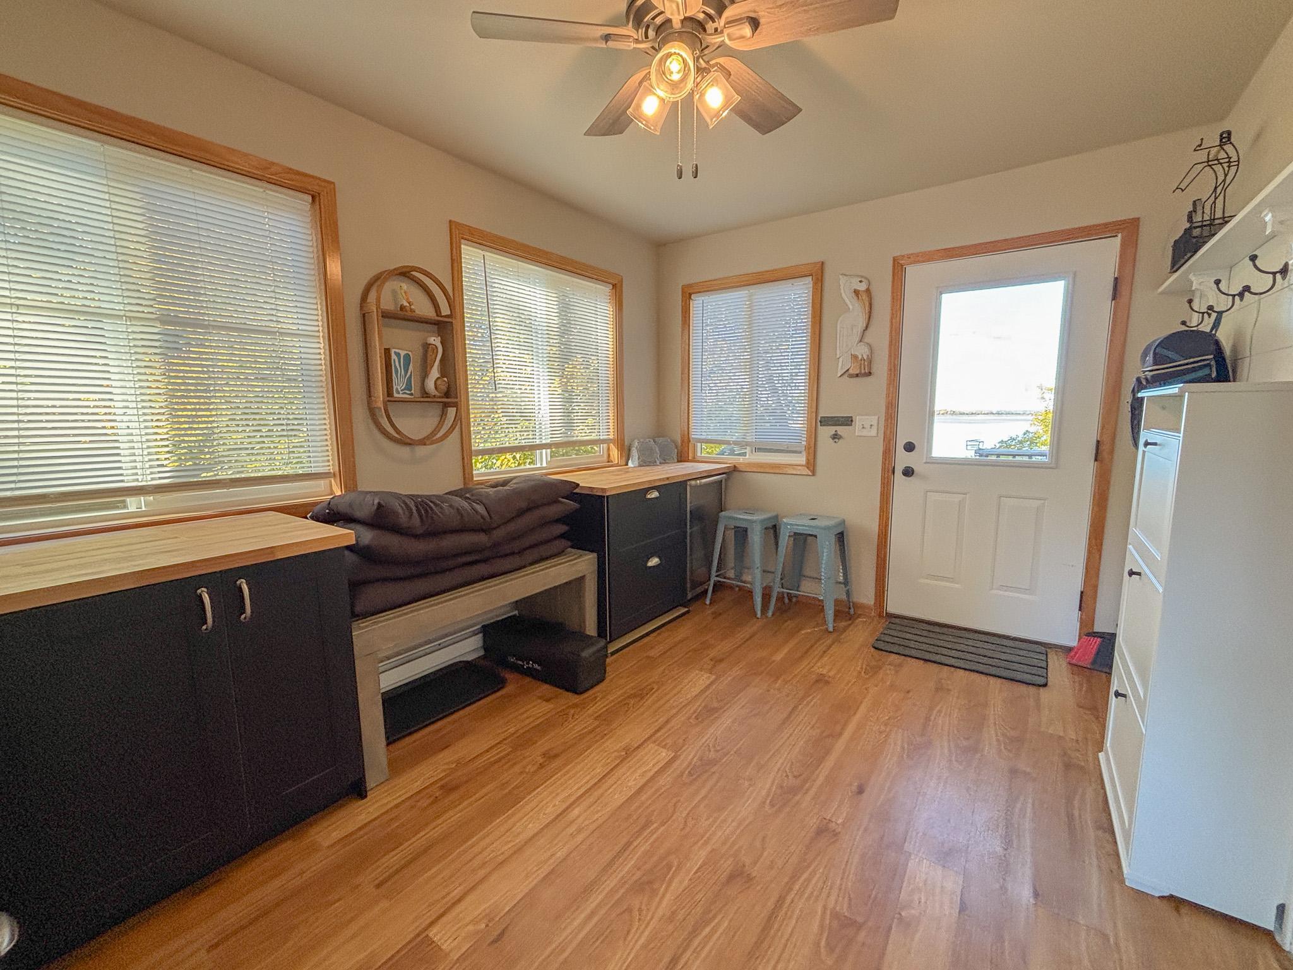
Lake life is calling! Built in 2003, this turn key 3 bedroom, 2 bathroom home sits on over half an acre with 84 feet of riprapped shoreline and firm sand on beautiful Crystal Lake near Pelican Rapids. Used as a short term rental, this property is ready for your own lake dreams, weekend escapes, or investment plans. Inside, open living spaces make entertaining easy, with an eat-in kitchen featuring stainless steel appliances and quartz countertops. Outside, enjoy two decks, a firepit, included dock, and plenty of privacy, while low-maintenance cement board siding means more time on the water and less time on upkeep. An oversized 2 stall detached garage plus storage shed provide room for vehicles, lake toys, and gear. Crystal Lake spans approximately 1,412 acres with depths reaching 55 feet, offering exceptional opportunities for swimming, boating, and fishing. Turn the key, drop the dock, and start making memories at the lake.

Save
Ask
Tour
Hide
Share
Listing Snapshot
Price 
$689,000
Days On Site 
0 Days
Bedrooms 
3
Inside Area (SqFt) 
1,754 sqft
Total Baths 
2
Full Baths 
2
Partial Baths 
N/A
Lot Size 
0.6 Acres
Year Built 
2003
MLS® Number 
7152998
Status 
Active
Property Tax 
$2,874
HOA/Condo/Coop Fees 
N/A
Sq Ft Source 
N/A
Friends & Family
Recent Activity
2 hours agoListing updated with changes from the MLS®
23 hours agoListing first seen on site
General Features
Acres 
0.6
Garage 
Yes
Garage Spaces 
2
Land Lease 
No
Levels 
One
Number Of Stories 
1
Parking 
Garage Door OpenerDriveway
Property Sub Type 
Single Family Residence
Sewer 
Private Sewer
SqFt Above 
1004
SqFt Below 
750
SqFt Total 
1868
Water Source 
PrivateWell
Zoning 
Residential-Single Family
Interior Features
Appliances 
DishwasherDryerElectric Water HeaterMicrowaveRangeRefrigeratorStainless Steel Appliance(s)WasherWater Softener Owned
Basement 
OtherPartialPartially Finished
Cooling 
Central Air
Electric 
Circuit Breakers200+ Amp Service
Heating 
PropaneForced Air
Interior 
Eat-in KitchenKitchen Island
Laundry Features 
Lower LevelLaundry Room
Bathroom 
Dimensions - 6.11x4.11Level - Lower
Bedroom 
Dimensions - 9.10x9.9Level - Main
Bedroom 2 
Dimensions - 9.10x9.2Level - Main
Bedroom 3 
Dimensions - 13.1x10.8Level - Lower
Den 
Dimensions - 18.7x10.7Level - Lower
Dining Room 
Dimensions - 12.10x7.10Level - Main
Family Room 
Dimensions - 15.3x9.2Level - Lower
Four Season Porch 
Dimensions - 13.3x9.5Level - Main
Kitchen 
Dimensions - 11.9x10Level - Main
Laundry 
Dimensions - 10.9x5.2Level - Lower
Living Room 
Dimensions - 17.7x14Level - Main
Save
Ask
Tour
Hide
Share
Exterior Features
Construction Details 
FrameOtherCement Siding
Lot Features 
Waterfront
Other Structures 
Garage(s)Other
Patio And Porch 
DeckPorch
Road Frontage 
County Road
Roof 
Shingle
View 
Lake
Waterfront 
Yes
Waterfront Features 
Lake Front
Waterview 
Lake
Community Features
School District 
548 - Pelican Rapids
Township 
Pelican Rapids
Schools
School District
548 - Pelican Rapids
Elementary School
Unknown
Middle School
Unknown
High School
Unknown
Listing courtesy of Keller Williams Realty Professionals


Listing information is provided by Participants of the Northstar MLS. IDX information is provided exclusively for personal, non-commercial use, and may not be used for any purpose other than to identify prospective properties consumers may be interested in purchasing. Information is deemed reliable but not guaranteed. Copyright 2026, Northstar MLS.
Last checked: 2026-10-02 12:31 PM UTC

Neighborhood & Commute
Source: Walkscore
Disclosure: Community information and market data powered by Constellation Data Labs. Information is deemed reliable but not guaranteed.
Save
Ask
Tour
Hide
Share