Save
Ask
Tour
Hide
Share
$449,000
New Listing

12351 Blueberry Loop
Menahga, MN 56464

For Sale|Single Family Residence|Active
2
Beds
2
Total Baths
1
Full Bath
1
Partial Bath
1,843
SqFt
$244
/SqFt
2020
Built
County:
Wadena
Listing courtesy of Affinity Real Estate Inc.
Call Now: 218-496-3800
Is this the listing for you? We can help make it yours.
218-496-3800
12351 Blueberry Loop12351 Blueberry Loop12351 Blueberry Loop12351 Blueberry Loop
Save
Ask
Tour
Hide
Share

Mortgage Calculator

Monthly Payment (Est.)

Enter an interest rate to see your estimated monthly payment.
Calculator powered by Showcase IDX, a Constellation1 Company. Copyright ©2026 Information is deemed reliable but not guaranteed.

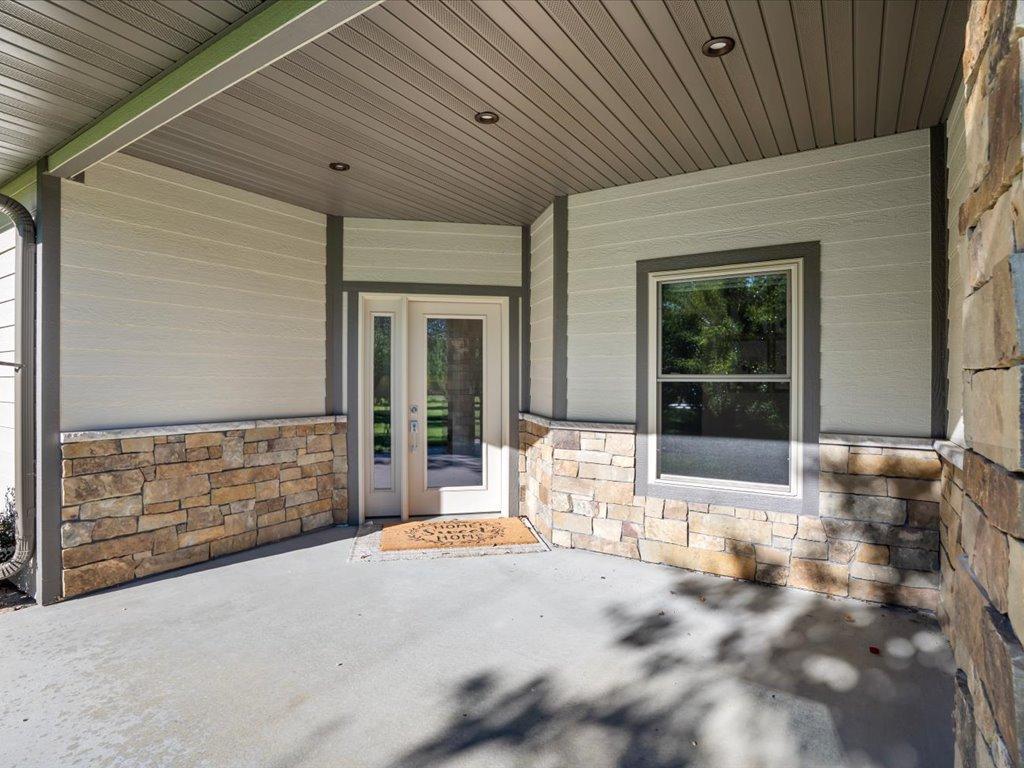
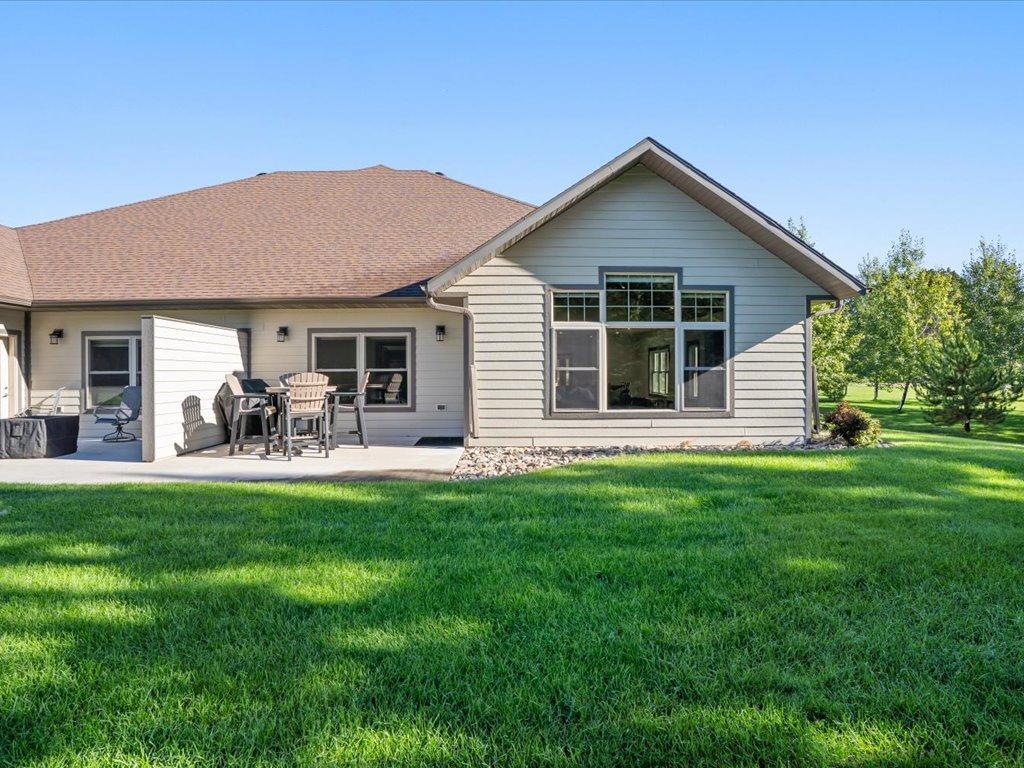
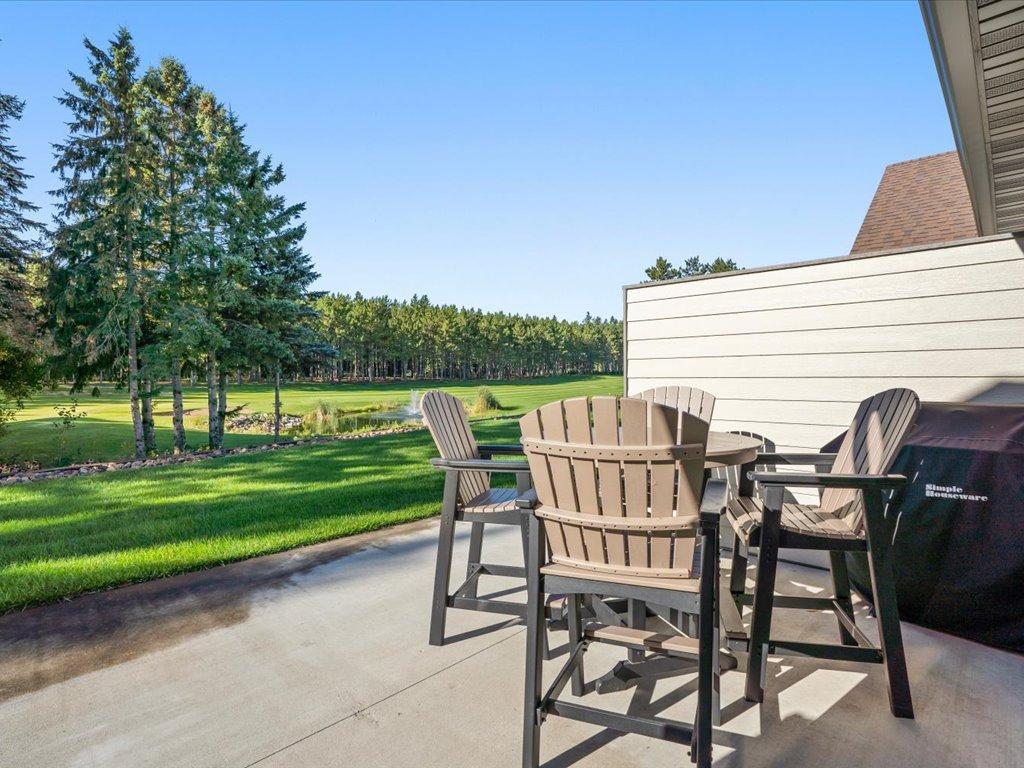
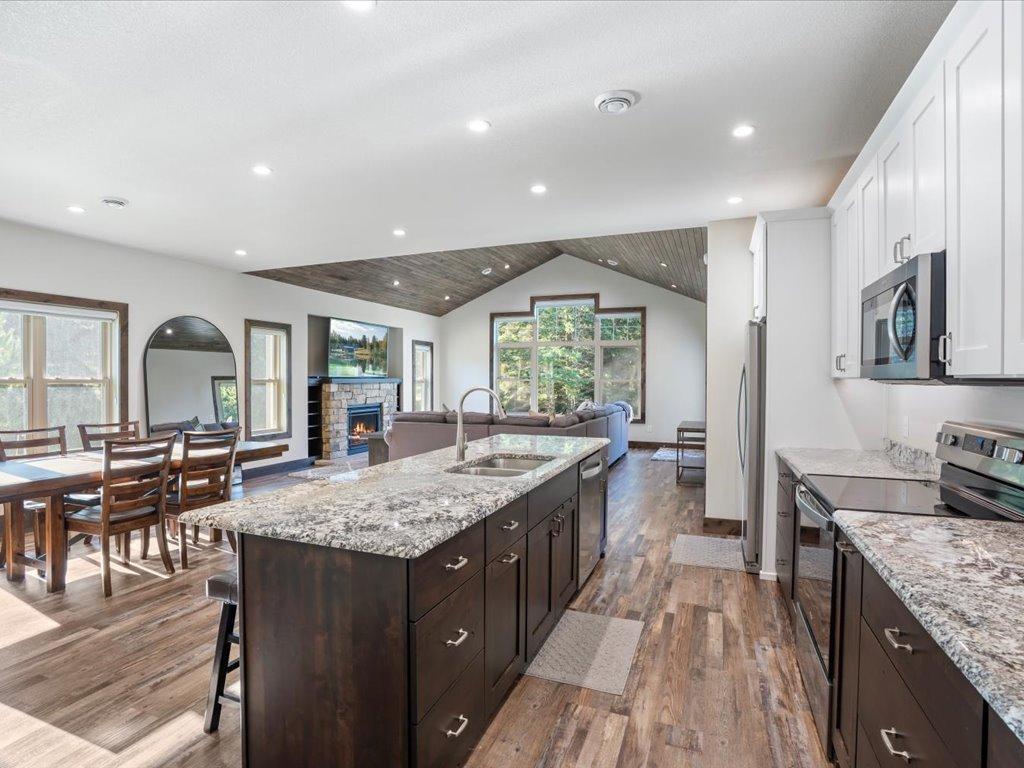
If you are seeking an exclusive community and a carefree lifestyle, this desirable end unit is what you've been waiting for. Spotless, move-in ready and designed with a zero-entry layout with no steps in or out. Spacious at 1,843 finished square feet and loaded with high-end upgrades and custom finishes throughout. This includes quartz countertops, stainless steel appliances, a gas fireplace, in-floor plus forced-air heat, spray foam insulation and an abundance of windows that flood the space with natural light. Exceptional craftsmanship shines through with rustic alder cabinetry, doors, and millwork all beautifully complemented by a vaulted ceiling finished in rich Montana maple. Outdoor living is effortlessly extended by an expansive covered porch and a rear patio overlooking the pristine golf course. A triple-attached, heated garage with an epoxy-finished floor caters to all your vehicle and storage needs. As an owner in the area's newest development, you will enjoy easy, maintenance-free living to its fullest with no lawns to mow or snow to shovel. A private clubhouse, restaurant, walking trails and numerous amenities are right at your fingertips making this the ultimate lifestyle upgrade. Be sure to check out the video tour!

Save
Ask
Tour
Hide
Share
Listing Snapshot
Price 
$449,000
Days On Site 
0 Days
Bedrooms 
2
Inside Area (SqFt) 
1,843 sqft
Total Baths 
2
Full Baths 
1
Partial Baths 
1
Lot Size 
0.11 Acres
Year Built 
2020
MLS® Number 
7152824
Status 
Active
Property Tax 
$3,622
HOA/Condo/Coop Fees 
$250 monthly
Sq Ft Source 
N/A
Friends & Family
Recent Activity
10 hours agoListing updated with changes from the MLS®
17 hours agoListing first seen on site
General Features
Acres 
0.11
Attached Garage 
Yes
Foundation 
Slab
Garage 
Yes
Garage Spaces 
3
Land Lease 
No
Levels 
One
Number Of Stories 
1
Parking 
AsphaltGarage Door OpenerHeated GarageAttached
Property Sub Type 
Single Family Residence
Sewer 
Septic TankShared Septic
SqFt Above 
1843
SqFt Total 
1843
Zoning 
Residential-Single Family
Interior Features
Appliances 
DishwasherDisposalDryerMicrowaveRangeRefrigeratorStainless Steel Appliance(s)Tankless Water HeaterWasherWater Softener Owned
Basement 
None
Cooling 
Central Air
Fireplace 
Yes
Fireplace Features 
GasLiving RoomStone
Fireplaces 
1
Heating 
Natural GasForced AirFireplace(s)
Interior 
Breakfast BarKitchen IslandVaulted Ceiling(s)Walk-In Closet(s)
Laundry Features 
Laundry RoomMain Level
Bedroom 
Dimensions - 14'8 x 13'6Level - Main
Bedroom 2 
Dimensions - 11 x 11'10Level - Main
Dining Room 
Dimensions - 9 x 16'3Level - Main
Foyer 
Level - Main
Kitchen 
Dimensions - 13'7 x 16'3Level - Main
Laundry 
Dimensions - 6'11 x 16Level - Main
Living Room 
Dimensions - 19'1 x 18'8Level - Main
Patio 
Dimensions - 15'7 x 16Level - Main
Porch 
Dimensions - 9'10 x 15Level - Main
Save
Ask
Tour
Hide
Share
Exterior Features
Construction Details 
Stone
Lot Features 
Corner Lot
Patio And Porch 
PatioPorchFront Porch
Road Frontage 
Private Road
Roof 
Shingle
Community Features
Association Fee 
$250.0
Association Fee Frequency 
Monthly
School District 
821 - Menahga
Township 
Menahga
Roads 
Paved
Schools
School District
821 - Menahga
Elementary School
Unknown
Middle School
Unknown
High School
Unknown
Listing courtesy of Affinity Real Estate Inc.


Listing information is provided by Participants of the Northstar MLS. IDX information is provided exclusively for personal, non-commercial use, and may not be used for any purpose other than to identify prospective properties consumers may be interested in purchasing. Information is deemed reliable but not guaranteed. Copyright 2026, Northstar MLS.
Last checked: 2026-10-01 08:03 AM UTC

Neighborhood & Commute
Source: Walkscore
Disclosure: Community information and market data powered by Constellation Data Labs. Information is deemed reliable but not guaranteed.
Save
Ask
Tour
Hide
Share