Save
Ask
Tour
Hide
Share
$324,900
New Listing

811 NW 1st Avenue
Grand Rapids, MN 55744

For Sale|Single Family Residence|Active
4
Beds
2
Total Baths
2
Partial Baths
2,000
SqFt
$162
/SqFt
1890
Built
Subdivision:
Kearneys 1st Add To Gr
County:
Itasca
Listing courtesy of Pemberton RE
Call Now: 218-496-3800
Is this the listing for you? We can help make it yours.
218-496-3800
811 NW 1st Avenue811 NW 1st Avenue811 NW 1st Avenue811 NW 1st Avenue
Save
Ask
Tour
Hide
Share

Mortgage Calculator

Monthly Payment (Est.)

Enter an interest rate to see your estimated monthly payment.
Calculator powered by Showcase IDX, a Constellation1 Company. Copyright ©2026 Information is deemed reliable but not guaranteed.

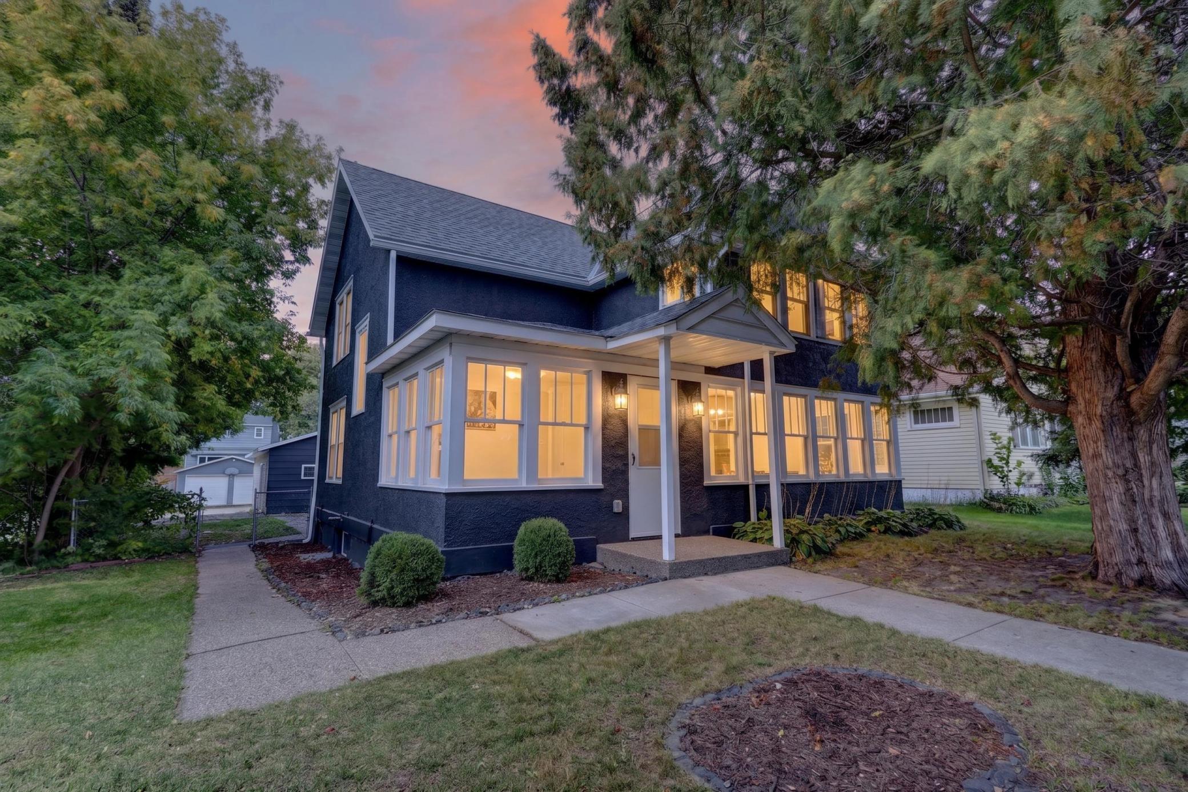
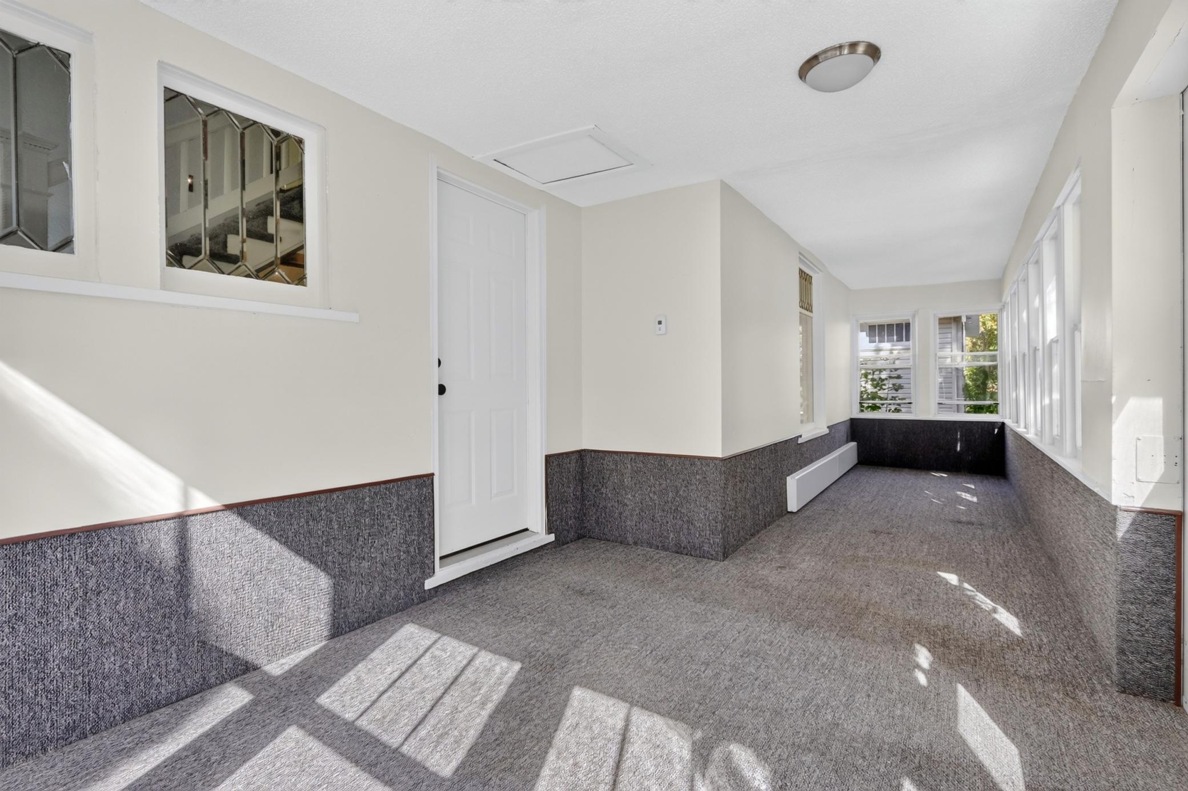
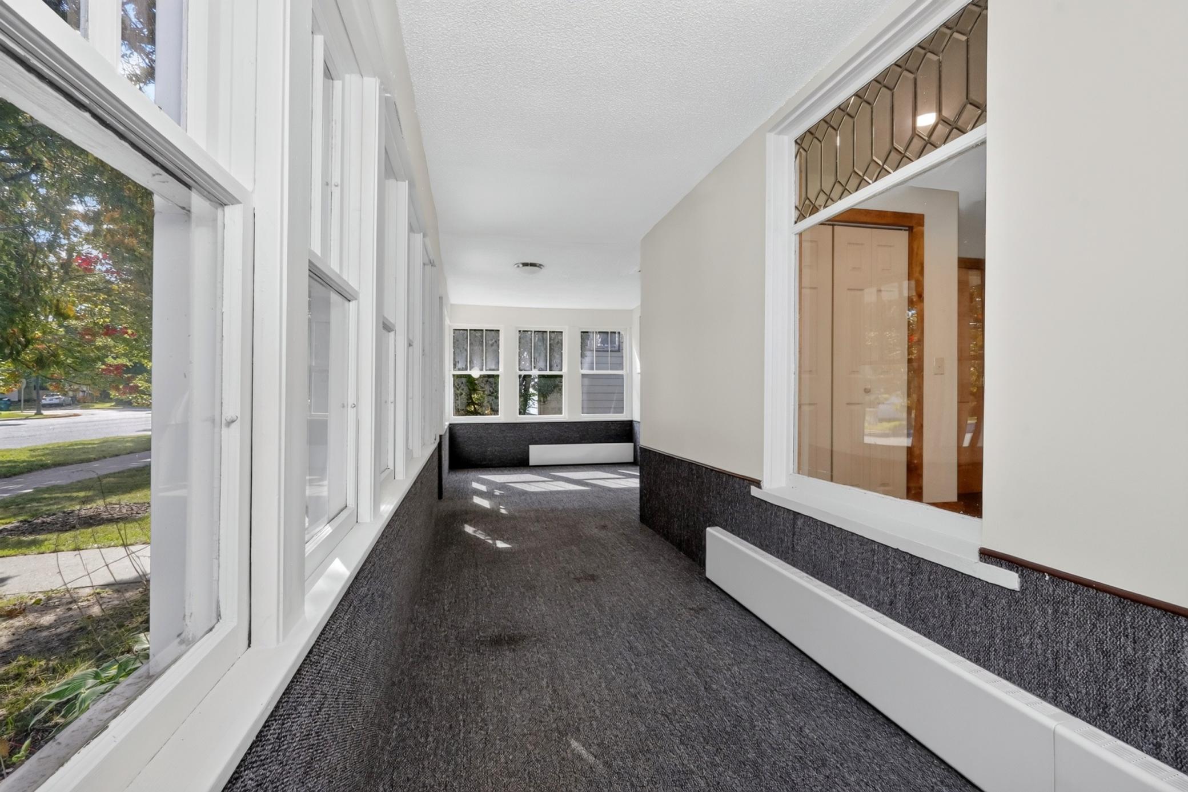
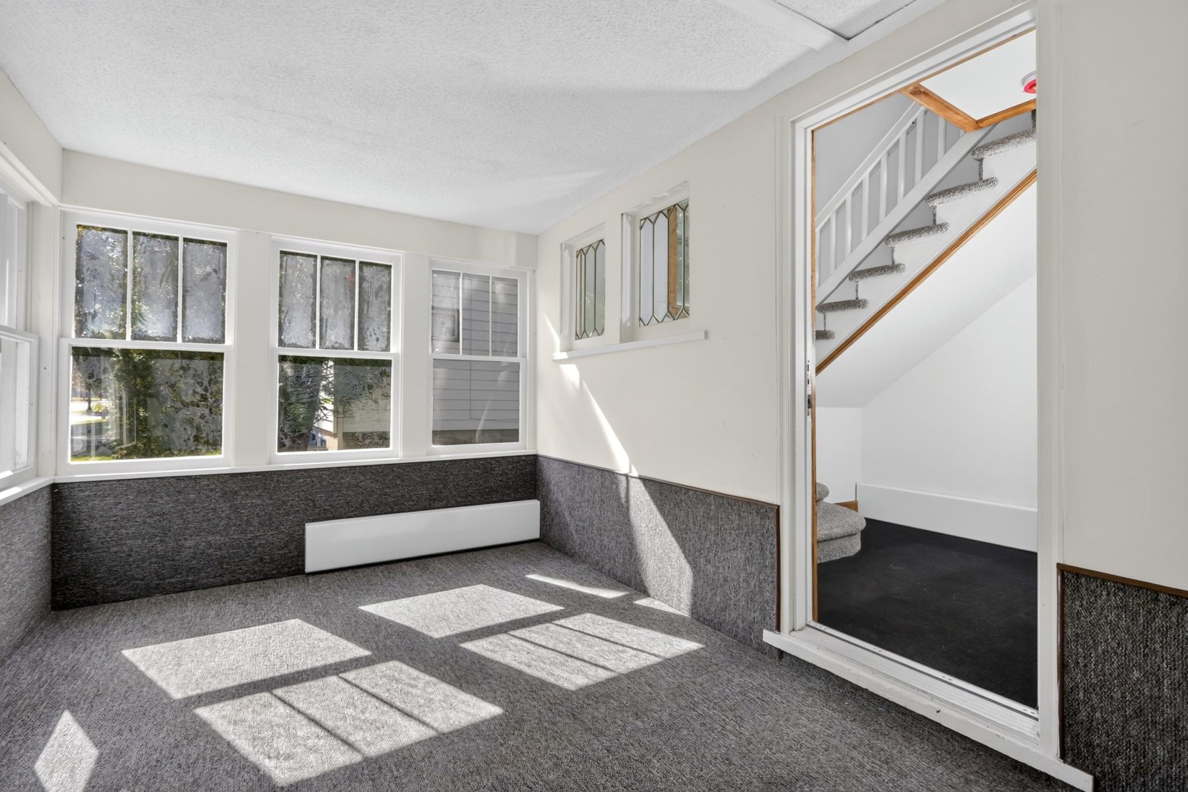
Welcome to this beautifully remodeled 4-bedroom, 2-bath home at 811 NW 1st Ave in Grand Rapids. This property has undergone a total remodel, offering the convenience and peace of mind of numerous major updates while maintaining the character and appeal of an established Grand Rapids home. Extensive improvements include a new roof, windows, exterior doors, boiler, all-new plumbing, and electrical system. The home also features multi-zone heating for added comfort and efficiency. Inside, you’ll find new flooring, cabinets, and appliances, creating a fresh, modern living space ready to enjoy. Enjoy a main-level four-season porch and an upstairs bedroom suite with its own private sunroom. With approximately 1,615 finished above-grade square feet, plus approximately 1,180 square feet of additional storage space—including approximately 300 heated upstairs storage square feet and approximately 880 unfinished basement storage square feet—there is plenty of room for living, storage, hobbies, and recreational equipment. Additional storage space is not included in the finished square footage. A partial basement and large detached garage with a heated, partitioned shop area add even more flexibility. The spacious driveway offers room for a boat, RV, or additional parking. Conveniently located near Grand Rapids shopping, dining, parks, schools, and other amenities, this extensively updated home is move-in ready and a must-see.

Save
Ask
Tour
Hide
Share
Listing Snapshot
Price 
$324,900
Days On Site 
0 Days
Bedrooms 
4
Inside Area (SqFt) 
2,000 sqft
Total Baths 
2
Full Baths 
N/A
Partial Baths 
2
Lot Size 
0.16 Acres
Year Built 
1890
MLS® Number 
7152797
Status 
Active
Property Tax 
$3,427
HOA/Condo/Coop Fees 
N/A
Sq Ft Source 
N/A
Friends & Family
Recent Activity
7 hours agoListing updated with changes from the MLS®
12 hours agoListing first seen on site
General Features
Acres 
0.16
Foundation 
Other
Garage 
Yes
Garage Spaces 
3
Land Lease 
No
Levels 
One and One Half
Number Of Stories 
1
Parking 
RV Access/ParkingDriveway
Property Sub Type 
Single Family Residence
Sewer 
Public Sewer
SqFt Above 
2000
SqFt Total 
2500
Water Source 
Public
Zoning 
Residential-Single Family
Interior Features
Appliances 
CooktopDishwasherDryerGas Water HeaterMicrowaveRangeRefrigeratorWasher
Basement 
Partial
Heating 
Natural GasHot Water
Laundry Features 
Main LevelSink
Bathroom 
Dimensions - 4.11x9.2Level - Main
Bedroom 
Dimensions - 15.3x10.11Level - Main
Bedroom 2 
Dimensions - 11.3x14.1Level - Upper
Bedroom 3 
Dimensions - 11.8x10Level - Upper
Bedroom 4 
Dimensions - 10.3x7.8Level - Upper
Foyer 
Dimensions - 11.5x8Level - Main
Great Room 
Dimensions - 27x10Level - Main
Kitchen 
Dimensions - 15.4x12Level - Main
Laundry 
Dimensions - 11.4x11.5Level - Main
Sun Room 
Dimensions - 15.8x5.8Level - Upper
Save
Ask
Tour
Hide
Share
Exterior Features
Construction Details 
Stucco
Fencing 
Chain LinkPartialPrivacy
Other Structures 
Garage(s)
Patio And Porch 
Other
Road Frontage 
City Street
Roof 
Shingle
Community Features
School District 
318 - Grand Rapids
Township 
Grand Rapids
Schools
School District
318 - Grand Rapids
Elementary School
Unknown
Middle School
Unknown
High School
Unknown
Listing courtesy of Pemberton RE


Listing information is provided by Participants of the Northstar MLS. IDX information is provided exclusively for personal, non-commercial use, and may not be used for any purpose other than to identify prospective properties consumers may be interested in purchasing. Information is deemed reliable but not guaranteed. Copyright 2026, Northstar MLS.
Last checked: 2026-10-03 01:55 AM UTC

Neighborhood & Commute
Source: Walkscore
Disclosure: Community information and market data powered by Constellation Data Labs. Information is deemed reliable but not guaranteed.
Save
Ask
Tour
Hide
Share