Save
Ask
Tour
Hide
Share
$139,900
New Listing

110 28th Street E
Brainerd, MN 56401

For Sale|Single Family Residence|Active
3
Beds
2
Total Baths
2
Partial Baths
1,200
SqFt
$117
/SqFt
1977
Built
County:
Crow Wing
Listing courtesy of RE/MAX Results
Call Now: 218-496-3800
Is this the listing for you? We can help make it yours.
218-496-3800
110 28th Street E110 28th Street E110 28th Street E110 28th Street E
Save
Ask
Tour
Hide
Share

Mortgage Calculator

Monthly Payment (Est.)

Enter an interest rate to see your estimated monthly payment.
Calculator powered by Showcase IDX, a Constellation1 Company. Copyright ©2026 Information is deemed reliable but not guaranteed.

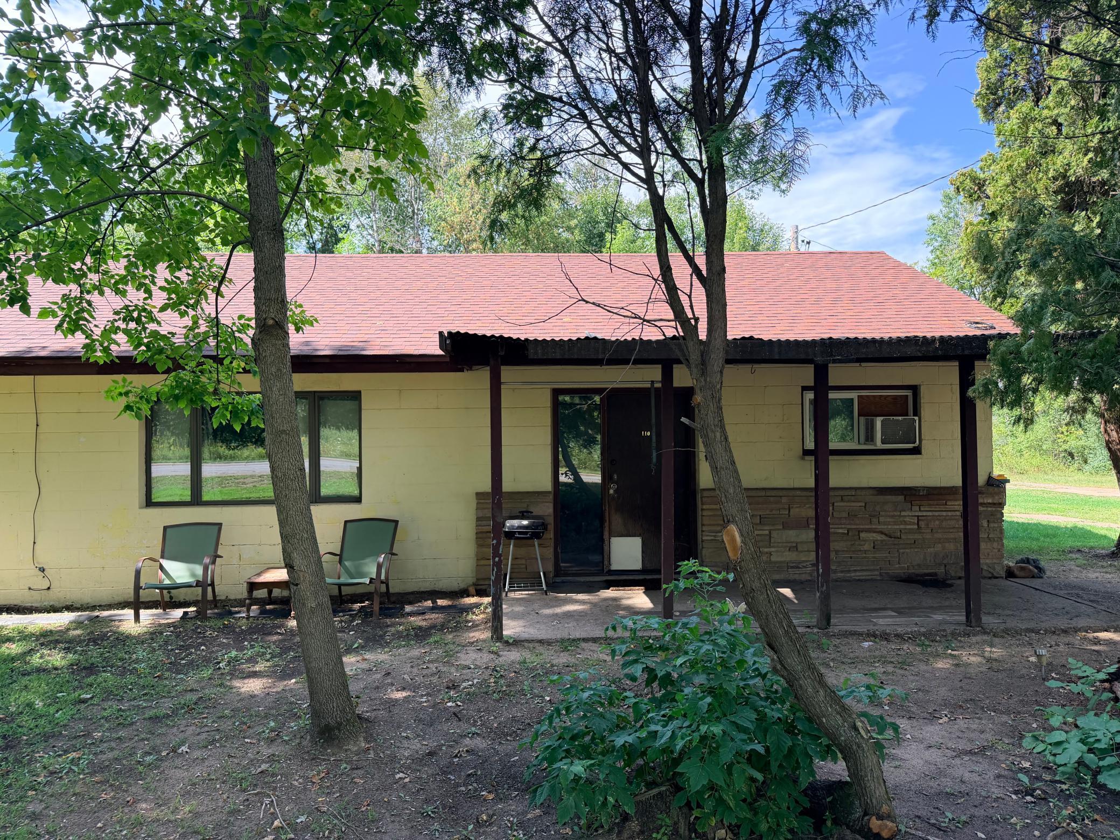
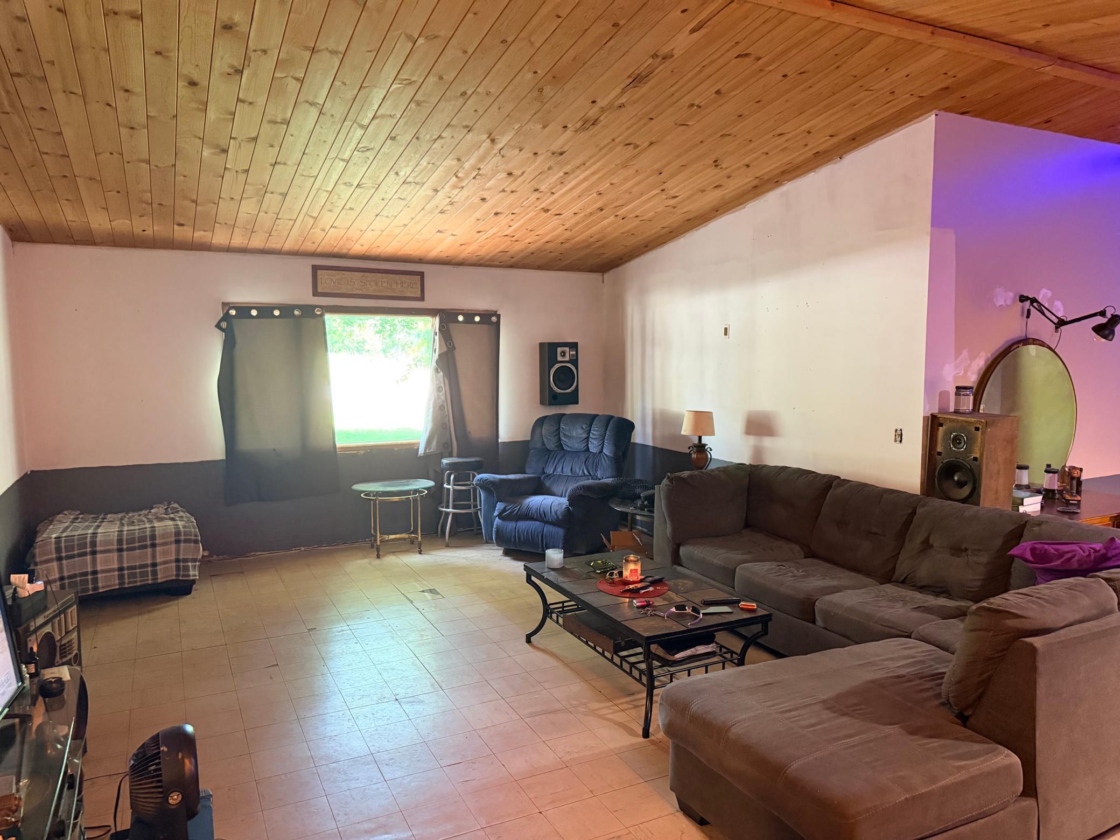
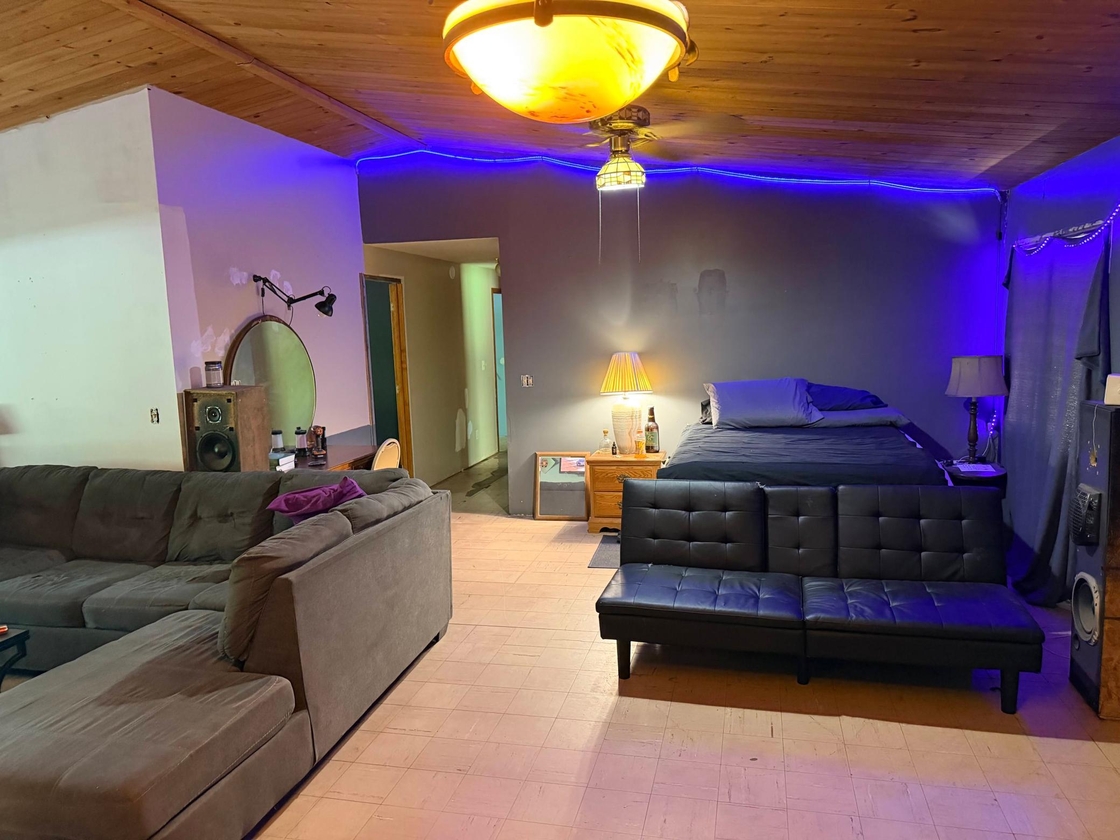
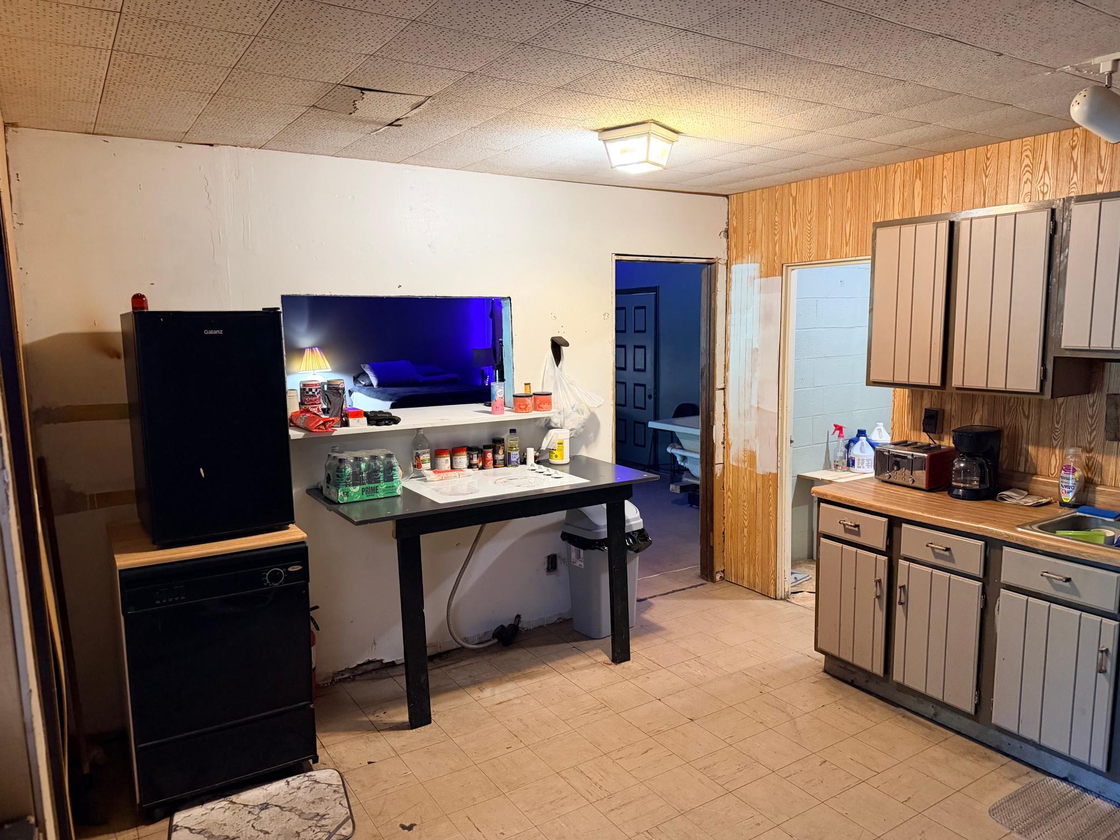
Bring your vision to this spacious Brainerd property with nearly 3,600 total sq. ft. of potential! This one-level home offers a unique layout with multiple large areas ready for your ideas. The former garage has been converted to a 30' x 40' workshop, including an approximately 14' x 14' framed room. An additional 30' x 40' storage area provides an opportunity to create additional finished living space, while the existing 30' x 40' living area includes a kitchen, dining area, living room, and three bedrooms. Situated on a good-sized corner lot, this property offers plenty of room for projects, hobbies, storage, and future improvements. A great opportunity for a handy buyer or investor looking for a fixer-upper with substantial space and potential. Conveniently located in Brainerd with access to shopping, dining, parks, recreation, healthcare, and other everyday amenities. Explore the possibilities and make this property your own!

Save
Ask
Tour
Hide
Share
Listing Snapshot
Price 
$139,900
Days On Site 
0 Days
Bedrooms 
3
Inside Area (SqFt) 
1,200 sqft
Total Baths 
2
Full Baths 
N/A
Partial Baths 
2
Lot Size 
0.61 Acres
Year Built 
1977
MLS® Number 
7152583
Status 
Active
Property Tax 
$1,354
HOA/Condo/Coop Fees 
N/A
Sq Ft Source 
N/A
Friends & Family
Recent Activity
12 hours agoListing updated with changes from the MLS®
21 hours agoListing first seen on site
General Features
Acres 
0.61
Foundation 
Slab
Land Lease 
No
Levels 
One
Number Of Stories 
1
Parking 
Gravel
Property Sub Type 
Single Family Residence
Sewer 
Septic TankMound SepticOtherPrivate Sewer
SqFt Above 
1200
SqFt Total 
3600
Water Source 
PrivateWell
Zoning 
Residential-Single Family
Interior Features
Appliances 
CooktopRefrigerator
Basement 
None
Fireplace 
Yes
Fireplace Features 
Wood Burning Stove
Fireplaces 
1
Heating 
Wood StoveNatural GasHot Water
Bedroom 
Dimensions - 12x12Level - Main
Bedroom 2 
Dimensions - 12x12Level - Main
Bedroom 3 
Dimensions - 11.9x10Level - Main
Dining Room 
Dimensions - 9.9x7Level - Main
Foyer 
Dimensions - 9x7Level - Main
Kitchen 
Dimensions - 17x11Level - Main
Living Room 
Dimensions - 23x28Level - Main
Save
Ask
Tour
Hide
Share
Exterior Features
Construction Details 
Block
Lot Features 
Corner Lot
Road Frontage 
City Street
Roof 
Asphalt
Community Features
School District 
181 - Brainerd
Township 
Brainerd
Schools
School District
181 - Brainerd
Elementary School
Unknown
Middle School
Unknown
High School
Unknown
Listing courtesy of RE/MAX Results


Listing information is provided by Participants of the Northstar MLS. IDX information is provided exclusively for personal, non-commercial use, and may not be used for any purpose other than to identify prospective properties consumers may be interested in purchasing. Information is deemed reliable but not guaranteed. Copyright 2026, Northstar MLS.
Last checked: 2026-10-01 08:03 AM UTC

Neighborhood & Commute
Source: Walkscore
Disclosure: Community information and market data powered by Constellation Data Labs. Information is deemed reliable but not guaranteed.
Save
Ask
Tour
Hide
Share