Save
Ask
Tour
Hide
Share
$155,000
New Listing

503 2nd Street W
Park Rapids, MN 56470

For Sale|Single Family Residence|Active
2
Beds
2
Total Baths
2
Full Baths
1,337
SqFt
$116
/SqFt
1947
Built
Subdivision:
Prc Graebers Add
County:
Hubbard
Listing courtesy of AXEN Realty
Call Now: 218-496-3800
Is this the listing for you? We can help make it yours.
218-496-3800
503 2nd Street W503 2nd Street W503 2nd Street W503 2nd Street W
Save
Ask
Tour
Hide
Share

Mortgage Calculator

Monthly Payment (Est.)

Enter an interest rate to see your estimated monthly payment.
Calculator powered by Showcase IDX, a Constellation1 Company. Copyright ©2026 Information is deemed reliable but not guaranteed.

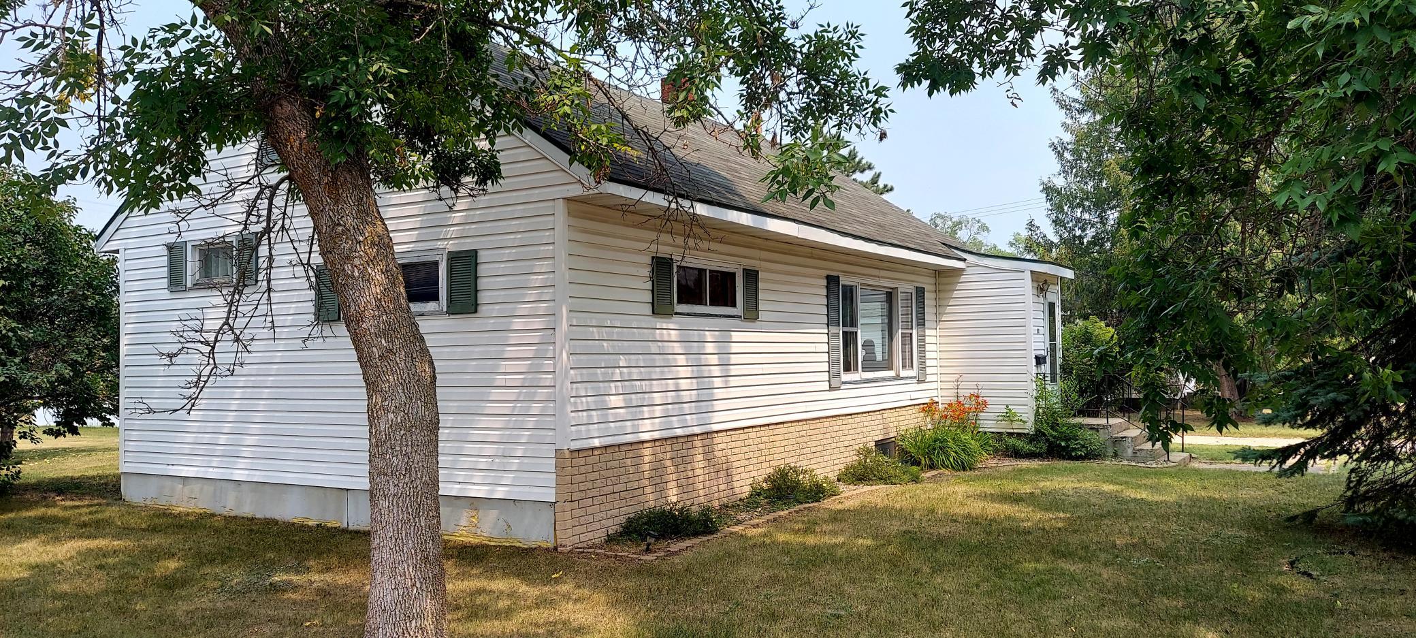
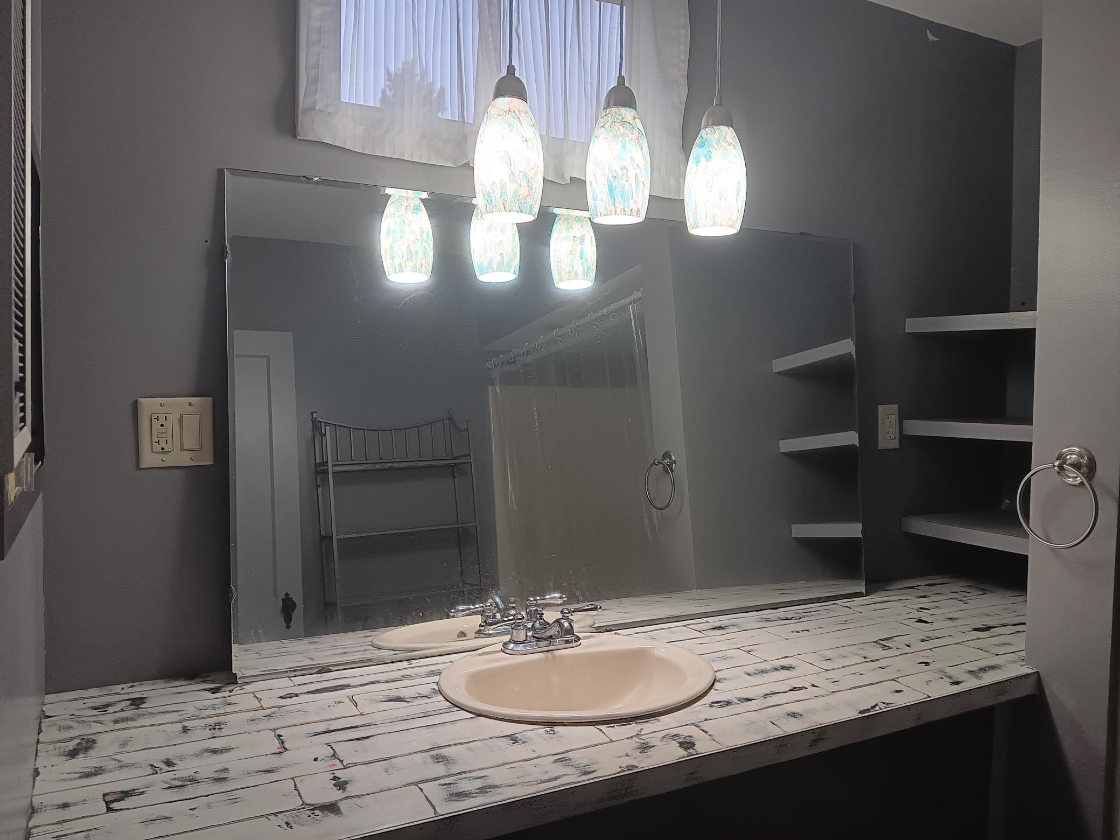
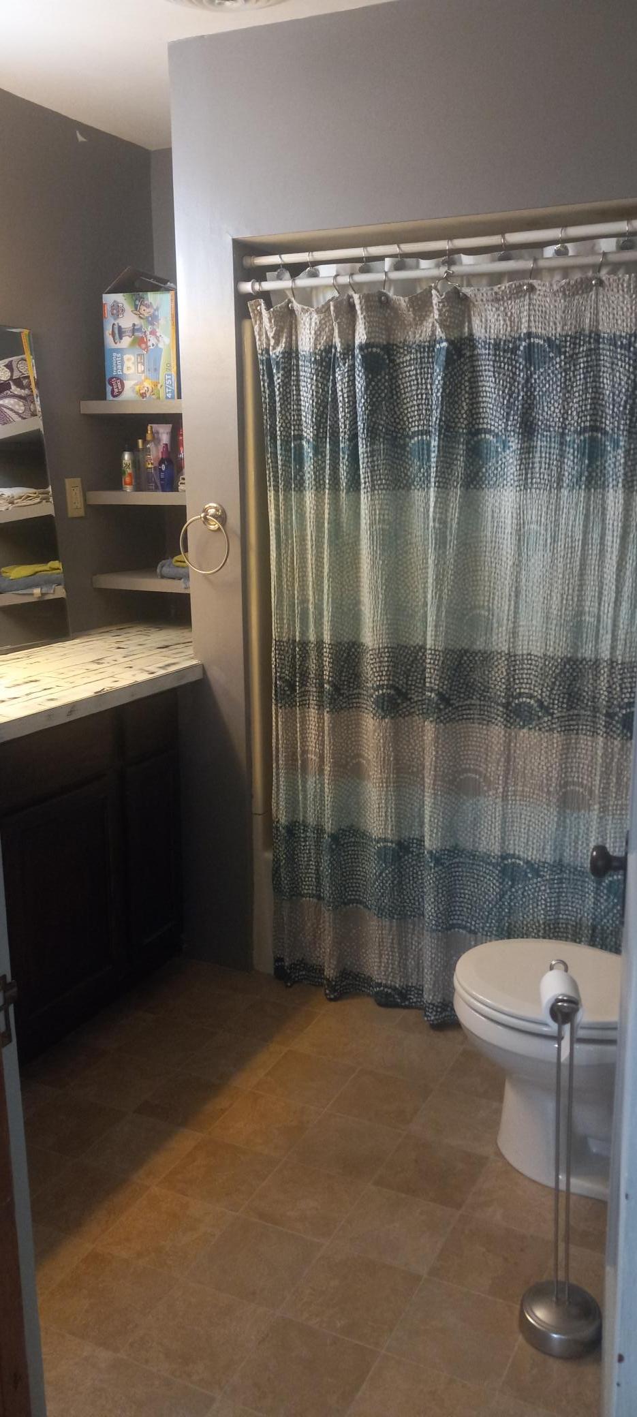
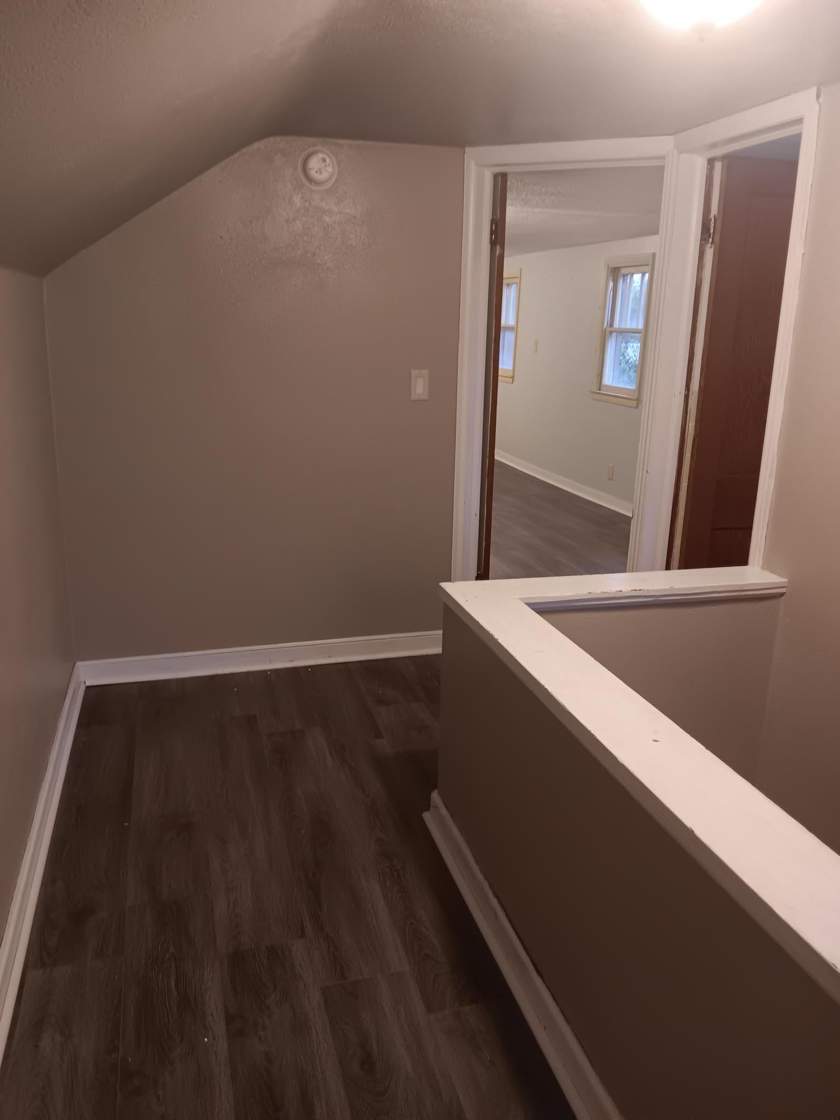
Take a look at this inviting home near Main Street, where you can walk to many restaurants and everyday businesses. Even so, the setting feels quiet and private, just off the main drag. Set on a city lot, the property includes THREE garages with plenty of work space and storage space, offering plenty of room for parking and storage. Inside, you will find two levels of finished square footage with a partial remodel recently completed. Updates include new flooring, bathroom updates, some new windows, and a newly installed sliding door that opens to the backyard for an easy indoor-outdoor flow. There is canning storage in the basement, plus an apple tree in the backyard that produces apples each year, along with small garden space that is ready to use next season.

Save
Ask
Tour
Hide
Share
Listing Snapshot
Price 
$155,000
Days On Site 
0 Days
Bedrooms 
2
Inside Area (SqFt) 
1,337 sqft
Total Baths 
2
Full Baths 
2
Partial Baths 
N/A
Lot Size 
0.29 Acres
Year Built 
1947
MLS® Number 
7152553
Status 
Active
Property Tax 
$1,402
HOA/Condo/Coop Fees 
N/A
Sq Ft Source 
N/A
Friends & Family
Recent Activity
6 hours agoListing updated with changes from the MLS®
11 hours agoListing first seen on site
General Features
Acres 
0.29
Garage 
Yes
Garage Spaces 
3
Land Lease 
No
Levels 
Two
Number Of Stories 
2
Parking 
ConcreteGarage Door OpenerStorageGarage
Property Sub Type 
Single Family Residence
Sewer 
Public Sewer
SqFt Above 
1337
SqFt Total 
1777
Utilities 
Underground UtilitiesCable Available
Water Source 
Public
Zoning 
Residential-Single Family
Interior Features
Appliances 
DryerElectric Water HeaterFreezerHumidifierRangeRefrigeratorWasher
Basement 
Storage SpaceUnfinished
Cooling 
Ceiling Fan(s)Wall Unit(s)
Electric 
Circuit Breakers
Fireplace Features 
Wood Burning
Heating 
Natural GasWoodForced AirHumidity ControlWood Stove
Interior 
His and Hers Closets
Laundry Features 
In BasementElectric Dryer HookupSinkIn UnitWasher Hookup
Bedroom 
Dimensions - 13x11Level - Main
Bedroom 2 
Dimensions - 13x20Level - Upper
Dining Room 
Dimensions - 10x11Level - Main
Garage 
Dimensions - 24x24Level - Main
Kitchen 
Dimensions - 18x11Level - Main
Living Room 
Dimensions - 25x11Level - Main
Porch 
Dimensions - 6x5Level - Main
Unfinished 
Dimensions - 20x22Level - Basement
Save
Ask
Tour
Hide
Share
Exterior Features
Construction Details 
ConcreteFrameBrick VeneerVinyl Siding
Fencing 
None
Lot Features 
Near Public Transit
Other Structures 
Garage(s)
Patio And Porch 
PorchSide Porch
Pool Features 
None
Road Frontage 
City Street
Roof 
Asphalt
Community Features
School District 
309 - Park Rapids
Township 
Park Rapids
Roads 
Paved
Schools
School District
309 - Park Rapids
Elementary School
Unknown
Middle School
Unknown
High School
Unknown
Listing courtesy of AXEN Realty


Listing information is provided by Participants of the Northstar MLS. IDX information is provided exclusively for personal, non-commercial use, and may not be used for any purpose other than to identify prospective properties consumers may be interested in purchasing. Information is deemed reliable but not guaranteed. Copyright 2026, Northstar MLS.
Last checked: 2026-10-01 08:09 AM UTC

Neighborhood & Commute
Source: Walkscore
Disclosure: Community information and market data powered by Constellation Data Labs. Information is deemed reliable but not guaranteed.
Save
Ask
Tour
Hide
Share