
1145 Roosevelt AvenueDetroit Lakes, MN 56501
Mortgage Calculator
Monthly Payment (Est.)
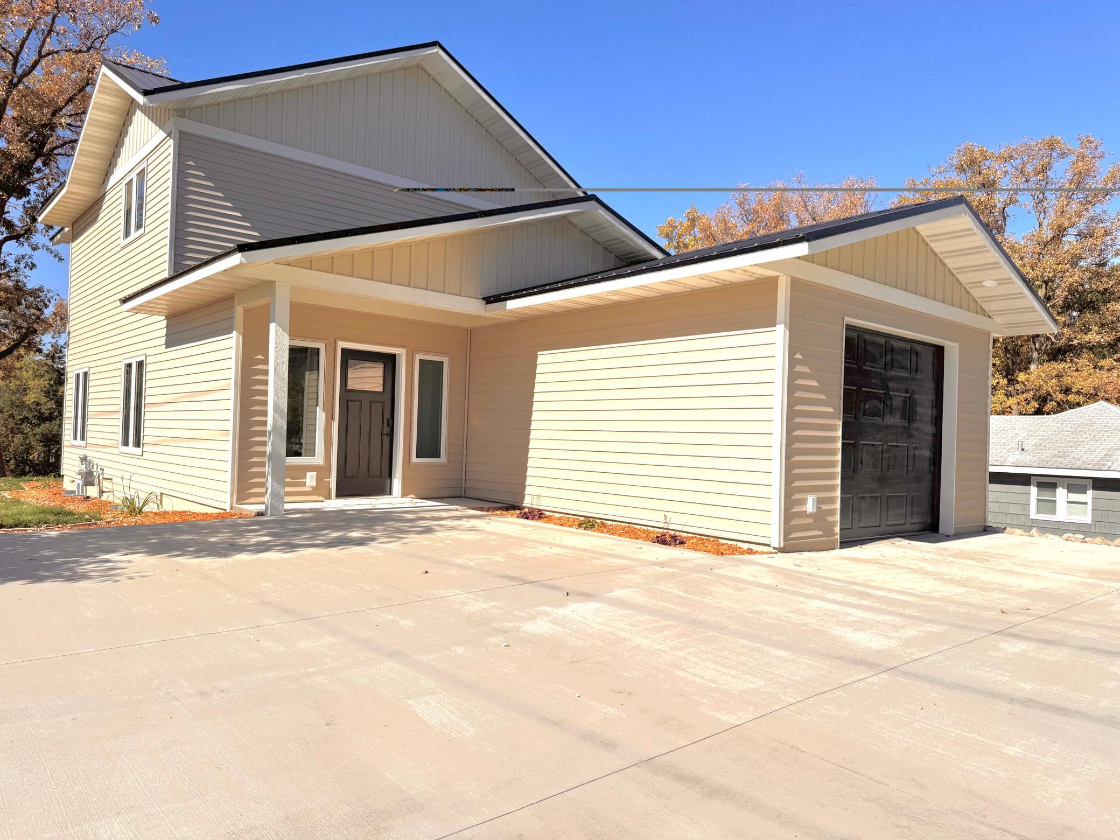
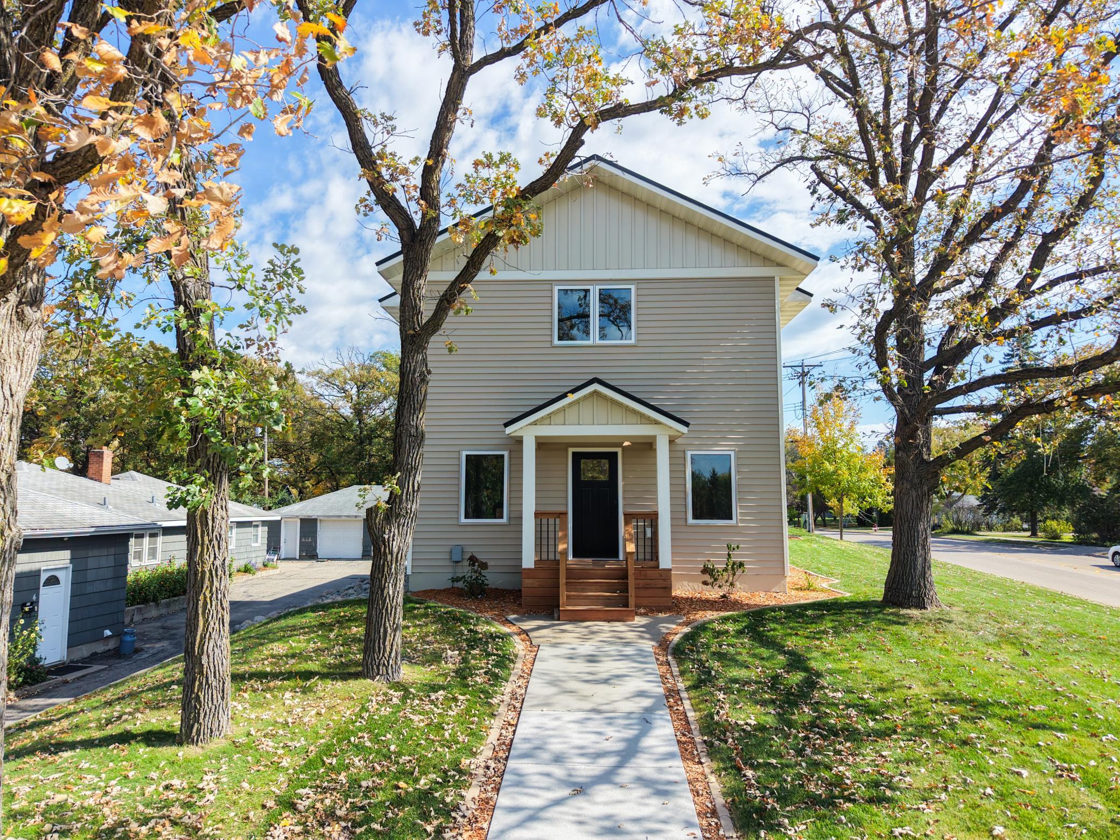
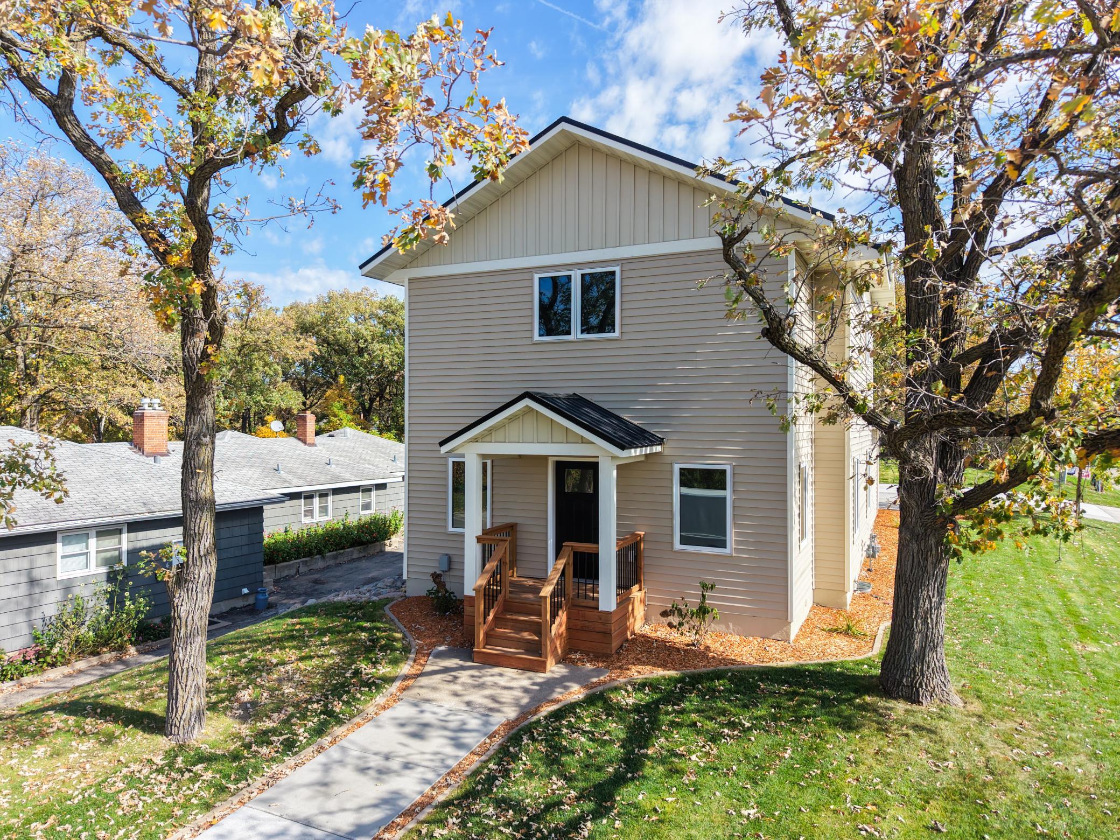
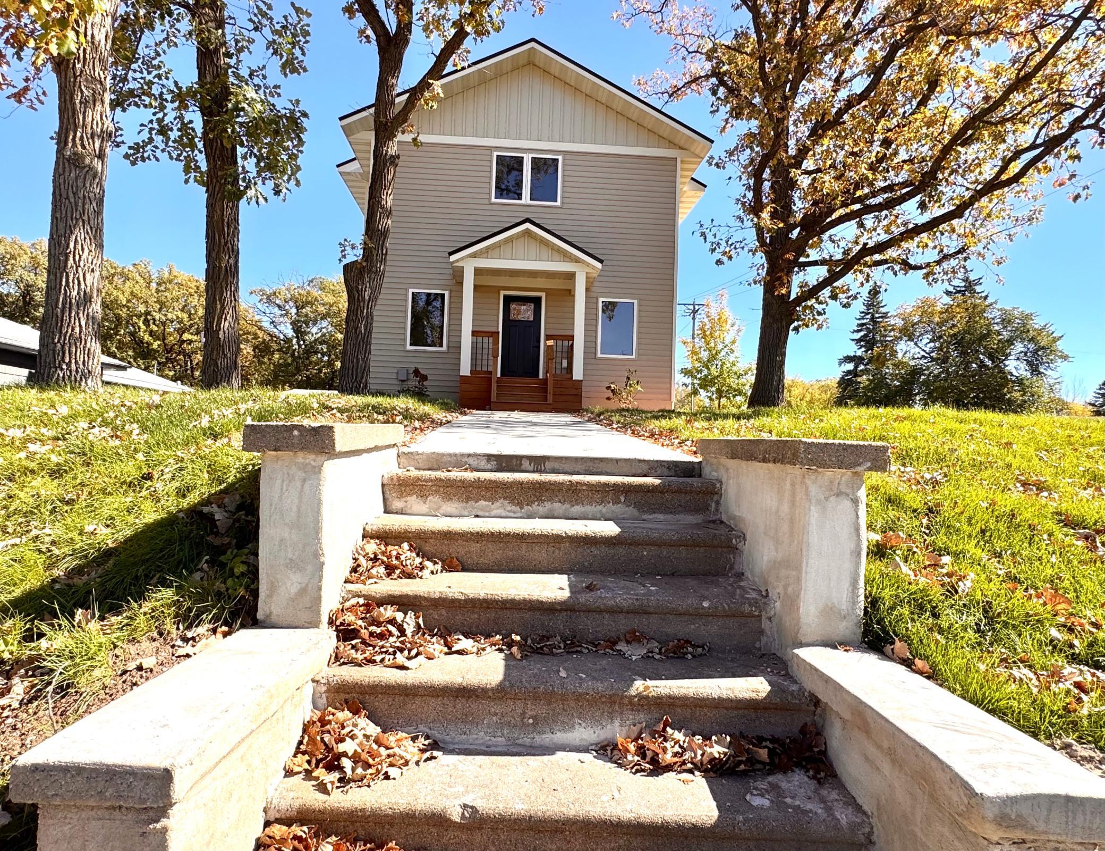
Enter an interest rate to see your estimated monthly payment.**COMING SOON, More pictures to be added** Welcome to a **brand-new city home in Detroit Lakes**, thoughtfully built from the ground up on the footprint of a former residence. This distinctive home combines modern construction, flexible living space, and an elevated corner-lot setting that offers an impressive view over the surrounding neighborhood. Designed with comfort and everyday convenience in mind, the home features **two oversized bedrooms upstairs**, each with its own walk-in closet. The upper level also includes washer and dryer hookups, making laundry simple and accessible without having to carry clothing up and down stairs. The main living area offers an open-concept kitchen and dining space, creating a comfortable setting for daily living, entertaining, and gathering with family and friends. The kitchen is positioned to connect easily with the dining area and living room, allowing the home to feel bright, open, and connected. The living room may also be enlarged if desired by using space currently designated for a lower-level bedroom, giving future owners flexibility to customize the layout to fit their needs. At the front of the home, an enclosed bonus space provides additional versatility. This area could serve as a home office, reading room, playroom, hobby area, mudroom, or welcoming sitting space. With the home’s tall design and corner location on a hill, the property enjoys a unique presence and elevated outlook over the neighborhood. The basement has been thoughtfully prepared for future finishing. The basement floor remains unfinished, while the walls have been sheet rocked, leaving a clean slate for the next owner to complete flooring according to personal preferences. The lower level could provide additional recreation space, a home gym, workshop, storage, or other living areas. This is not a remodel or partial renovation—it is a **brand-new home built from the ground up**, offering the benefits of modern construction while maintaining the familiar location and character of an established city neighborhood. The property is conveniently located near Detroit Lake, downtown amenities, shopping, dining, parks, recreation, and the many year-round activities Detroit Lakes has to offer. With flexible living spaces, spacious bedrooms, excellent closet storage, future basement potential, and a desirable elevated corner-lot setting, this home offers a rare opportunity to own a new construction property close to the heart of Detroit Lakes.
| 11 hours ago | Listing updated with changes from the MLS® | |
| 16 hours ago | Listing first seen on site |

Listing information is provided by Participants of the Northstar MLS. IDX information is provided exclusively for personal, non-commercial use, and may not be used for any purpose other than to identify prospective properties consumers may be interested in purchasing. Information is deemed reliable but not guaranteed. Copyright 2026, Northstar MLS.
Last checked: 2026-10-07 09:08 AM UTC
