Save
Ask
Tour
Hide
Share
$210,000
New Listing

806 Pine Street 5
Park Rapids, MN 56470

For Sale|Single Family Residence|Active
3
Beds
3
Total Baths
1
Full Bath
2
Partial Baths
1,501
SqFt
$140
/SqFt
2001
Built
Subdivision:
Pine Ridge Estate
County:
Hubbard
Listing courtesy of Wolff & Simon Real Estate
Call Now: 218-496-3800
Is this the listing for you? We can help make it yours.
218-496-3800
806 Pine Street 5806 Pine Street 5806 Pine Street 5806 Pine Street 5
Save
Ask
Tour
Hide
Share

Mortgage Calculator

Monthly Payment (Est.)

Enter an interest rate to see your estimated monthly payment.
Calculator powered by Showcase IDX, a Constellation1 Company. Copyright ©2026 Information is deemed reliable but not guaranteed.

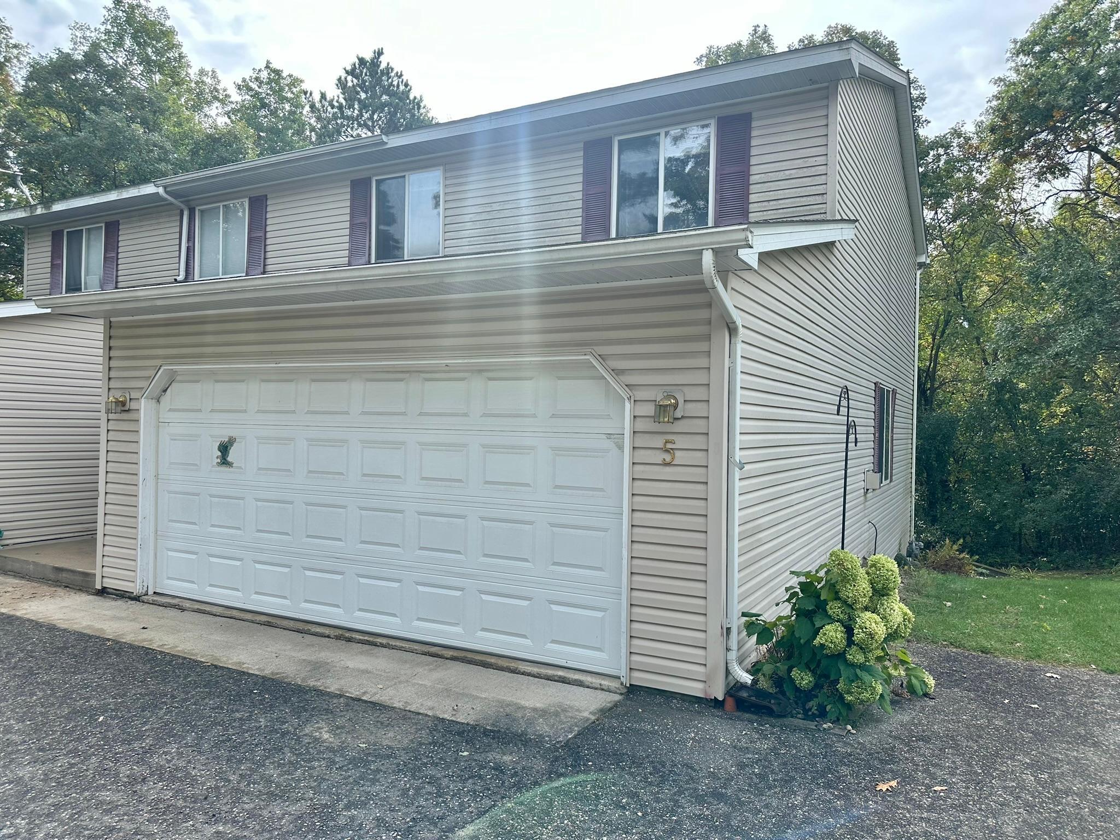
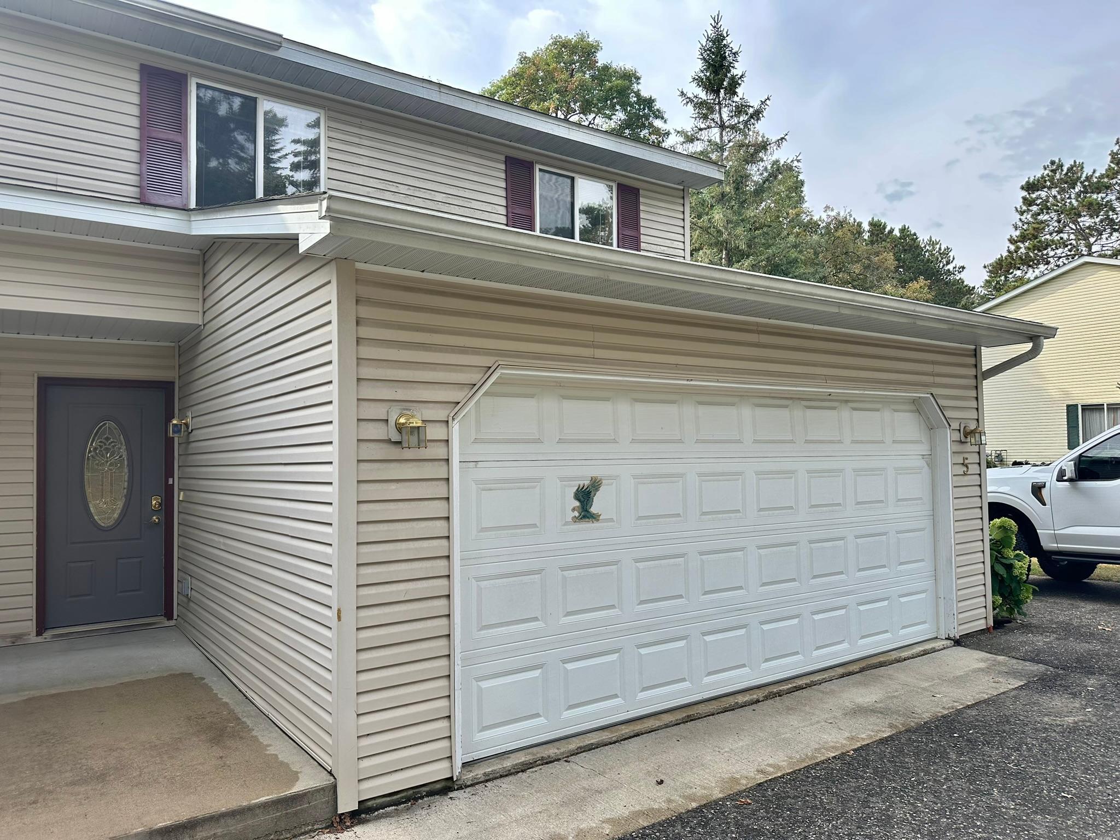
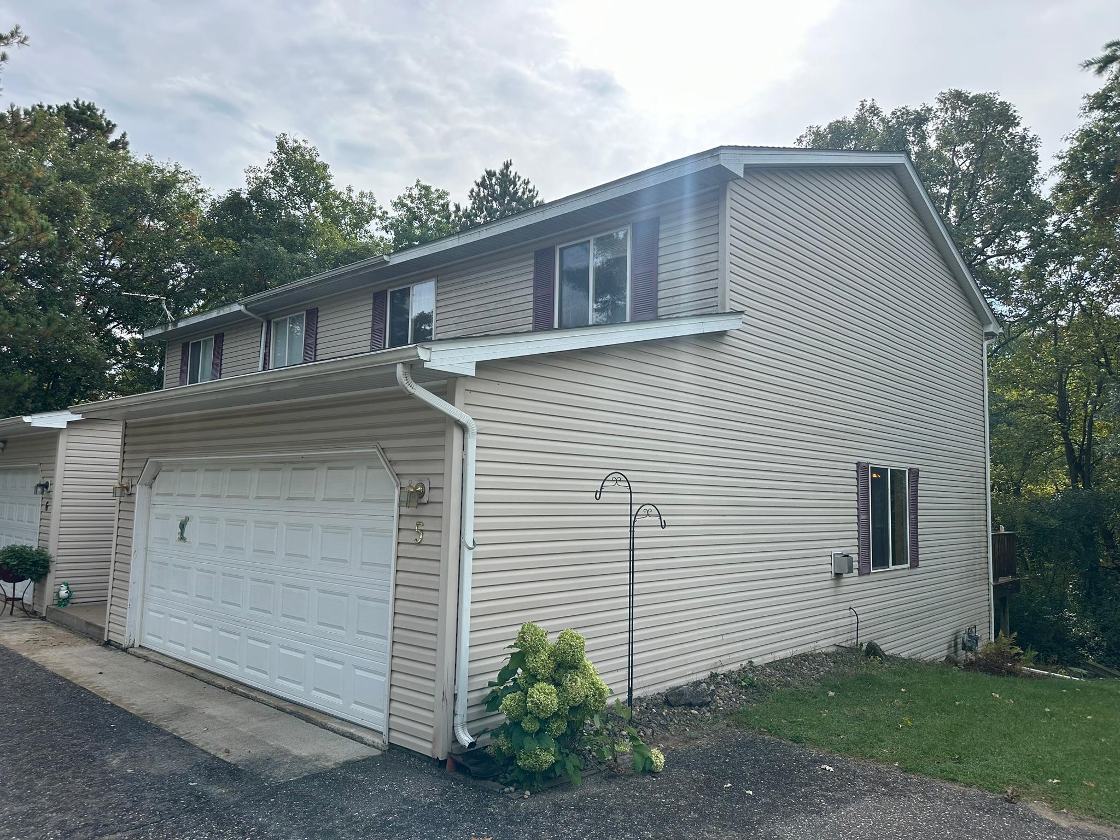
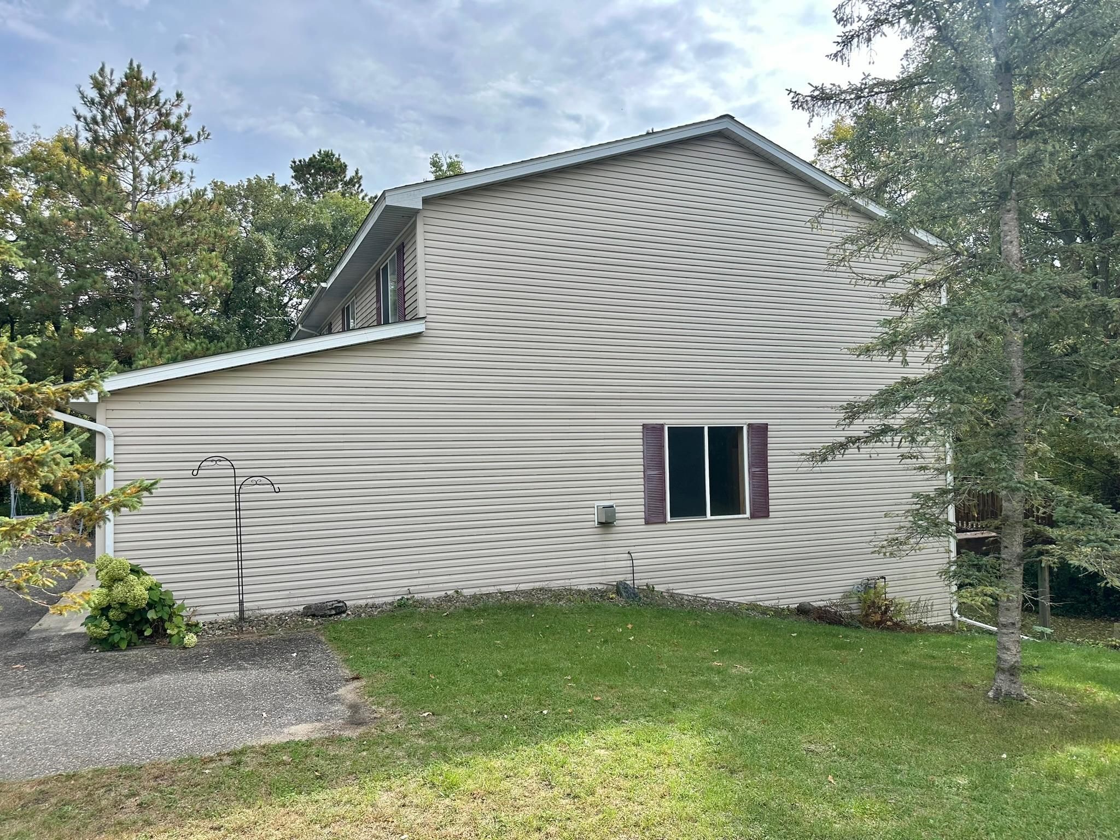
Spacious Park Rapids Twin Home with Exceptional Comfort & Location. Enjoy the space and convenience of this well-designed twin home in Park Rapids, featuring 3 bedrooms and 3 bathrooms with plenty of room to spread out. The inviting main level offers an open family room centered around a gas-burning fireplace, creating a warm and comfortable space for relaxing or entertaining. The home's thoughtful layout includes main-level laundry, an attached garage, and a distinctive upper-level catwalk that adds character and an open feel to the interior. The finished walk-out basement provides additional living space and convenient access to the outdoors. Step outside onto the composite deck, an ideal spot for morning coffee, grilling, or enjoying the surrounding area. With a location close to Park Rapids' shopping, dining, recreation, and other town amenities, you'll have everything you need just minutes away. A great opportunity to enjoy comfortable living in a convenient Park Rapids location

Save
Ask
Tour
Hide
Share
Listing Snapshot
Price 
$210,000
Days On Site 
0 Days
Bedrooms 
3
Inside Area (SqFt) 
1,501 sqft
Total Baths 
3
Full Baths 
1
Partial Baths 
2
Lot Size 
0.17 Acres
Year Built 
2001
MLS® Number 
7152046
Status 
Active
Property Tax 
$2,064
HOA/Condo/Coop Fees 
N/A
Sq Ft Source 
N/A
Friends & Family
Recent Activity
14 hours agoListing updated with changes from the MLS®
20 hours agoListing first seen on site
General Features
Acres 
0.17
Attached Garage 
Yes
Garage 
Yes
Garage Spaces 
2
Land Lease 
No
Levels 
Two
Number Of Stories 
2
Parking 
AsphaltShared DrivewayGarage Door OpenerAttachedDriveway
Property Sub Type 
Single Family Residence
Sewer 
Public Sewer
SqFt Above 
1052
SqFt Below 
449
SqFt Total 
1628
Water Source 
Public
Zoning 
Residential-Single Family
Interior Features
Appliances 
DishwasherDryerElectric Water HeaterMicrowaveRangeRefrigeratorWasher
Basement 
Walk-Out AccessFinishedFullStorage Space
Cooling 
Ceiling Fan(s)None
Electric 
Circuit Breakers200+ Amp Service
Fireplace 
Yes
Fireplace Features 
Family RoomGas
Fireplaces 
1
Heating 
ElectricNatural GasBaseboardFireplace(s)
Interior 
Eat-in KitchenWalk-In Closet(s)
Laundry Features 
Electric Dryer HookupMain LevelWasher Hookup
Bedroom 
Dimensions - 12.11x11.6Level - Upper
Bedroom 2 
Dimensions - 11.10x8.11Level - Upper
Bedroom 3 
Dimensions - 8.4x7.8Level - Upper
Bonus Room 
Dimensions - 10.11x7.10Level - Lower
Dining Room 
Dimensions - 7.3x9.10Level - Main
Family Room 
Dimensions - 16.3x13.2Level - Main
Kitchen 
Dimensions - 9x9.9Level - Main
Laundry 
Dimensions - 6.10x6.6Level - Main
Save
Ask
Tour
Hide
Share
Exterior Features
Construction Details 
Vinyl Siding
Patio And Porch 
Deck
Road Frontage 
City Street
Roof 
Asphalt
Community Features
School District 
309 - Park Rapids
Township 
Park Rapids
Schools
School District
309 - Park Rapids
Elementary School
Unknown
Middle School
Unknown
High School
Unknown
Listing courtesy of Wolff & Simon Real Estate


Listing information is provided by Participants of the Northstar MLS. IDX information is provided exclusively for personal, non-commercial use, and may not be used for any purpose other than to identify prospective properties consumers may be interested in purchasing. Information is deemed reliable but not guaranteed. Copyright 2026, Northstar MLS.
Last checked: 2026-09-30 07:20 AM UTC

Neighborhood & Commute
Source: Walkscore
Disclosure: Community information and market data powered by Constellation Data Labs. Information is deemed reliable but not guaranteed.
Save
Ask
Tour
Hide
Share