Save
Ask
Tour
Hide
Share
$639,000
New Listing

38246 Co Hwy 35
Dent, MN 56528

For Sale|Single Family Residence|Active
3
Beds
3
Total Baths
1
Full Bath
2
Partial Baths
2,408
SqFt
$265
/SqFt
1971
Built
Subdivision:
Sans Souci
County:
Otter Tail
Listing courtesy of Jack Chivers Realty
Call Now: 218-496-3800
Is this the listing for you? We can help make it yours.
218-496-3800
38246 Co Hwy 3538246 Co Hwy 3538246 Co Hwy 3538246 Co Hwy 35
Save
Ask
Tour
Hide
Share

Mortgage Calculator

Monthly Payment (Est.)

Enter an interest rate to see your estimated monthly payment.
Calculator powered by Showcase IDX, a Constellation1 Company. Copyright ©2026 Information is deemed reliable but not guaranteed.

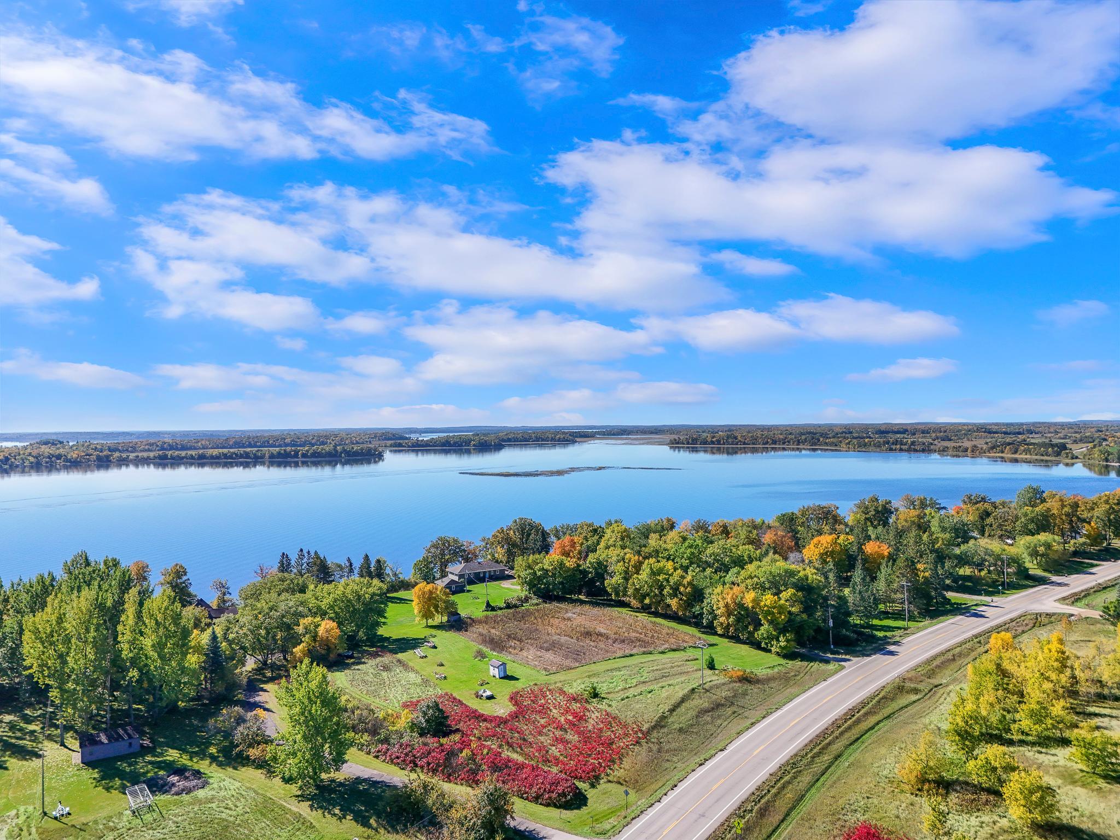
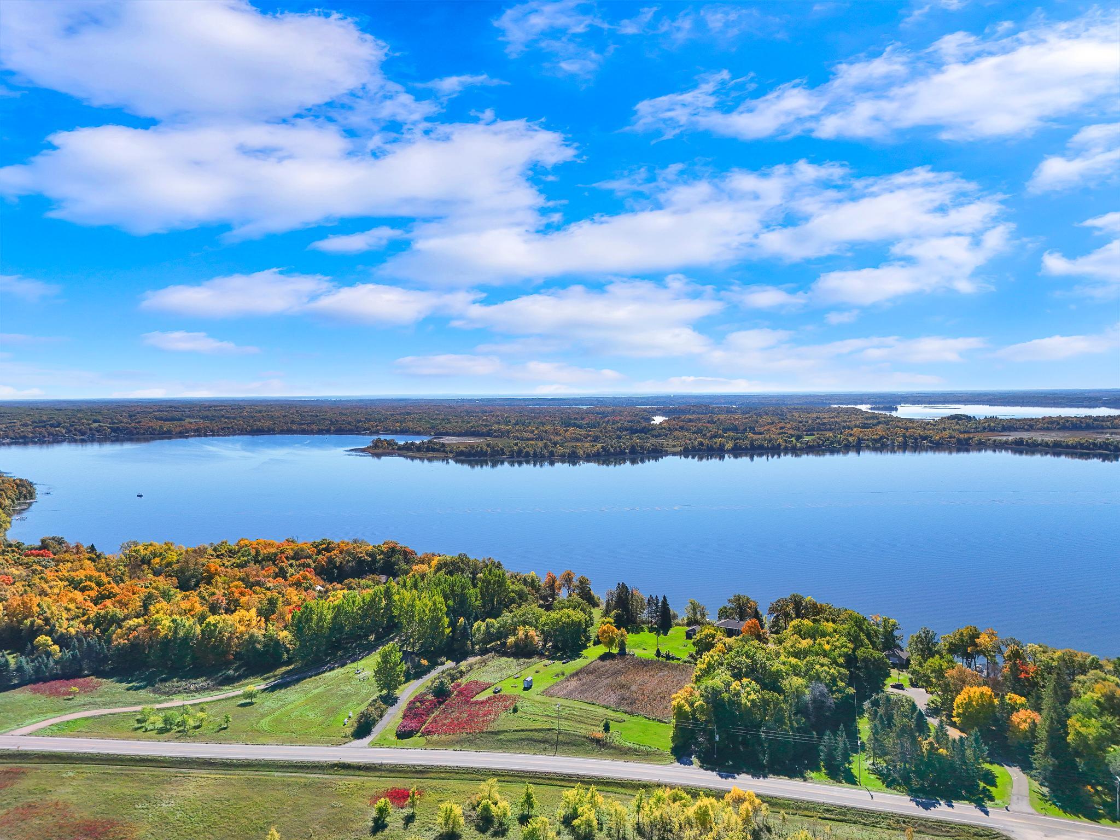
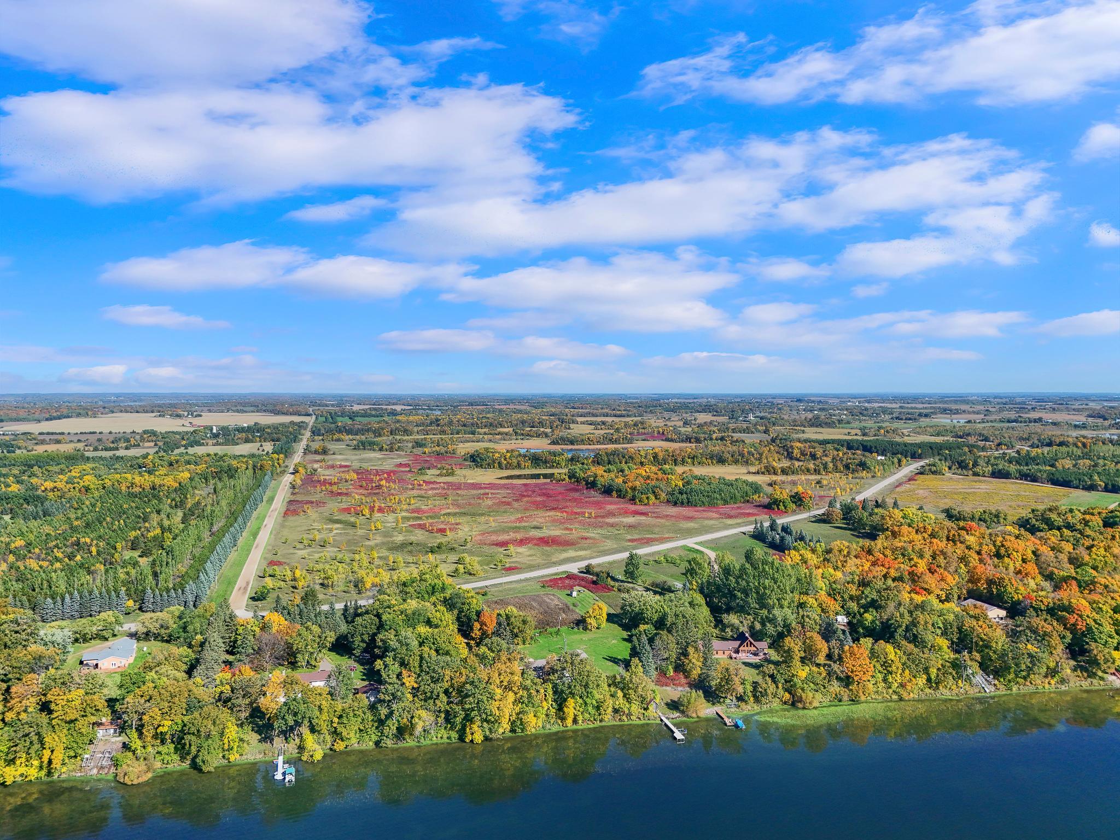
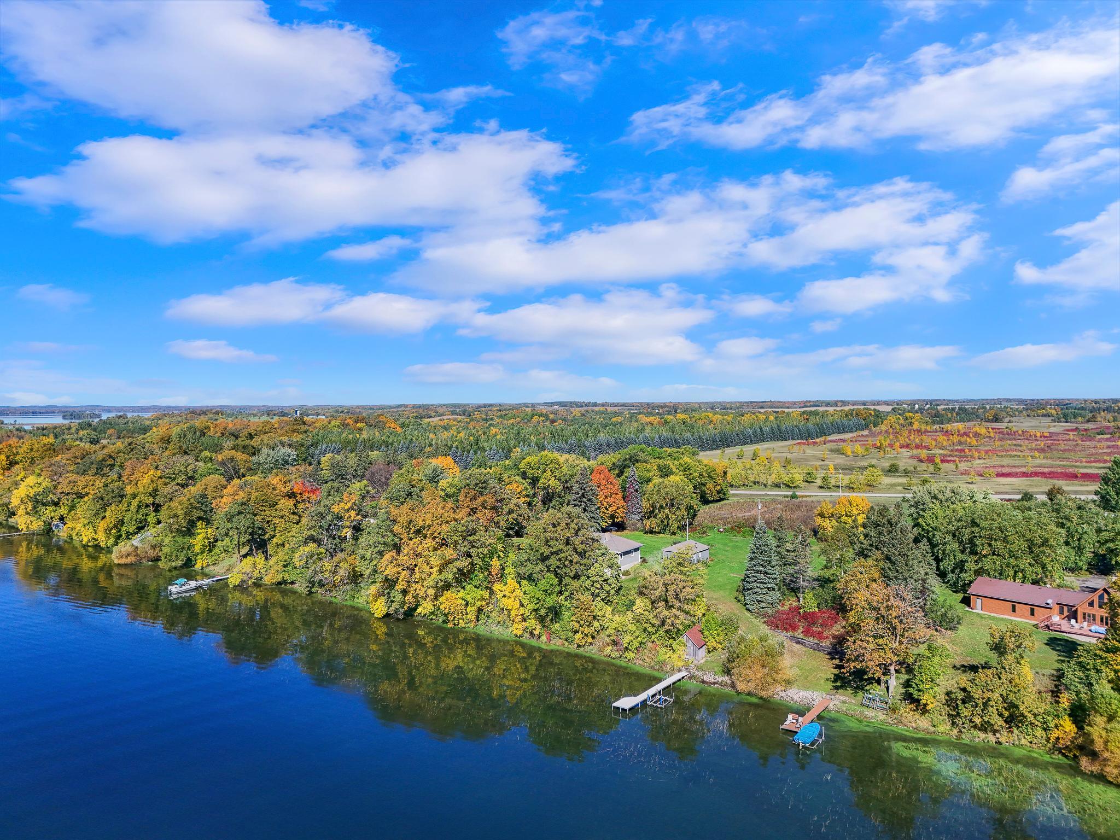
ACREAGE ON DEAD LAKE! Surrounded by Mature Trees that nearly enclose the property, this recently updated home offers 4.16-Acres of Privacy & Seclusion, an impressive 358 ft. of Shoreline, and Sweeping Lake Views. Whether you’re searching for a Year-Round Home or a spacious Weekend Retreat, this property offers an exceptional setting with room to grow. Inside, enjoy abundant Natural Light from Oversized Windows, an inviting living room with a Gas Fireplace, and a Remodeled Kitchen featuring a Breakfast Bar & direct access to the New Maintenance-Free Deck for easy outdoor entertaining. A true highlight is the spacious main-level Owner’s Suite, offering Beautiful Lake Views, a Large Walk-In Closet, and a Full Ensuite Bath. Downstairs, the Fully Finished Walk-Out Basement adds excellent versatility with a spacious Family Room complemented by a Wood-Burning Fireplace, a Sauna, and two Bedrooms currently utilized as a Kitchenette and Bunk Space. Outside, a 24x26 Detached Garage and an 18x24 Shop/Storage Building offer ample space for vehicles, projects, and lake gear, while a Boathouse sits right at the Water’s Edge. With an Extensive Shoreline, Acreage, and a Beautifully Updated Year-Round Home, this Dead Lake gem is one you won’t want to miss!

Save
Ask
Tour
Hide
Share
Listing Snapshot
Price 
$639,000
Days On Site 
0 Days
Bedrooms 
3
Inside Area (SqFt) 
2,408 sqft
Total Baths 
3
Full Baths 
1
Partial Baths 
2
Lot Size 
4.16 Acres
Year Built 
1971
MLS® Number 
7151834
Status 
Active
Property Tax 
$3,481
HOA/Condo/Coop Fees 
N/A
Sq Ft Source 
N/A
Friends & Family
Recent Activity
6 hours agoListing updated with changes from the MLS®
11 hours agoListing first seen on site
General Features
Acres 
4.16
Carport 
2
Foundation 
Block
Garage 
Yes
Garage Spaces 
4
Land Lease 
No
Levels 
One
Number Of Stories 
1
Parking 
GravelStorageGarage
Property Sub Type 
Single Family Residence
Sewer 
Septic TankPrivate Sewer
SqFt Above 
1498
SqFt Below 
910
SqFt Total 
2954
Water Source 
PrivateWell
Zoning 
Shoreline,Residential-Single Family
Interior Features
Appliances 
DishwasherDryerElectric Water HeaterFreezerMicrowaveRangeRefrigeratorWasherWater Softener Owned
Basement 
Walk-Out AccessBlockFinishedFull
Cooling 
Central AirHeat Pump
Electric 
200+ Amp Service
Fireplace 
Yes
Fireplace Features 
Family RoomGasLiving RoomWood BurningWood Burning Stove
Fireplaces 
2
Heating 
Wood StoveElectricPropaneWoodForced AirFireplace(s)Heat Pump
Interior 
Breakfast BarEat-in KitchenSaunaVaulted Ceiling(s)Walk-In Closet(s)
Laundry Features 
Laundry RoomMain Level
Save
Ask
Tour
Hide
Share
Exterior Features
Construction Details 
BlockConcreteFrameFiber Cement
Lot Features 
LevelSlopedWoodedWaterfront
Other Structures 
Shed(s)Garage(s)Boat HouseWorkshop
Patio And Porch 
DeckPatioPorchFront PorchSide Porch
Road Frontage 
County Road
Roof 
Asphalt
View 
LakePanoramic
Waterfront 
Yes
Waterfront Features 
Lake Front
Waterview 
LakePanoramic
Community Features
School District 
549 - Perham-Dent
Township 
Dent
Roads 
Paved
Schools
School District
549 - Perham-Dent
Elementary School
Unknown
Middle School
Unknown
High School
Unknown
Listing courtesy of Jack Chivers Realty


Listing information is provided by Participants of the Northstar MLS. IDX information is provided exclusively for personal, non-commercial use, and may not be used for any purpose other than to identify prospective properties consumers may be interested in purchasing. Information is deemed reliable but not guaranteed. Copyright 2026, Northstar MLS.
Last checked: 2026-10-16 08:49 AM UTC

Neighborhood & Commute
Source: Walkscore
Disclosure: Community information and market data powered by Constellation Data Labs. Information is deemed reliable but not guaranteed.
Save
Ask
Tour
Hide
Share