Save
Ask
Tour
Hide
Share
$799,900
New Listing

29289 Surfland Road
Merrifield, MN 56465

For Sale|Single Family Residence|Active
2
Beds
2
Total Baths
1
Full Bath
1
Partial Bath
1,648
SqFt
$485
/SqFt
1974
Built
Subdivision:
Surfland
County:
Crow Wing
Listing courtesy of RE/MAX Results - Nisswa
Call Now: 218-496-3800
Is this the listing for you? We can help make it yours.
218-496-3800
Upcoming Open Houses
Sat, Oct 3, 11:00 AM - 1:00 PM
29289 Surfland Road29289 Surfland Road29289 Surfland Road29289 Surfland Road
Save
Ask
Tour
Hide
Share

Mortgage Calculator

Monthly Payment (Est.)

Enter an interest rate to see your estimated monthly payment.
Calculator powered by Showcase IDX, a Constellation1 Company. Copyright ©2026 Information is deemed reliable but not guaranteed.

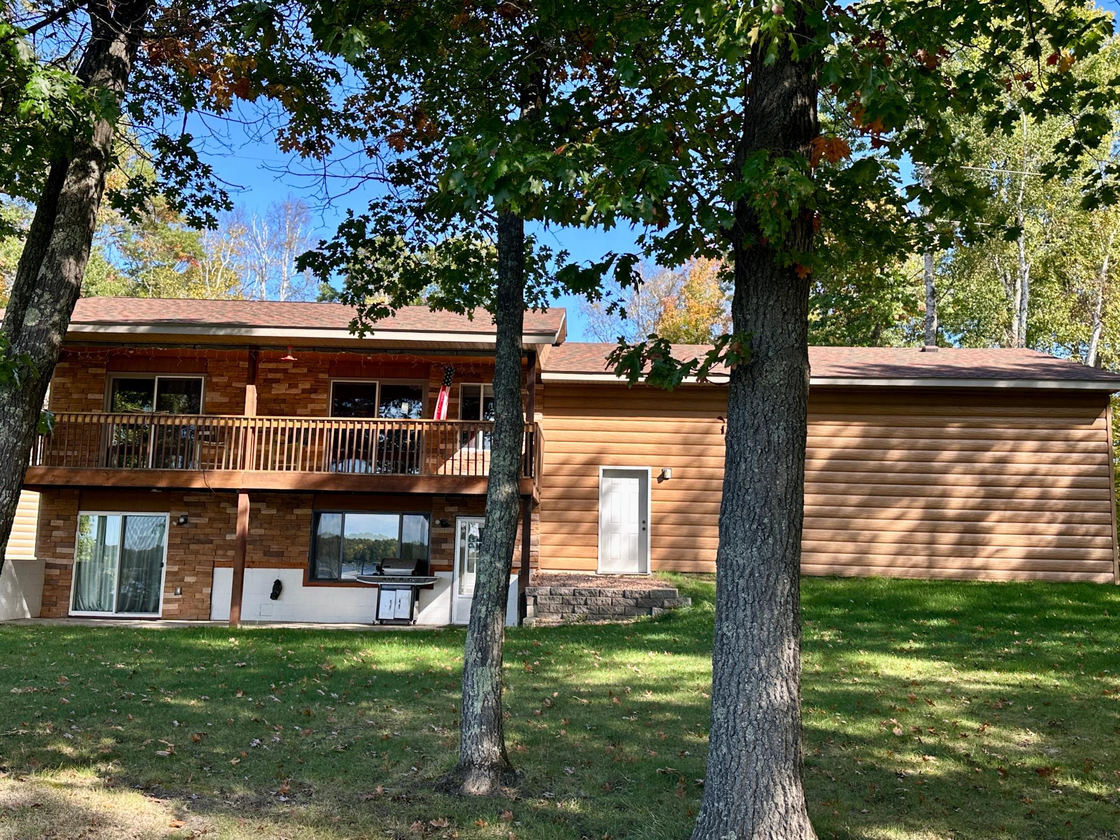
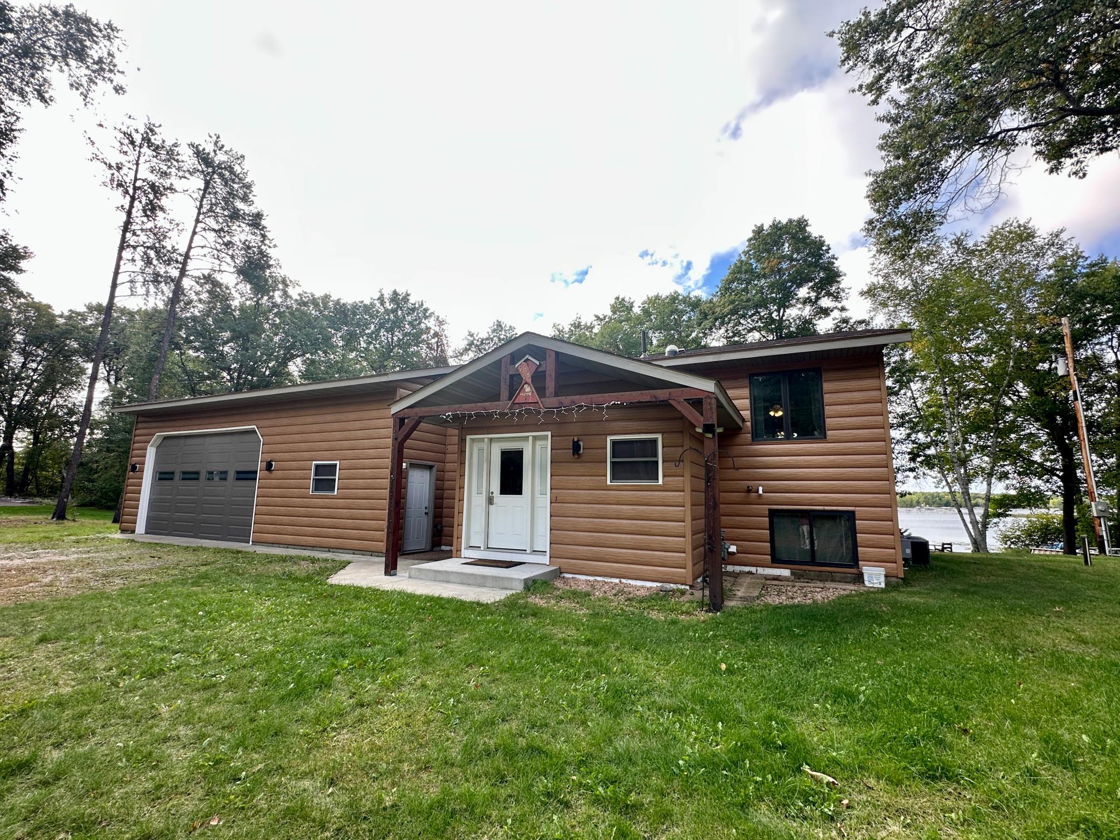
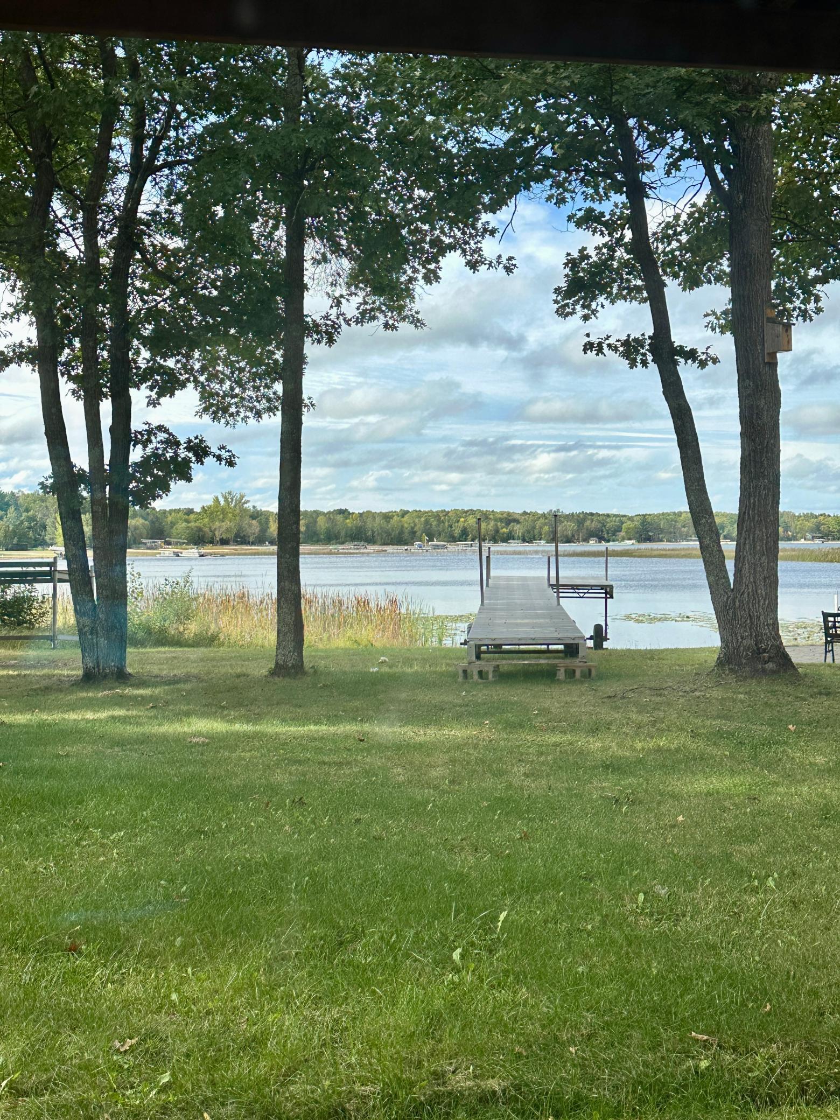
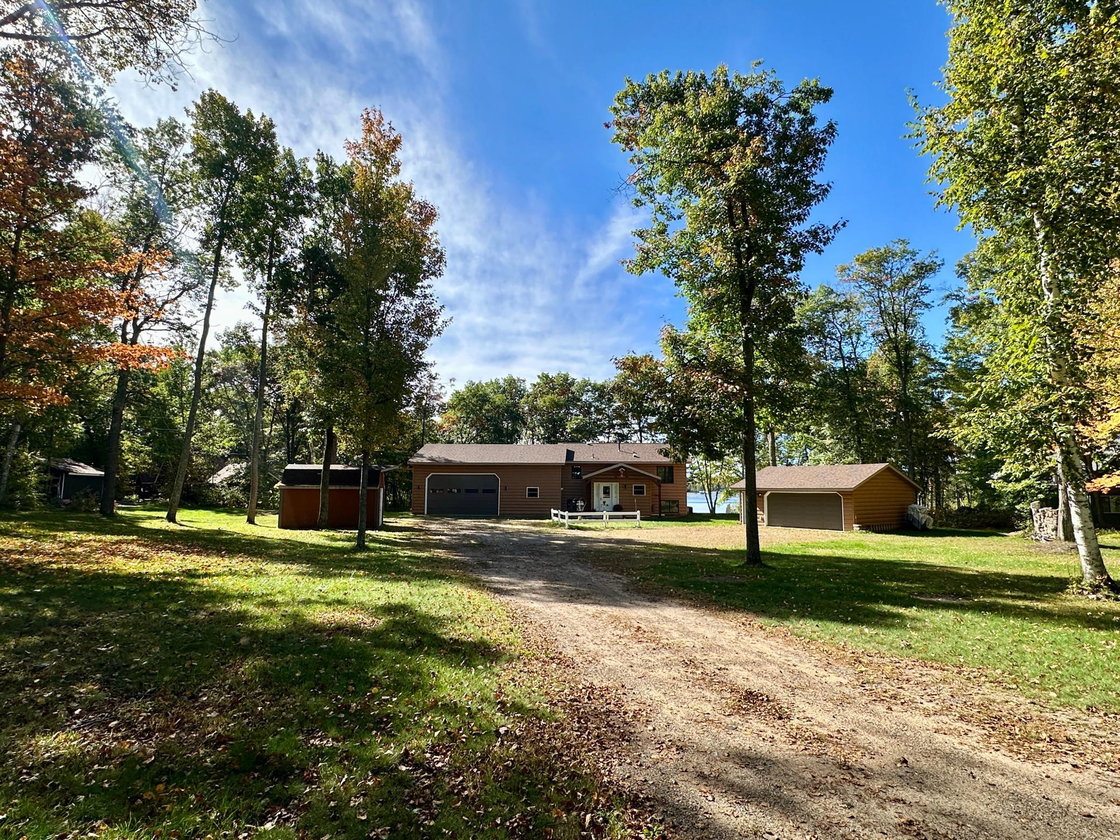
Experience Up North lake living on Horseshoe Lake in Merrifield! Tucked into a peaceful bay just off the main lake, this 2-bedroom, 2-bath split-entry home sits on over an acre and offers plenty of room to relax, entertain and enjoy lake life. This home was just a shell until 2018, when it was finished, so does not reflect the counties year built. The warm and inviting interior features hickory cabinetry, stainless steel appliances, hardwood floors and a beautiful vaulted tongue-and-groove ceiling. Four patio doors bring in an abundance of natural light and open to the expansive lakeside deck—perfect for morning coffee, evening grilling and taking in the peaceful lake setting. The primary bedroom includes an adjoining den, while the walkout lower level offers a spacious family room and easy access to the lakeside yard. Two insulated garages(built in 2018 & 2002) provide plenty of room for vehicles, boats, lake toys and Up North gear, and there are 2 garden sheds. The property has traditionally enjoyed a beautiful sand shoreline; current shoreline and water levels reflect the lake's unusually low water conditions. A wonderful opportunity to own your own piece of the Brainerd Lakes Area and enjoy the relaxed Horseshoe Lake lifestyle!

Save
Ask
Tour
Hide
Share
Listing Snapshot
Price 
$799,900
Days On Site 
0 Days
Bedrooms 
2
Inside Area (SqFt) 
1,648 sqft
Total Baths 
2
Full Baths 
1
Partial Baths 
1
Lot Size 
1.07 Acres
Year Built 
1974
MLS® Number 
7151767
Status 
Active
Property Tax 
$3,257
HOA/Condo/Coop Fees 
N/A
Sq Ft Source 
N/A
Friends & Family
Recent Activity
12 hours agoListing updated with changes from the MLS®
18 hours agoListing first seen on site
General Features
Acres 
1.07
Attached Garage 
Yes
Foundation 
Block
Garage 
Yes
Garage Spaces 
4
Land Lease 
No
Levels 
Multi/Split
Parking 
GravelGarage Door OpenerAttached
Property Sub Type 
Single Family Residence
Sewer 
Septic TankPrivate Sewer
SqFt Above 
880
SqFt Below 
768
SqFt Total 
1648
Water Source 
Private
Zoning 
Residential-Single Family
Interior Features
Appliances 
DryerElectric Water HeaterMicrowaveRangeRefrigeratorStainless Steel Appliance(s)WasherWater Softener Owned
Basement 
Walk-Out AccessBlockFinishedFull
Cooling 
Ceiling Fan(s)Central Air
Flooring 
Hardwood
Heating 
Natural GasForced Air
Interior 
Breakfast BarVaulted Ceiling(s)
Laundry Features 
Lower LevelLaundry Room
Bedroom 
Dimensions - 11.8x14Level - Main
Bedroom 2 
Dimensions - 11x15Level - Lower
Den 
Dimensions - 8.8x7.5Level - Main
Family Room 
Dimensions - 22x13Level - Lower
Foyer 
Dimensions - 7.6x7.11Level - Main
Kitchen 
Dimensions - 10x12Level - Main
Laundry 
Dimensions - 10x7.7Level - Lower
Living Room 
Dimensions - 12x16Level - Main
Save
Ask
Tour
Hide
Share
Exterior Features
Construction Details 
BlockSteel Siding
Lot Features 
Waterfront
Other Structures 
Shed(s)
Patio And Porch 
Deck
View 
Bay
Waterfront 
Yes
Waterfront Features 
Lake Front
Waterview 
Bay
Community Features
School District 
182 - Crosby-Ironton
Township 
Mission Twp
Roads 
Paved
Schools
School District
182 - Crosby-Ironton
Elementary School
Unknown
Middle School
Unknown
High School
Unknown
Listing courtesy of RE/MAX Results - Nisswa


Listing information is provided by Participants of the Northstar MLS. IDX information is provided exclusively for personal, non-commercial use, and may not be used for any purpose other than to identify prospective properties consumers may be interested in purchasing. Information is deemed reliable but not guaranteed. Copyright 2026, Northstar MLS.
Last checked: 2026-10-03 02:49 AM UTC

Neighborhood & Commute
Source: Walkscore
Disclosure: Community information and market data powered by Constellation Data Labs. Information is deemed reliable but not guaranteed.
Save
Ask
Tour
Hide
Share