
4395 Pine Point Drive NWWalker, MN 56484
Mortgage Calculator
Monthly Payment (Est.)
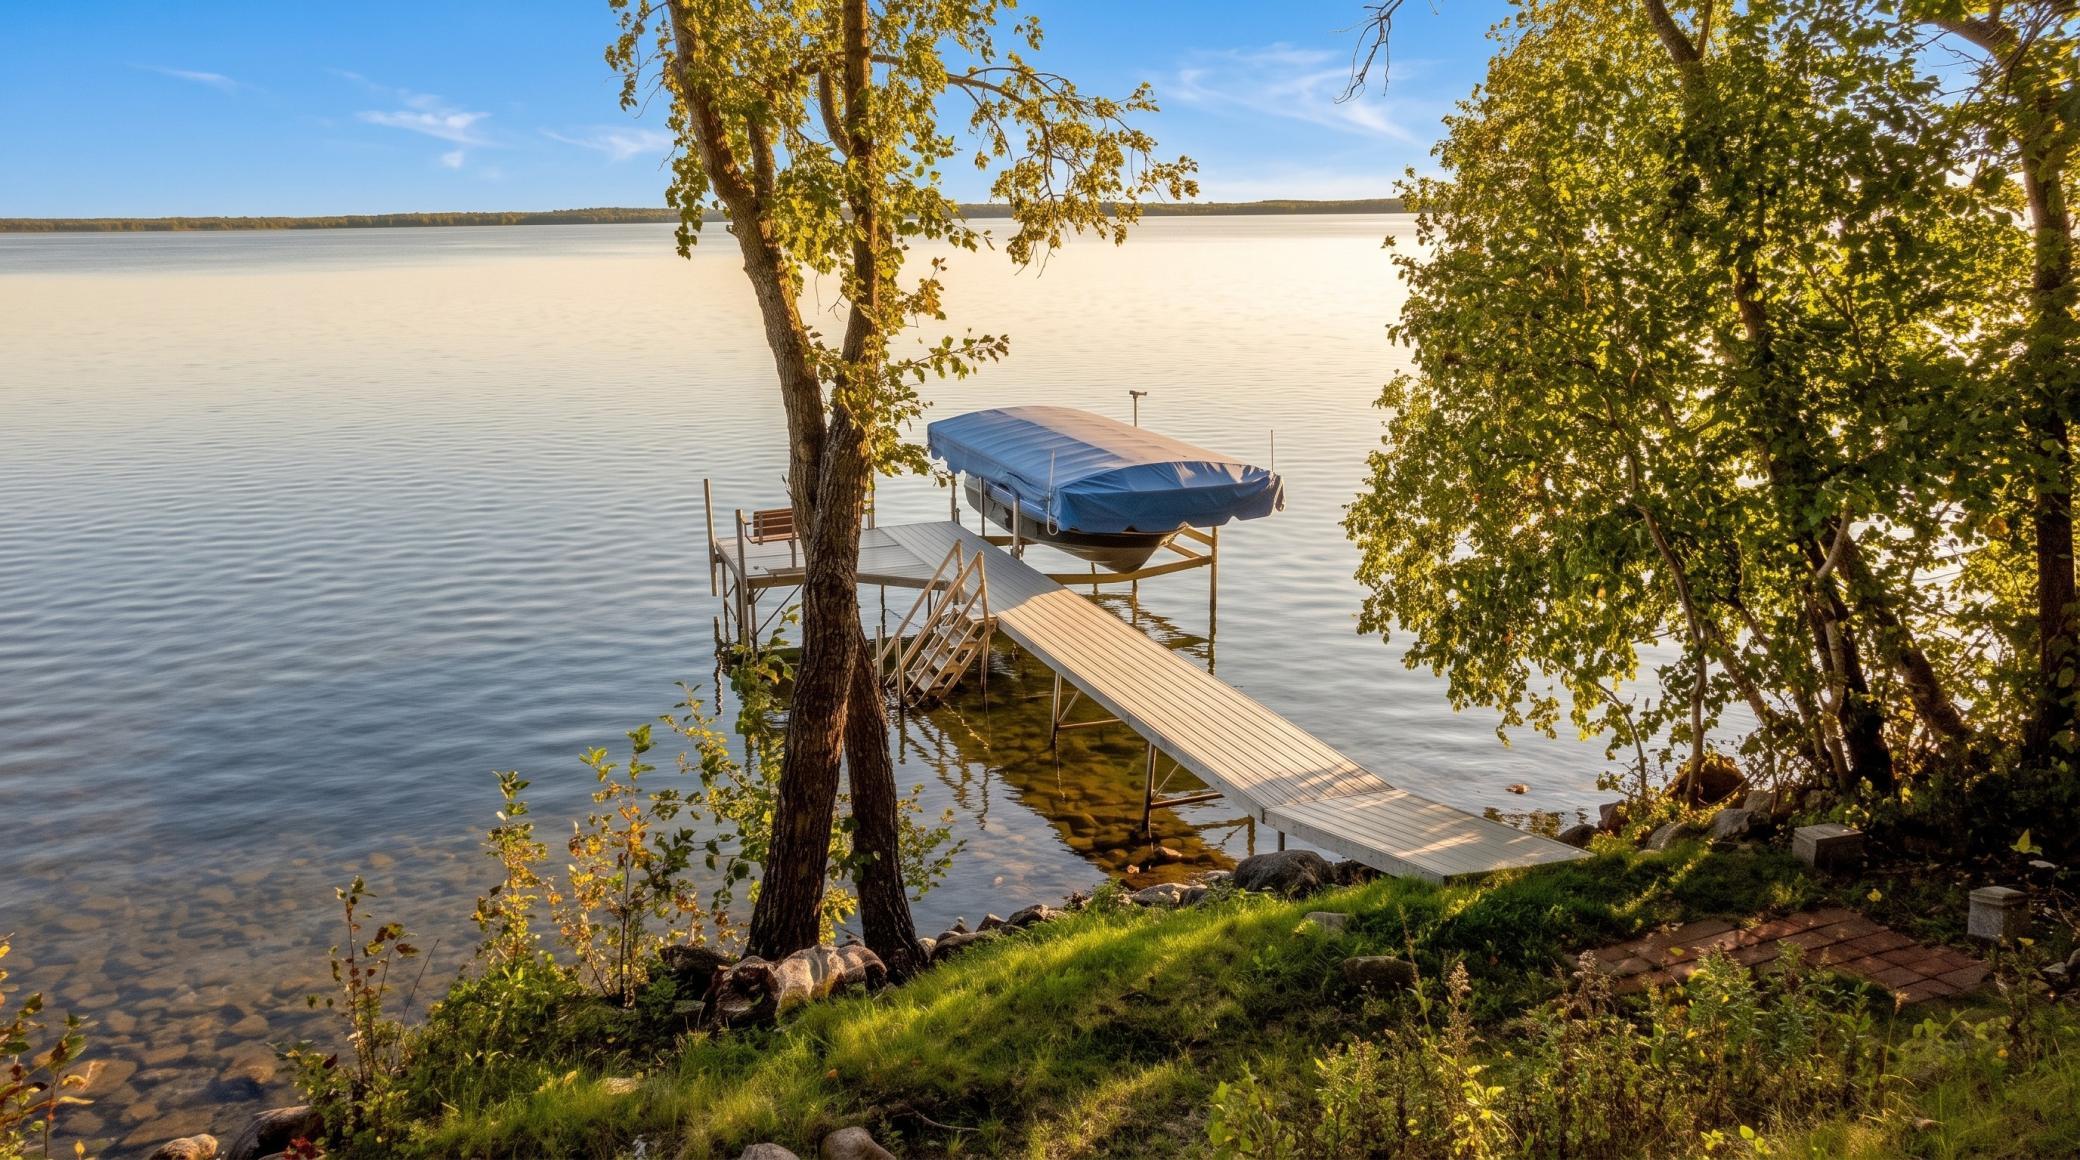
Enter an interest rate to see your estimated monthly payment.Enjoy Leech Lake living on sought-after Pine Point with 115 feet of rock and sand shoreline and gorgeous Traders Bay views from the wraparound lakeside deck. This quality-built home features log accents inside and out, providing the character of a log home with the comfort of stick-built construction. Highlights include an open living concept, cathedral ceilings, expansive lakeside windows, quartz countertops, four-season sun room with heated floor, beautiful built-in cabinetry and extensive landscaping. The lower level features in-floor heat and a wet bar, creating a comfortable space for relaxing or entertaining. Harbor slip included! The exceptional detached 4-stall garage features in-floor heat supplied by an off-peak electric boiler and a woodworker’s dream workshop occupying the 3rd and 4th stalls. Shop features include a dust collection system with multiple 4-inch collection pipes plumbed through the walls and floors, alternating 220V and 120V/20-amp receptacles along the walls, plumbing for pressurized air lines in the ceiling and sidewall, plus 50-amp service on the garage side that can be used for EV charging. Above the shop is a heated loft with four 220V baseboard units and its own deck—ideal for storage, bunk room, hobby space or additional flex space. A unique Leech Lake property combining beautiful shoreline, outstanding Traders Bay views, harbor access and an incredible garage/workshop setup.
| 16 hours ago | Listing updated with changes from the MLS® | |
| 16 hours ago | Status changed to Pending | |
| 21 hours ago | Listing first seen on site |

Listing information is provided by Participants of the Northstar MLS. IDX information is provided exclusively for personal, non-commercial use, and may not be used for any purpose other than to identify prospective properties consumers may be interested in purchasing. Information is deemed reliable but not guaranteed. Copyright 2026, Northstar MLS.
Last checked: 2026-09-30 07:20 AM UTC
