
Save
Ask
Tour
Hide
$159,900
1 Day On Site
1115 Rosewood StreetBrainerd, MN 56401
For Sale|Single Family Residence|Active
2
Beds
1
Total Bath
1
Full Bath
848
SqFt
$189
/SqFt
1893
Built
Subdivision:
Second Add Brainerd
County:
Crow Wing
Listing courtesy of Positive Realty
Call Now: 218-496-3800
Is this the listing for you? We can help make it yours.
218-496-3800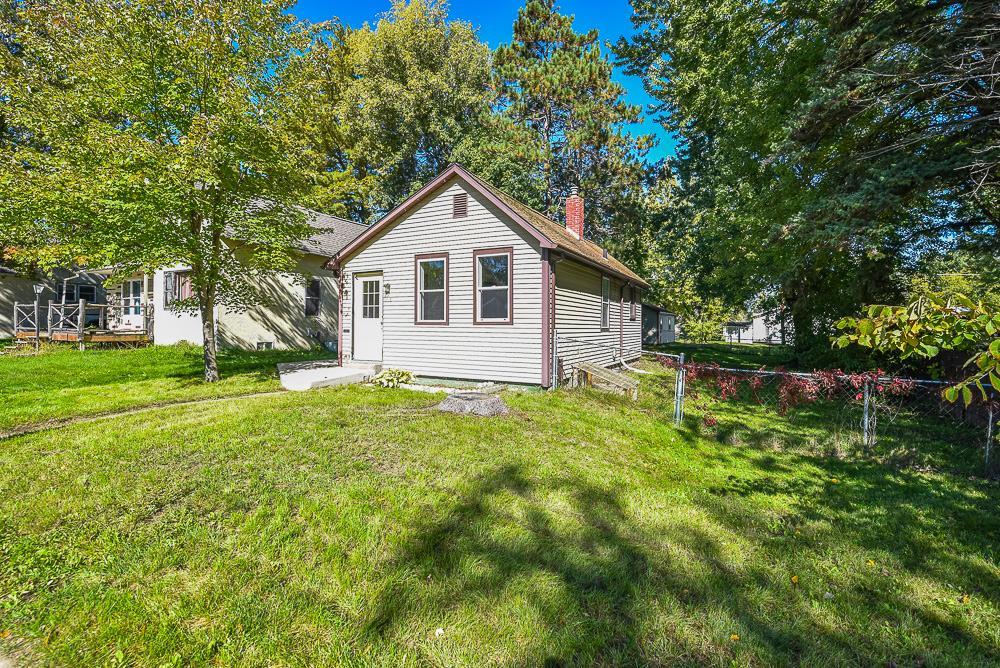
Save
Ask
Tour
Hide
Mortgage Calculator
Monthly Payment (Est.)
Enter an interest rate to see your estimated monthly payment.Calculator powered by Showcase IDX, a Constellation1 Company. Copyright ©2026 Information is deemed reliable but not guaranteed.
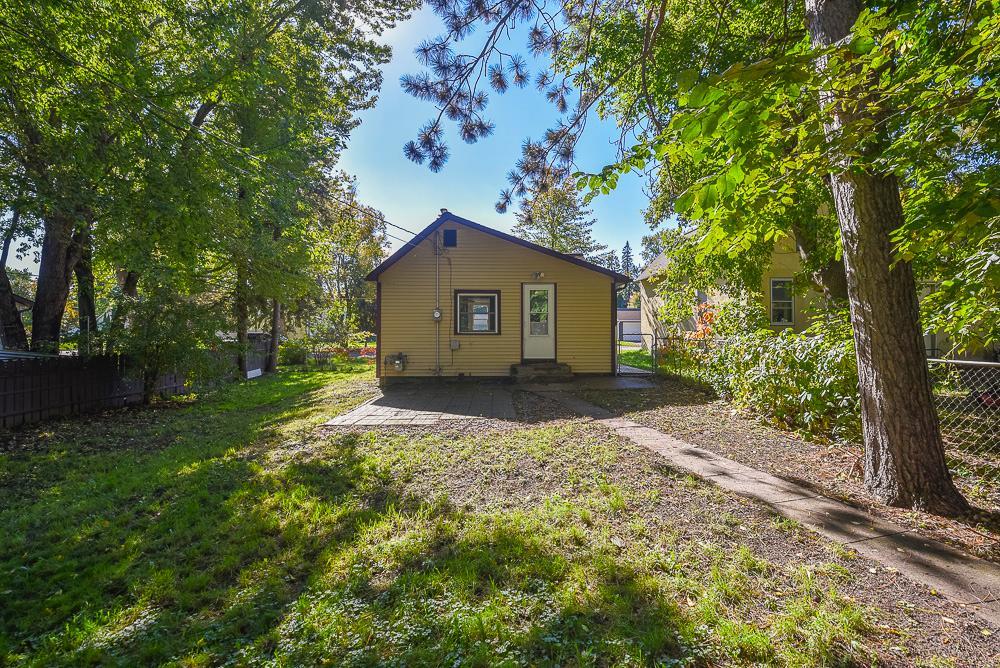
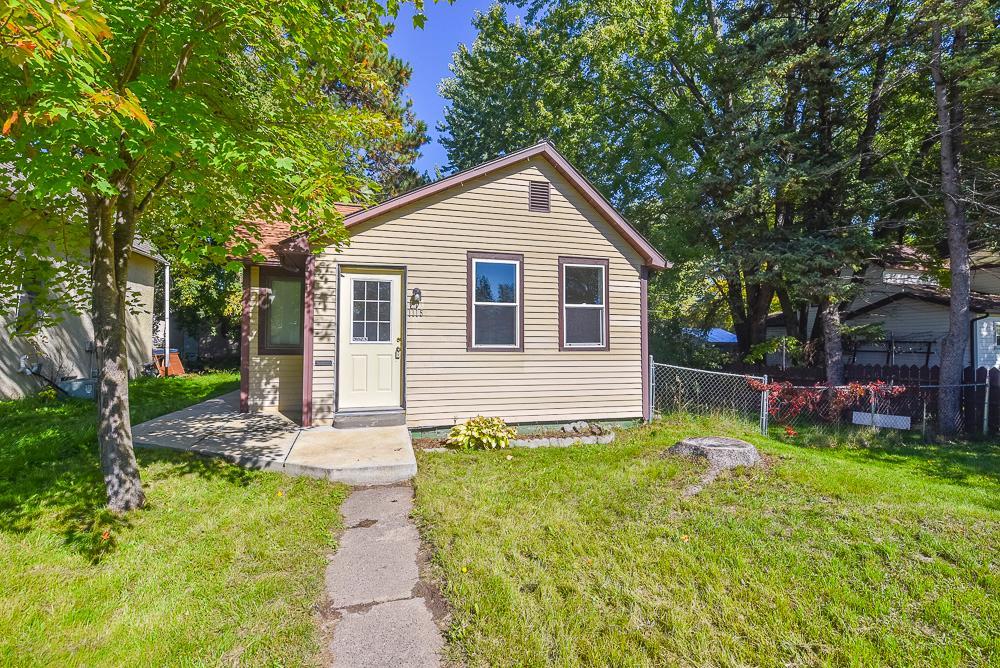
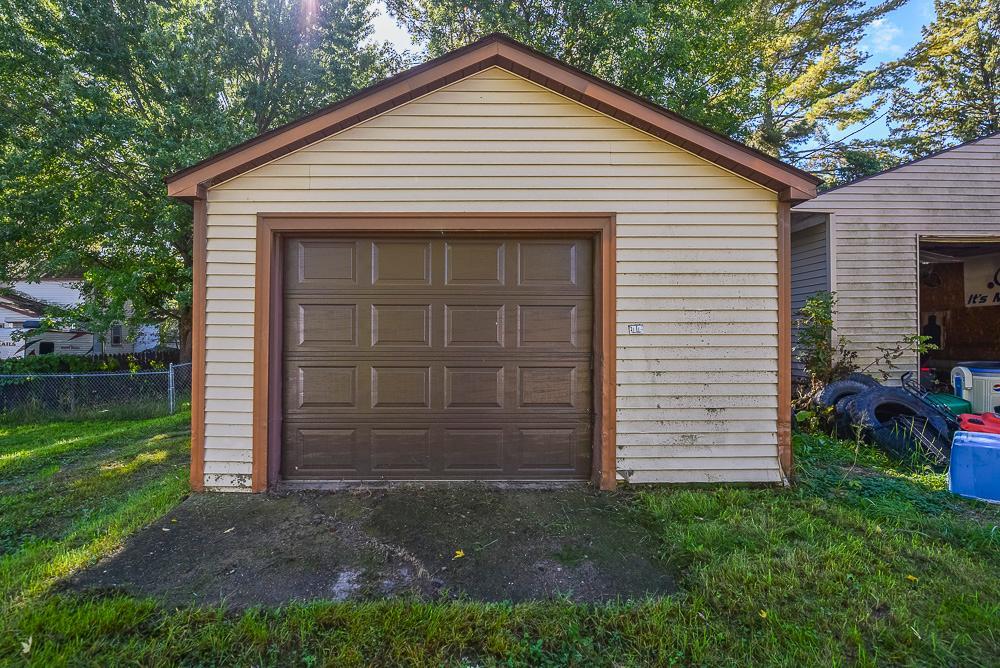
Charming 2-Bedroom Brainerd Home! Move-in ready and packed with appeal, this delightful home is ideally located close to downtown Brainerd. Enjoy peace of mind with a newer furnace (2024) and new carpet (2026). The main level features a functional kitchen/dining layout and comfortable living spaces. Highlights include a partially finished lower level, a convenient main-floor full bath, and included appliances like a washer, dryer, refrigerator, and a newer dishwasher. Step outside to enjoy the backyard with a cozy patio, plus a 1-stall detached garage with extra parking space. A fantastic opportunity—schedule your showing today!
Save
Ask
Tour
Hide
Listing Snapshot
Price
$159,900
Days On Site
1 Day
Bedrooms
2
Inside Area (SqFt)
848 sqft
Total Baths
1
Full Baths
1
Partial Baths
N/A
Lot Size
0.16 Acres
Year Built
1893
MLS® Number
7151273
Status
Active
Property Tax
$1,244
HOA/Condo/Coop Fees
N/A
Sq Ft Source
N/A
Friends & Family
Recent Activity
| 2 hours ago | Listing updated with changes from the MLS® | |
| yesterday | Listing first seen on site |
General Features
Acres
0.16
Foundation
Block
Garage
Yes
Garage Spaces
1
Land Lease
No
Levels
One
Number Of Stories
1
Property Sub Type
Single Family Residence
Sewer
Public Sewer
SqFt Above
662
SqFt Below
186
SqFt Total
983
Water Source
Public
Zoning
Residential-Single Family
Interior Features
Basement
Crawl SpacePartialPartially FinishedSump Pump
Heating
Natural GasForced Air
Bedroom
Dimensions - 12x9Level - Main
Bedroom 2
Dimensions - 11x10Level - Lower
Kitchen
Dimensions - 16x10Level - Main
Living Room
Dimensions - 11x9Level - Main
Save
Ask
Tour
Hide
Exterior Features
Construction Details
Metal Siding
Pool Features
None
Road Frontage
City Street
Roof
Asphalt
Community Features
School District
181 - Brainerd
Township
Brainerd
Schools
School District
181 - Brainerd
Elementary School
Unknown
Middle School
Unknown
High School
Unknown
Listing courtesy of Positive Realty

Listing information is provided by Participants of the Northstar MLS. IDX information is provided exclusively for personal, non-commercial use, and may not be used for any purpose other than to identify prospective properties consumers may be interested in purchasing. Information is deemed reliable but not guaranteed. Copyright 2026, Northstar MLS.
Last checked: 2026-10-02 12:36 PM UTC
Listing information is provided by Participants of the Northstar MLS. IDX information is provided exclusively for personal, non-commercial use, and may not be used for any purpose other than to identify prospective properties consumers may be interested in purchasing. Information is deemed reliable but not guaranteed. Copyright 2026, Northstar MLS.
Last checked: 2026-10-02 12:36 PM UTC
Neighborhood & Commute
Source: Walkscore
Disclosure: Community information and market data powered by Constellation Data Labs. Information is deemed reliable but not guaranteed.
Save
Ask
Tour
Hide

Did you know? You can invite friends and family to your search. They can join your search, rate and discuss listings with you.