Save
Ask
Tour
Hide
Share
$375,000
New Listing

3887 Ackerman Trail
Pequot Lakes, MN 56472

For Sale|Single Family Residence|Active
4
Beds
2
Total Baths
1
Full Bath
1
Partial Bath
1,976
SqFt
$190
/SqFt
2006
Built
Subdivision:
Foxtail Estates
County:
Crow Wing
Listing courtesy of Positive Realty
Call Now: 218-496-3800
Is this the listing for you? We can help make it yours.
218-496-3800
Upcoming Open Houses
Sat, Oct 3, 9:00 AM - 11:00 AM
3887 Ackerman Trail3887 Ackerman Trail3887 Ackerman Trail3887 Ackerman Trail
Save
Ask
Tour
Hide
Share

Mortgage Calculator

Monthly Payment (Est.)

Enter an interest rate to see your estimated monthly payment.
Calculator powered by Showcase IDX, a Constellation1 Company. Copyright ©2026 Information is deemed reliable but not guaranteed.

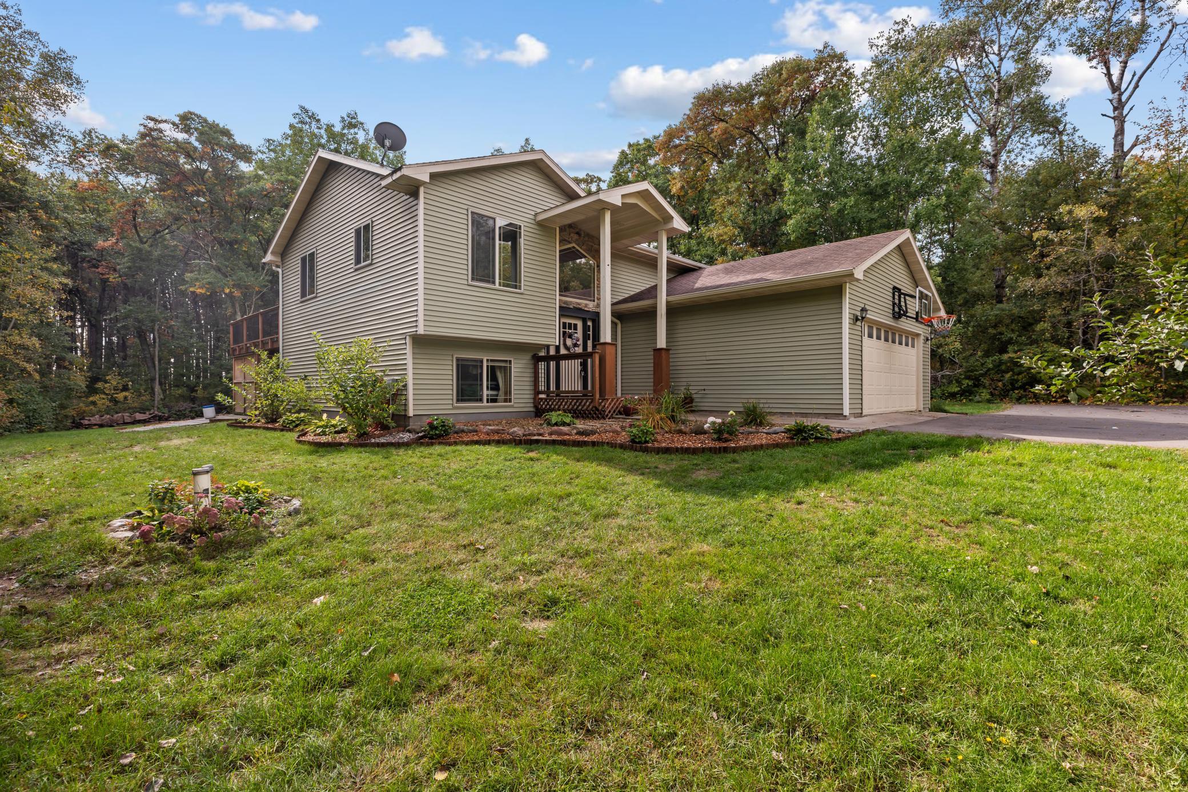
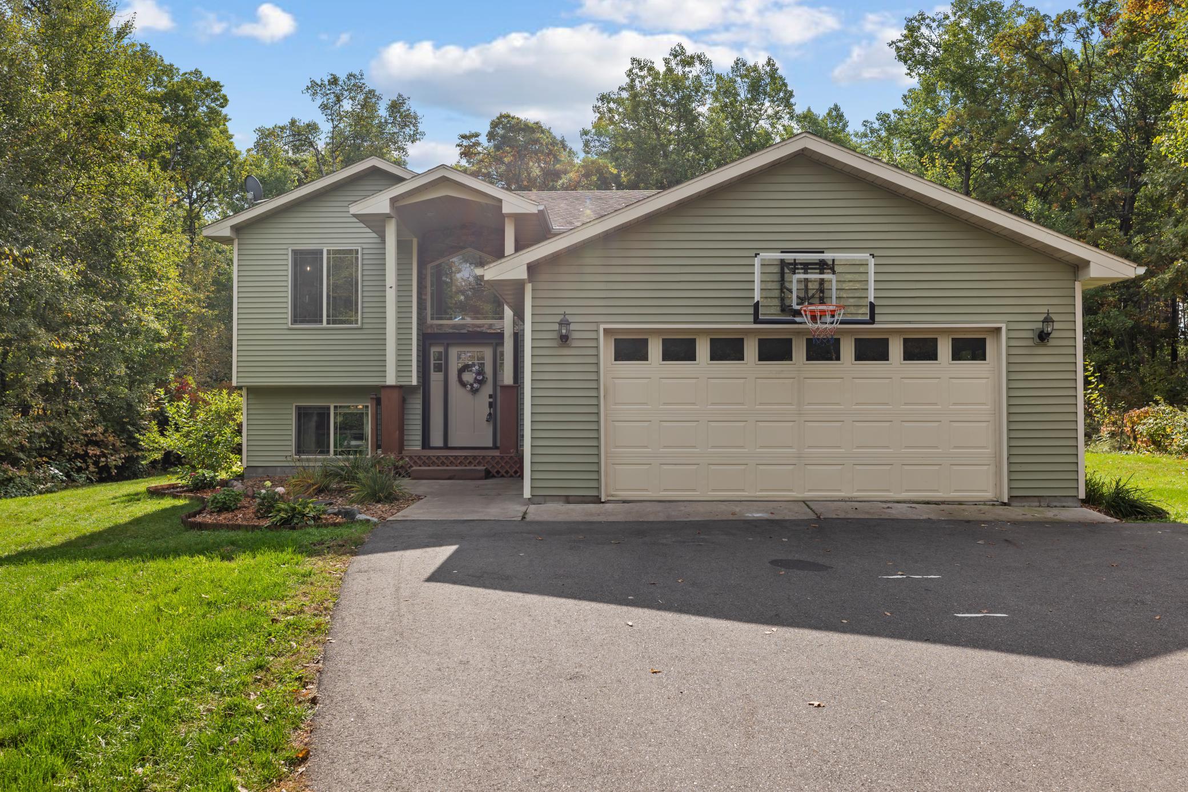
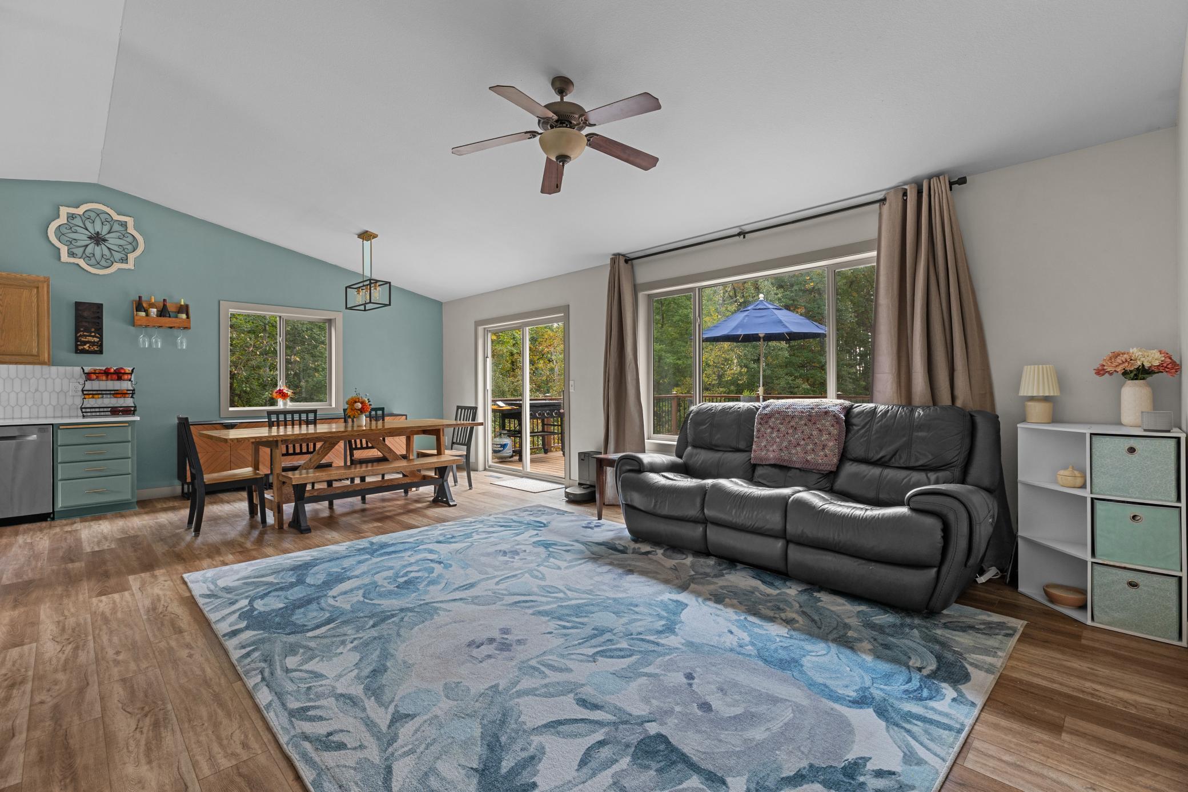
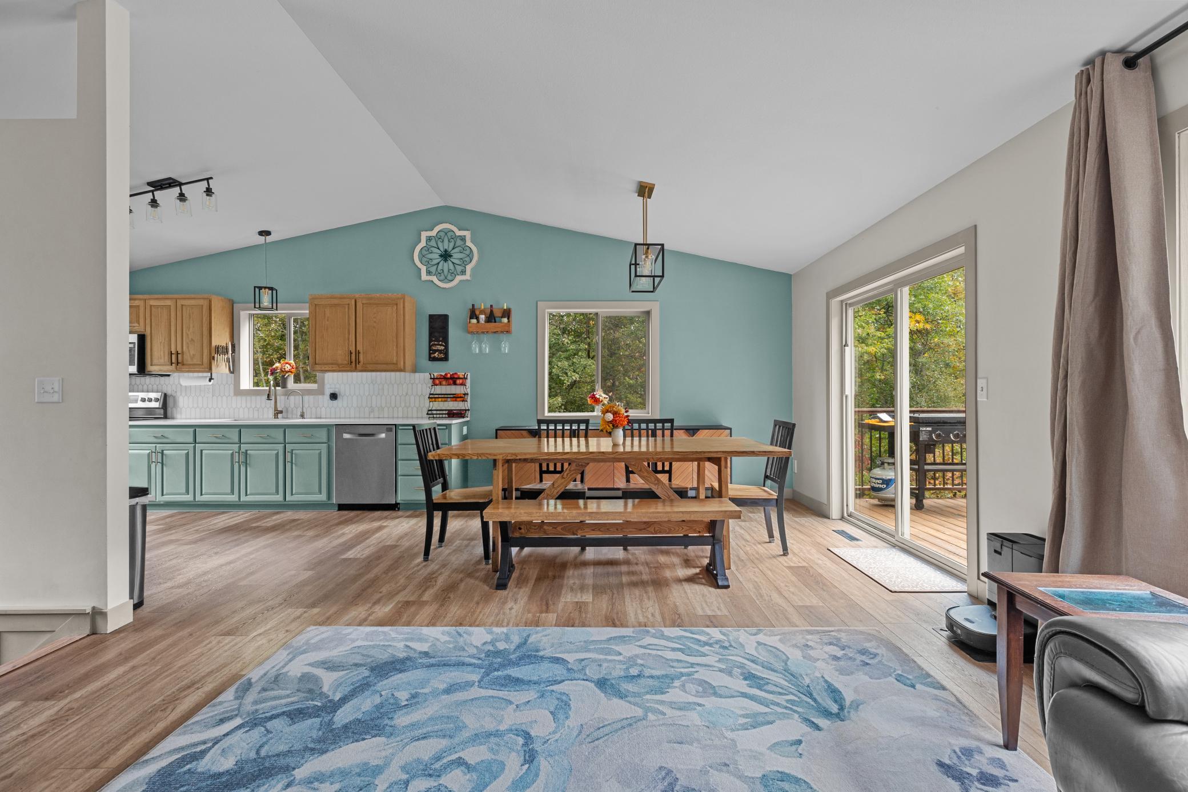
Welcome home to 3887 Ackerman Trail in Pequot Lakes! Tucked away at the end of a quiet cul-de-sac, this inviting 4-bedroom, 2-bath home offers a wonderful combination of comfort, updates, and privacy. The updated kitchen and bathrooms provide a fresh, modern feel, while the spacious layout offers room for family and guests alike. Enjoy the convenience of a 2-stall attached heated garage and take in the peaceful surroundings from the spacious backyard, surrounded by mature trees. Relax or entertain on the expansive deck overlooking the backyard that offers plenty of room to enjoy the outdoors or lawn games & sports. Under the deck you'll find a large storage area for all the tools and toys. This convenient location tucked in the woods with just a short drive to Hwy 371 provides a peaceful setting for a full-time residence to enjoy the Brainerd Lakes Area lifestyle in a desirable Pequot Lakes neighborhood!

Save
Ask
Tour
Hide
Share
Listing Snapshot
Price 
$375,000
Days On Site 
0 Days
Bedrooms 
4
Inside Area (SqFt) 
1,976 sqft
Total Baths 
2
Full Baths 
1
Partial Baths 
1
Lot Size 
1.99 Acres
Year Built 
2006
MLS® Number 
7151111
Status 
Active
Property Tax 
$2,965
HOA/Condo/Coop Fees 
N/A
Sq Ft Source 
N/A
Friends & Family
Recent Activity
12 hours agoListing updated with changes from the MLS®
17 hours agoListing first seen on site
General Features
Acres 
1.99
Attached Garage 
Yes
Foundation 
Block
Garage 
Yes
Garage Spaces 
2
Land Lease 
No
Levels 
Multi/Split
Parking 
AsphaltHeated GarageAttached
Property Sub Type 
Single Family Residence
SqFt Above 
1116
SqFt Below 
860
SqFt Total 
2079
Water Source 
PrivateWell
Zoning 
Residential-Single Family
Interior Features
Appliances 
DishwasherDryerGas Water HeaterMicrowaveRangeRefrigeratorStainless Steel Appliance(s)Washer
Basement 
FinishedFull
Cooling 
Central Air
Heating 
Natural GasForced Air
Bedroom 
Dimensions - 10.9x13.10Level - Upper
Bedroom 2 
Dimensions - 10.10x10.5Level - Upper
Bedroom 3 
Dimensions - 13.4x11.4Level - Lower
Bedroom 4 
Dimensions - 10.4x10.4Level - Lower
Dining Room 
Dimensions - 10.7x10.4Level - Upper
Family Room 
Dimensions - 35.7x14.8Level - Lower
Foyer 
Dimensions - 12.7x10.4Level - Main
Kitchen 
Dimensions - 10.8x15.6Level - Upper
Save
Ask
Tour
Hide
Share
Exterior Features
Construction Details 
Vinyl Siding
Lot Features 
Cul-De-Sac
Roof 
Asphalt
Community Features
School District 
186 - Pequot Lakes
Township 
Jenkins
Roads 
Paved
Schools
School District
186 - Pequot Lakes
Elementary School
Unknown
Middle School
Unknown
High School
Unknown
Listing courtesy of Positive Realty


Listing information is provided by Participants of the Northstar MLS. IDX information is provided exclusively for personal, non-commercial use, and may not be used for any purpose other than to identify prospective properties consumers may be interested in purchasing. Information is deemed reliable but not guaranteed. Copyright 2026, Northstar MLS.
Last checked: 2026-10-01 08:03 AM UTC

Neighborhood & Commute
Source: Walkscore
Disclosure: Community information and market data powered by Constellation Data Labs. Information is deemed reliable but not guaranteed.
Save
Ask
Tour
Hide
Share