
Save
Ask
Tour
Hide
$430,000
New Listing
17945 330th AvenueDetroit Lakes, MN 56501
Single Family Residence|Coming Soon
4
Beds
4
Total Baths
1
Full Bath
3
Partial Baths
2,744
SqFt
$157
/SqFt
1976
Built
County:
Becker
Listing courtesy of eXp Realty
Call Now: 218-496-3800
Is this the listing for you? We can help make it yours.
218-496-3800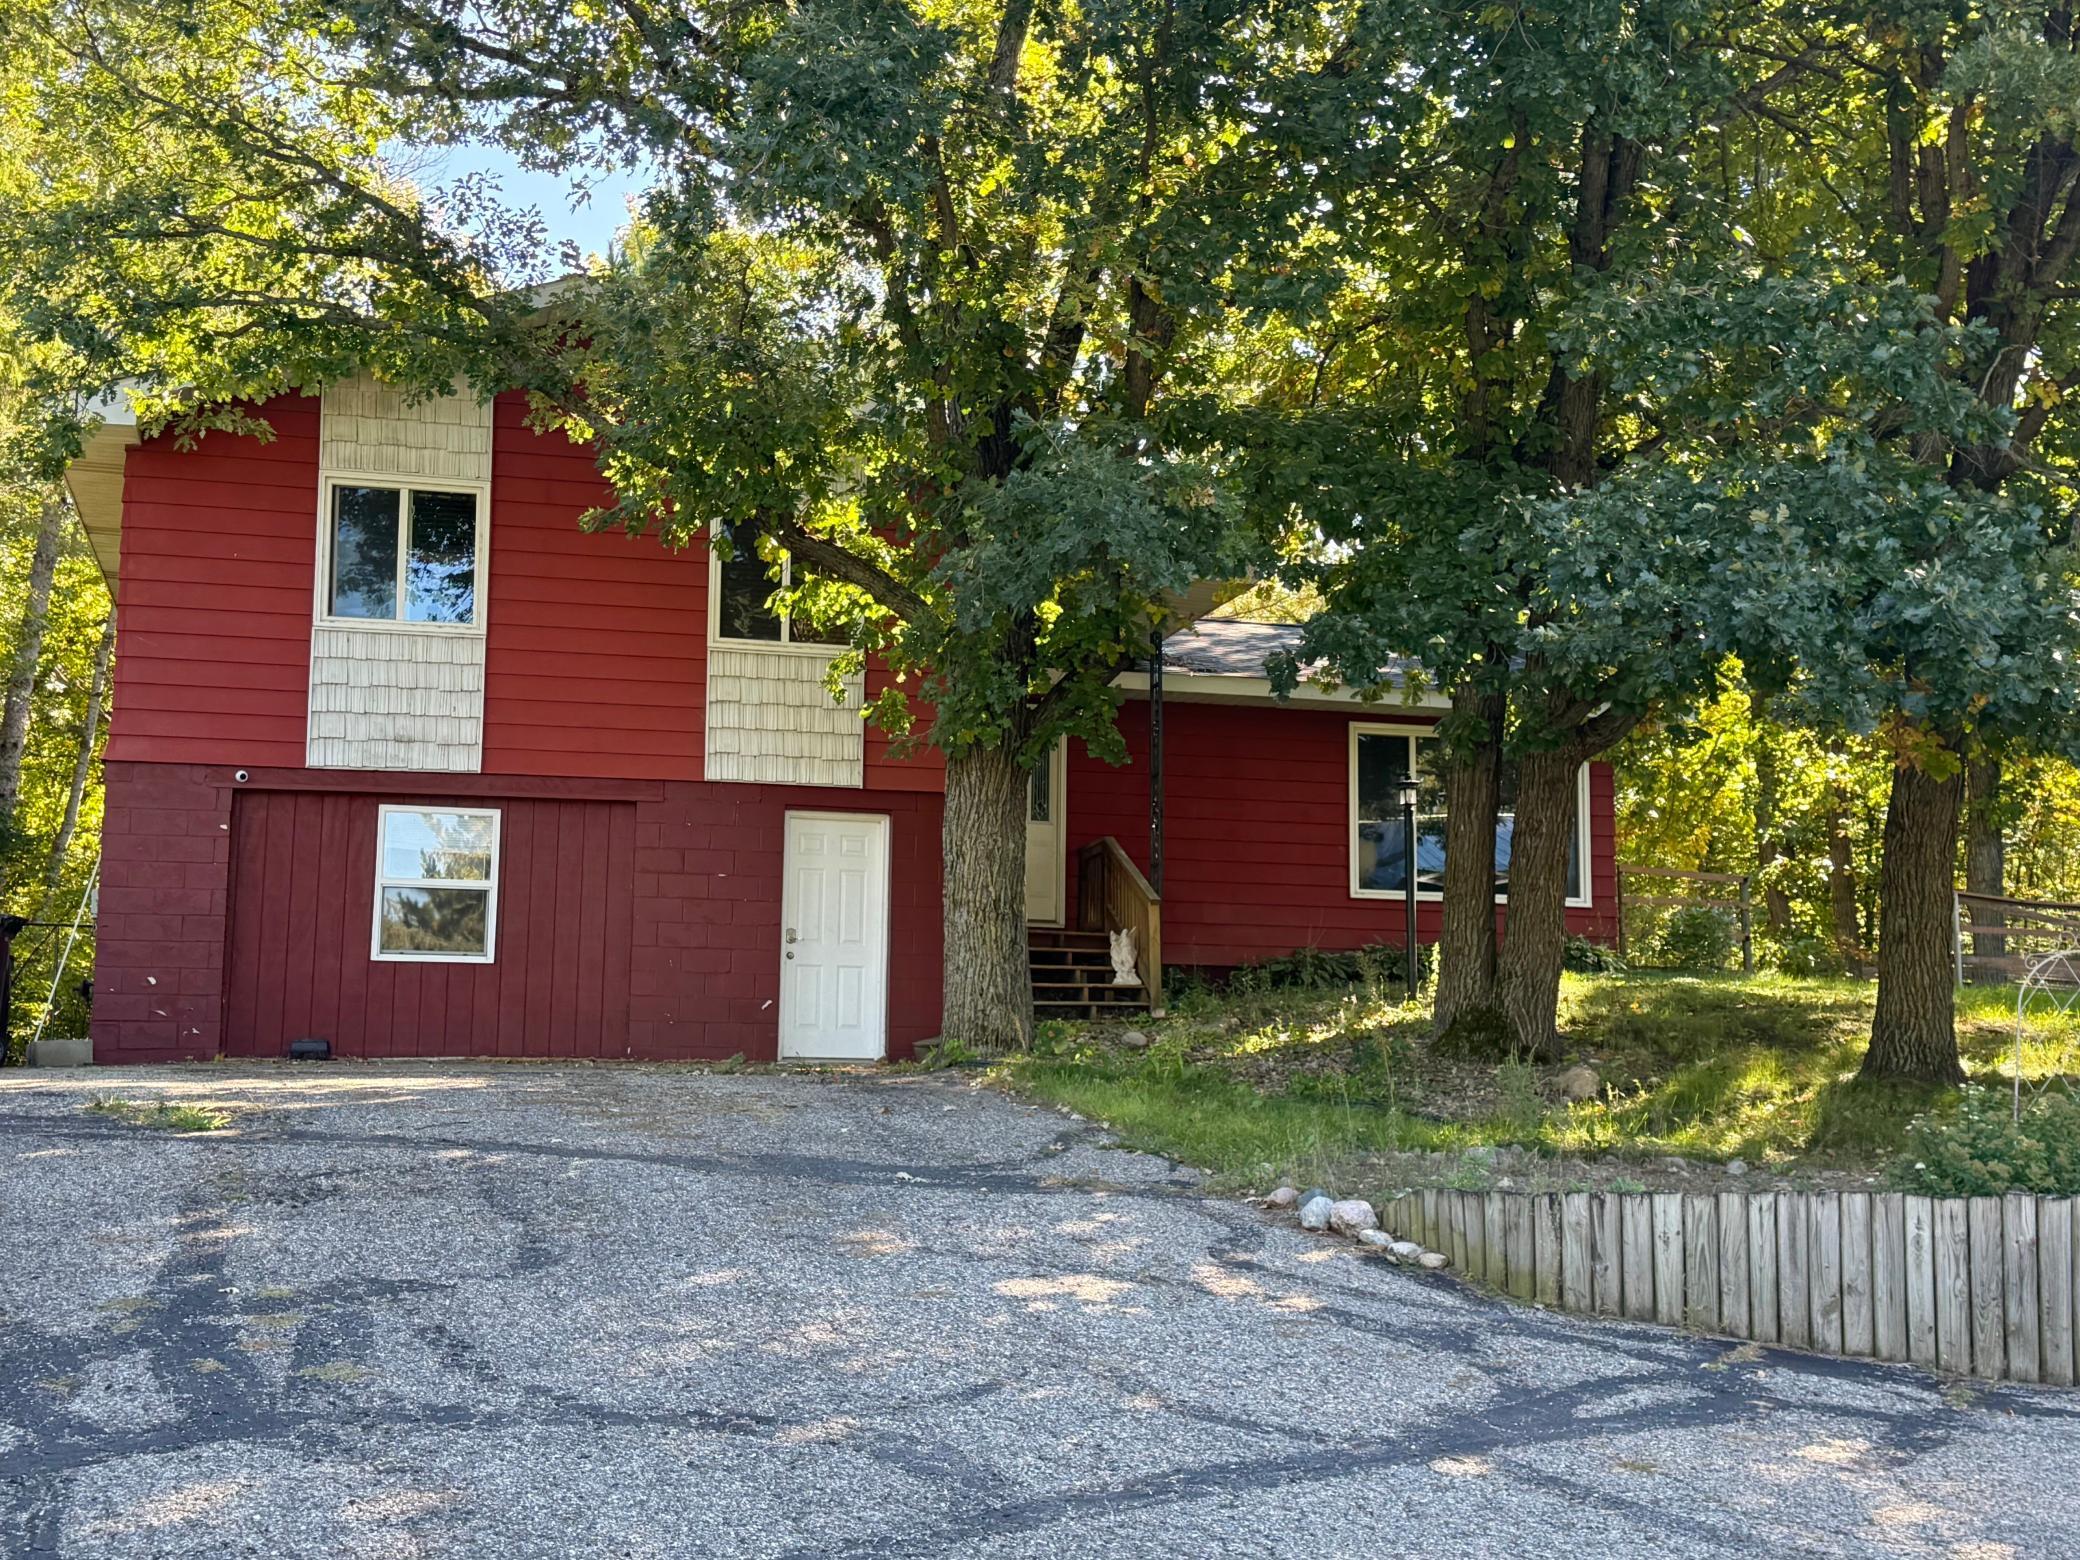
Save
Ask
Tour
Hide
Mortgage Calculator
Monthly Payment (Est.)
Enter an interest rate to see your estimated monthly payment.Calculator powered by Showcase IDX, a Constellation1 Company. Copyright ©2026 Information is deemed reliable but not guaranteed.
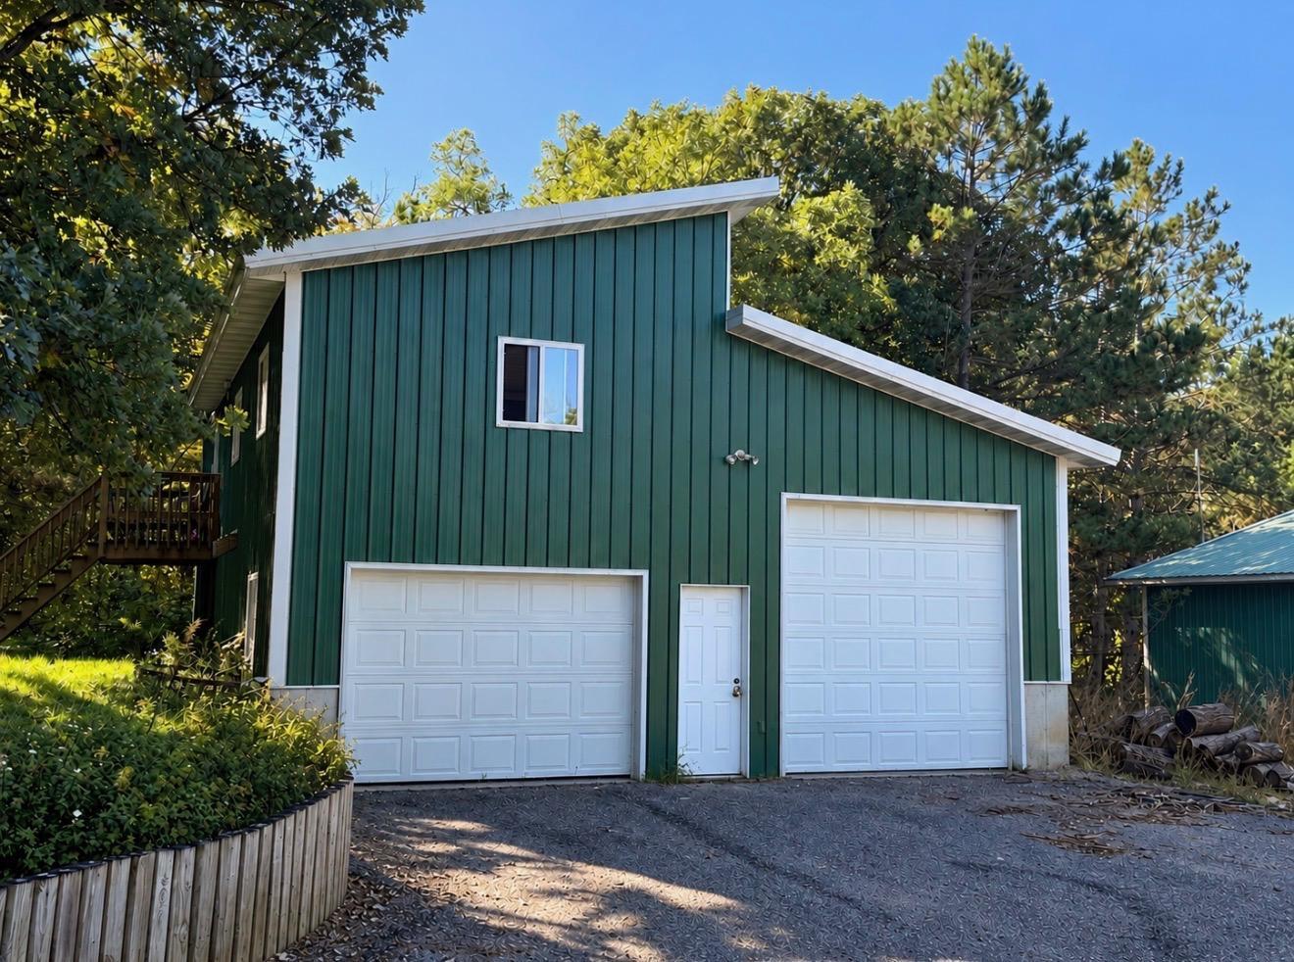
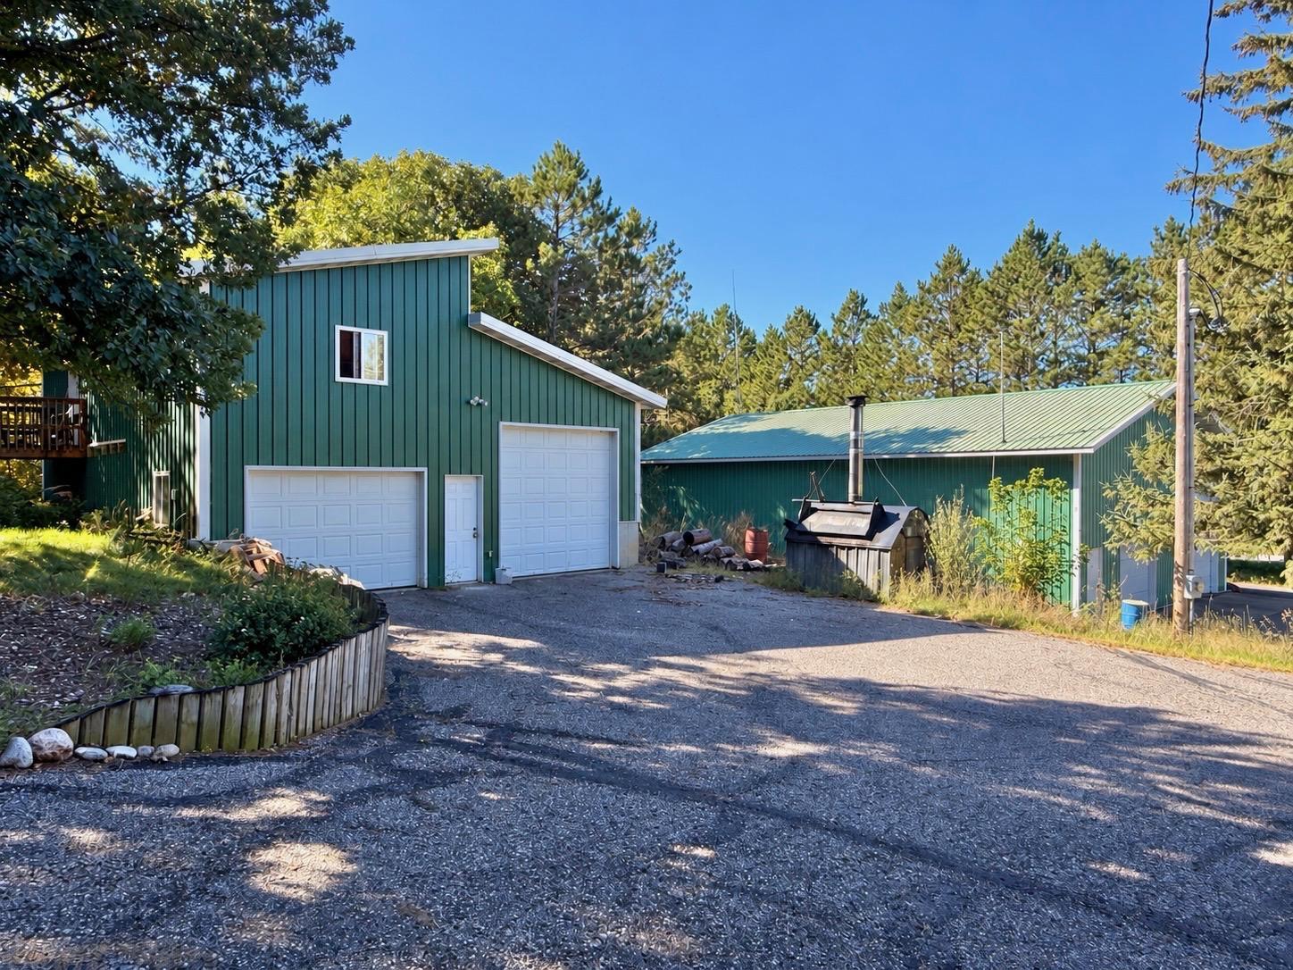
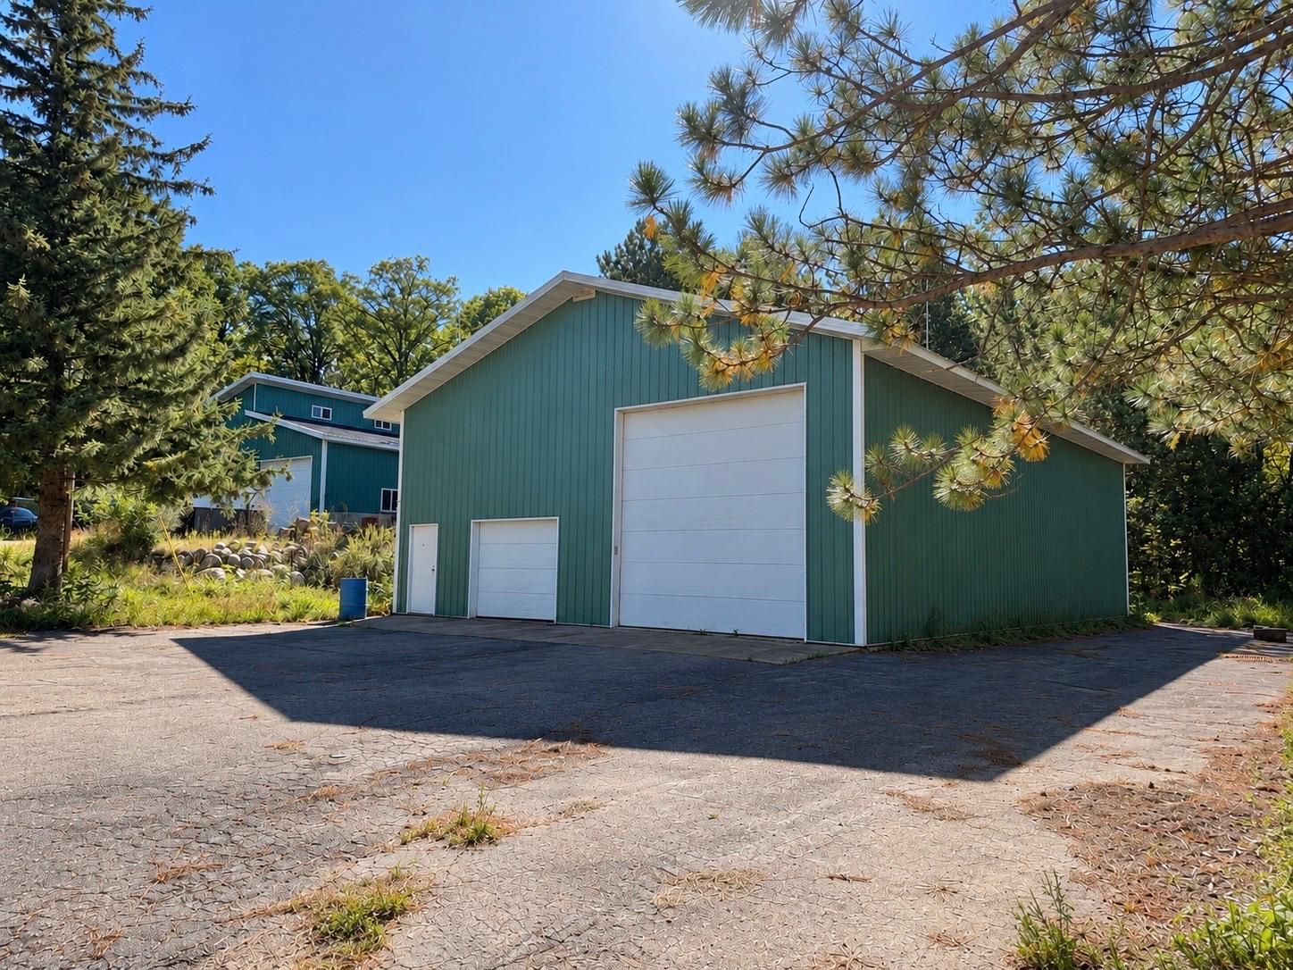
7.76 ACRES • TWO HEATED SHOPS • JUST OVER 5 MILES FROM DETROIT LAKES! Space, privacy and exceptional garage/shop capacity set this property apart. The 4-bedroom, 3-bath home features three renovated bathrooms, newer texture and paint, light fixtures throughout and whole-house climate control. Outside is where this property really delivers—a 30x40 garage/shop plus an impressive 40x60 shop/garage with 14' and 16' sidewalls and in-floor heat. A bonus game room above the 30x40 garage provides additional space for entertaining, hobbies or recreation. Situated on 7.76 acres off 330th Ave with Hwy 34 E frontage, there's plenty of room for vehicles, equipment, toys and outdoor living.
Save
Ask
Tour
Hide
Listing Snapshot
Price
$430,000
Days On Site
0 Days
Bedrooms
4
Inside Area (SqFt)
2,744 sqft
Total Baths
4
Full Baths
1
Partial Baths
3
Lot Size
7.76 Acres
Year Built
1976
MLS® Number
7150681
Status
Coming Soon
Property Tax
$1,773
HOA/Condo/Coop Fees
N/A
Sq Ft Source
N/A
Friends & Family
Recent Activity
| 14 hours ago | Listing updated with changes from the MLS® | |
| 15 hours ago | Listing first seen on site |
General Features
Acres
7.76
Foundation
Block
Garage
Yes
Garage Spaces
2
Land Lease
No
Levels
Multi/Split
Parking
Garage
Property Sub Type
Single Family Residence
Sewer
Septic Tank
SqFt Above
2120
SqFt Below
624
SqFt Total
2744
Zoning
Agriculture
Interior Features
Basement
BlockFinished
Electric
200+ Amp Service
Fireplace
Yes
Fireplace Features
Wood Burning
Fireplaces
1
Heating
PropaneWoodBaseboardForced AirFireplace(s)
Laundry Features
Laundry Room
Bedroom
Level - Upper
Bedroom 2
Level - Upper
Bedroom 3
Level - Upper
Bedroom 4
Level - First
Dining Room
Level - Main
Family Room
Level - Lower
Kitchen
Level - Main
Laundry
Level - First
Living Room
Level - Main
Storage
Level - Lower
Utility Room
Level - First
Save
Ask
Tour
Hide
Exterior Features
Construction Details
Metal Siding
Fencing
Partial
Other Structures
Shed(s)Garage(s)
Patio And Porch
Patio
Community Features
School District
23 - Frazee-Vergas
Township
Erie Twp
Schools
School District
23 - Frazee-Vergas
Elementary School
Unknown
Middle School
Unknown
High School
Unknown
Listing courtesy of eXp Realty

Listing information is provided by Participants of the Northstar MLS. IDX information is provided exclusively for personal, non-commercial use, and may not be used for any purpose other than to identify prospective properties consumers may be interested in purchasing. Information is deemed reliable but not guaranteed. Copyright 2026, Northstar MLS.
Last checked: 2026-09-26 11:59 AM UTC
Listing information is provided by Participants of the Northstar MLS. IDX information is provided exclusively for personal, non-commercial use, and may not be used for any purpose other than to identify prospective properties consumers may be interested in purchasing. Information is deemed reliable but not guaranteed. Copyright 2026, Northstar MLS.
Last checked: 2026-09-26 11:59 AM UTC
Neighborhood & Commute
Source: Walkscore
Disclosure: Community information and market data powered by Constellation Data Labs. Information is deemed reliable but not guaranteed.
Save
Ask
Tour
Hide
