Save
Ask
Tour
Hide
Share
$320,000
New Listing

21 1st Street SE
Aitkin, MN 56431

For Sale|Single Family Residence|Active
4
Beds
3
Total Baths
3
Partial Baths
1,636
SqFt
$196
/SqFt
1937
Built
Subdivision:
First Add
County:
Aitkin
Listing courtesy of RE/MAX Northland
Call Now: 218-496-3800
Is this the listing for you? We can help make it yours.
218-496-3800
21 1st Street SE21 1st Street SE21 1st Street SE21 1st Street SE
Save
Ask
Tour
Hide
Share

Mortgage Calculator

Monthly Payment (Est.)

Enter an interest rate to see your estimated monthly payment.
Calculator powered by Showcase IDX, a Constellation1 Company. Copyright ©2026 Information is deemed reliable but not guaranteed.

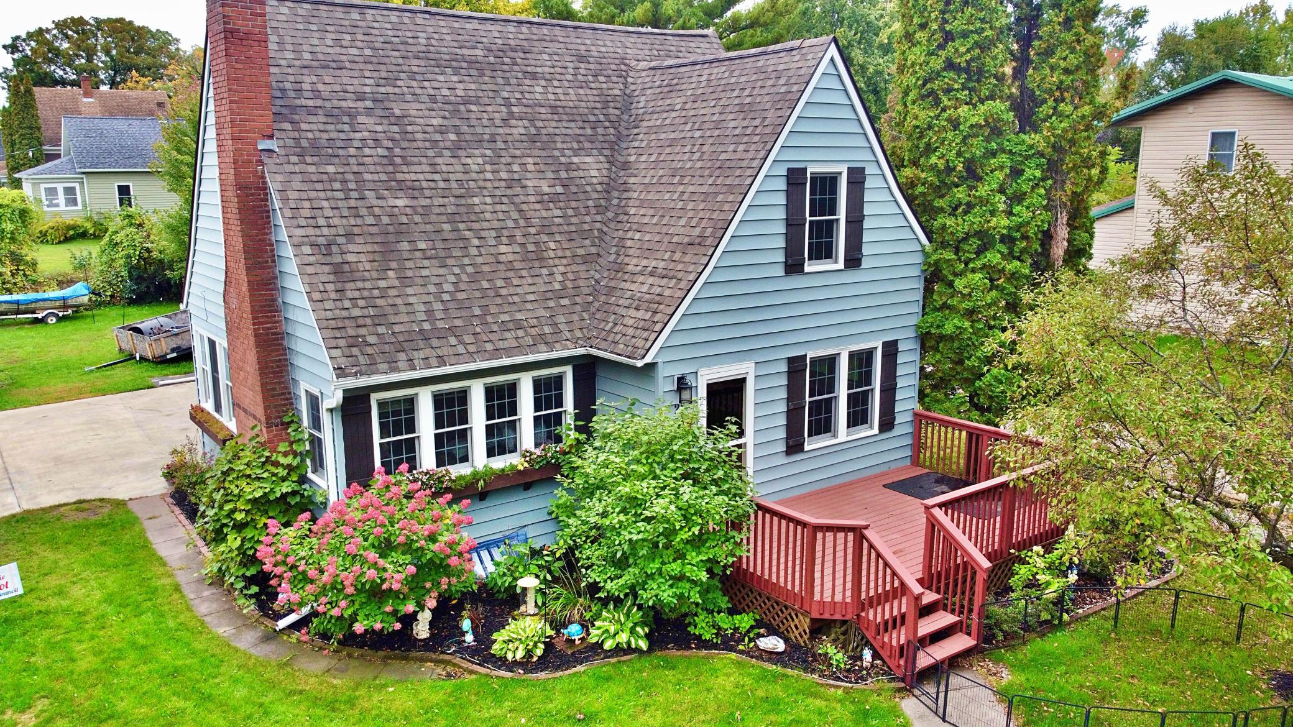
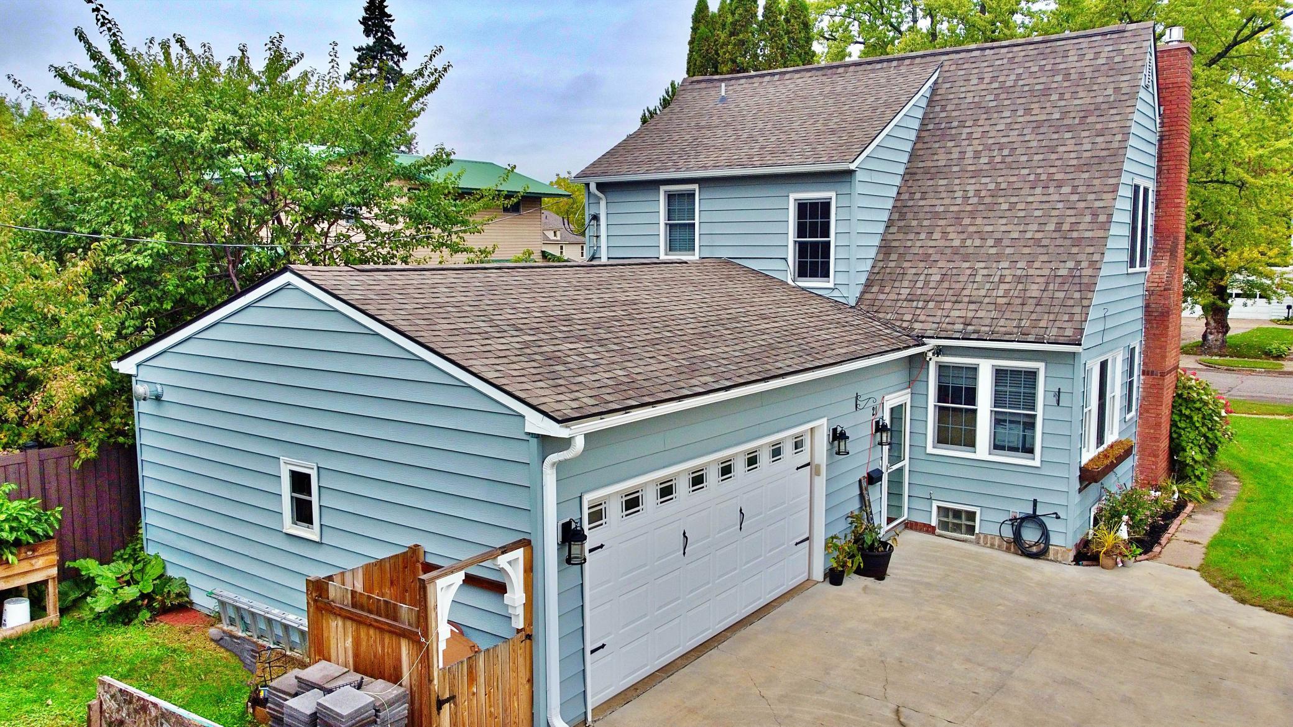
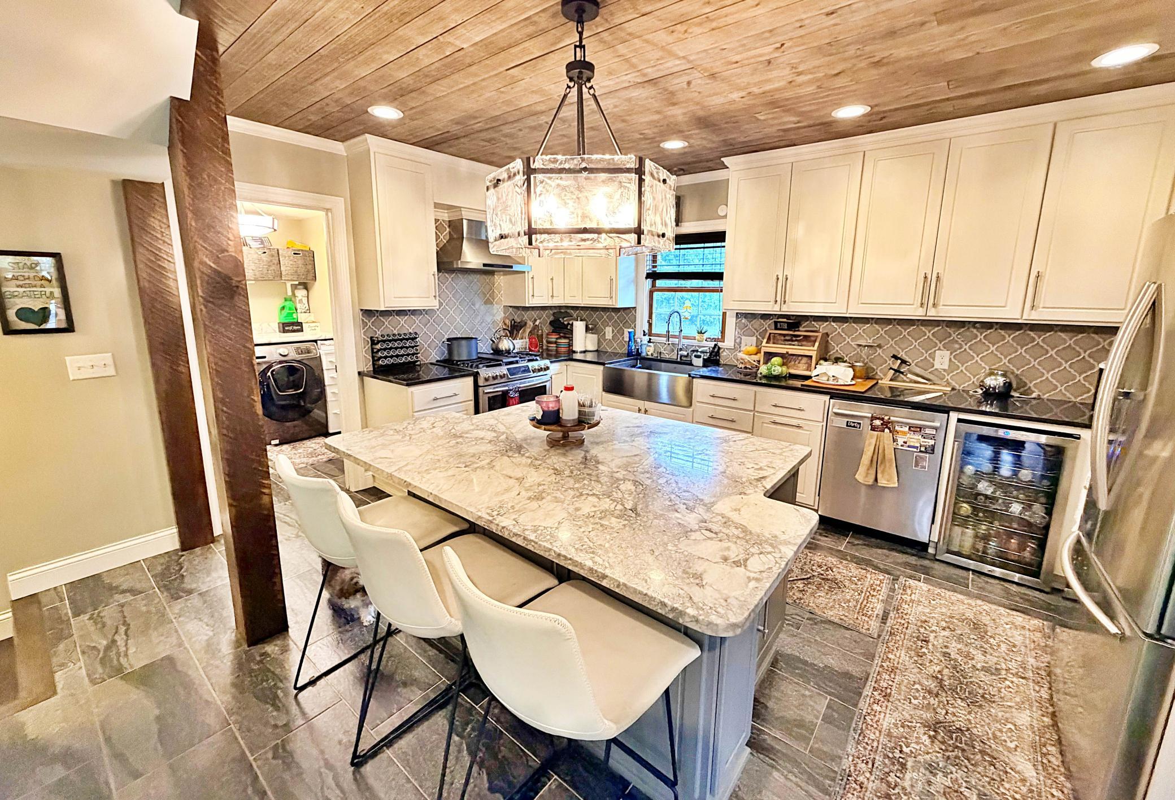
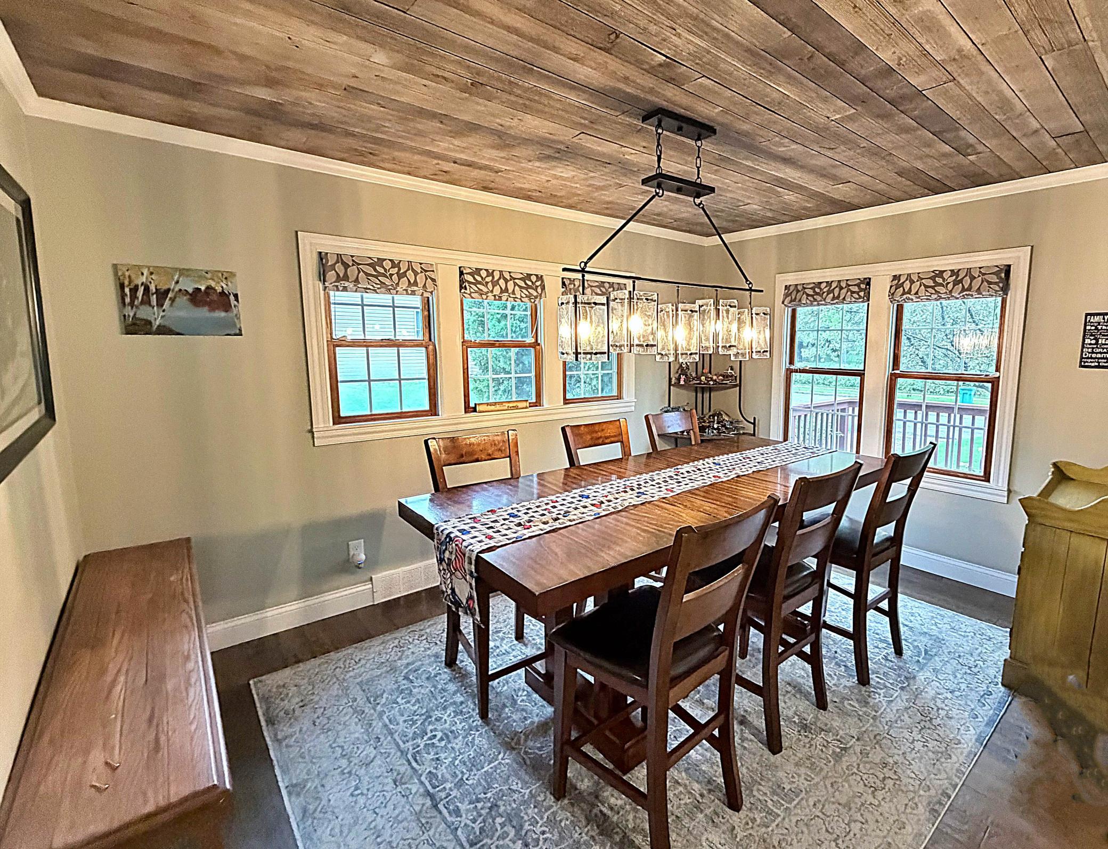
Stunning 4-bedroom, 2-bath home in the heart of Aitkin on a landscaped corner lot. Completely remodeled with meticulous updates throughout, including a gorgeous kitchen, bright living/dining areas with ambient lighting, main-floor laundry, and an open foyer with storage. Main level includes a flexible office/bedroom, formal dining, and a ½ bath. Upstairs features 3 good sized bedrooms and an updated large double-sink bathroom. Enjoy a gas fireplace, newer roof, doors, trim, lighting, flooring, ceilings, and insulation. Basement with egress window is ready to finish, with ample storage. Two-car attached heated and insulated garage, front deck, and partially fenced yard. All within walking distance to City Park, the Ripple River, the elementary school, and close to city amenities. A must-see to truly appreciate!

Save
Ask
Tour
Hide
Share
Listing Snapshot
Price 
$320,000
Days On Site 
0 Days
Bedrooms 
4
Inside Area (SqFt) 
1,636 sqft
Total Baths 
3
Full Baths 
N/A
Partial Baths 
3
Lot Size 
0.172 Acres
Year Built 
1937
MLS® Number 
7150652
Status 
Active
Property Tax 
$2,662
HOA/Condo/Coop Fees 
N/A
Sq Ft Source 
N/A
Friends & Family
Recent Activity
14 hours agoListing updated with changes from the MLS®
19 hours agoListing first seen on site
General Features
Acres 
0.172
Attached Garage 
Yes
Foundation 
Block
Garage 
Yes
Garage Spaces 
2
Land Lease 
No
Levels 
One and One Half
Number Of Stories 
1
Parking 
ConcreteGarage Door OpenerHeated GarageAttached
Property Sub Type 
Single Family Residence
Sewer 
Public Sewer
SqFt Above 
1636
SqFt Total 
2647
Utilities 
Cable Available
Water Source 
Public
Zoning 
Residential-Single Family
Interior Features
Appliances 
DishwasherDryerMicrowaveRangeRefrigeratorStainless Steel Appliance(s)WasherWine Cooler
Basement 
BlockFullPartially Finished
Cooling 
Ceiling Fan(s)Central Air
Electric 
150 Amp Service
Fireplace 
Yes
Fireplace Features 
Living RoomStone
Fireplaces 
1
Flooring 
Hardwood
Heating 
Natural GasForced AirFireplace(s)
Interior 
Breakfast BarEat-in KitchenKitchen IslandVaulted Ceiling(s)
Laundry Features 
Laundry RoomMain Level
Bathroom 
Level - Basement
Bedroom 
Dimensions - 10 x 10.5Level - Main
Bedroom 2 
Dimensions - 11 x 15Level - Upper
Bedroom 3 
Dimensions - 10 x 14Level - Upper
Bedroom 4 
Dimensions - 9 x 11Level - Upper
Bedroom 5 
Level - Basement
Deck 
Dimensions - 10 x 17Level - Main
Dining Room 
Dimensions - 13 x 11Level - Main
Foyer 
Dimensions - 10 x 7Level - Main
Kitchen 
Dimensions - 15 x 14Level - Main
Laundry 
Dimensions - 8 x 6Level - Main
Living Room 
Dimensions - 18 x 14Level - Main
Storage 
Level - Basement
Utility Room 
Level - Basement
Save
Ask
Tour
Hide
Share
Exterior Features
Construction Details 
FrameSteel Siding
Fencing 
Partial
Lot Features 
Corner Lot
Patio And Porch 
DeckPatio
Pool Features 
None
Road Frontage 
City Street
Roof 
Asphalt
Community Features
School District 
8001 - Aitkin
Township 
Aitkin
Roads 
Paved
Schools
School District
8001 - Aitkin
Elementary School
Unknown
Middle School
Unknown
High School
Unknown
Listing courtesy of RE/MAX Northland


Listing information is provided by Participants of the Northstar MLS. IDX information is provided exclusively for personal, non-commercial use, and may not be used for any purpose other than to identify prospective properties consumers may be interested in purchasing. Information is deemed reliable but not guaranteed. Copyright 2026, Northstar MLS.
Last checked: 2026-09-26 11:54 AM UTC

Neighborhood & Commute
Source: Walkscore
Disclosure: Community information and market data powered by Constellation Data Labs. Information is deemed reliable but not guaranteed.
Save
Ask
Tour
Hide
Share