Save
Ask
Tour
Hide
Share
$459,900
1 Day On Site

17653 County 18
Park Rapids, MN 56470

For Sale|Single Family Residence|Active
4
Beds
3
Total Baths
1
Full Bath
2
Partial Baths
2,936
SqFt
$157
/SqFt
1999
Built
County:
Hubbard
Listing courtesy of eXp Realty
Call Now: 218-496-3800
Is this the listing for you? We can help make it yours.
218-496-3800
17653 County 1817653 County 1817653 County 1817653 County 18
Save
Ask
Tour
Hide
Share

Mortgage Calculator

Monthly Payment (Est.)

Enter an interest rate to see your estimated monthly payment.
Calculator powered by Showcase IDX, a Constellation1 Company. Copyright ©2026 Information is deemed reliable but not guaranteed.

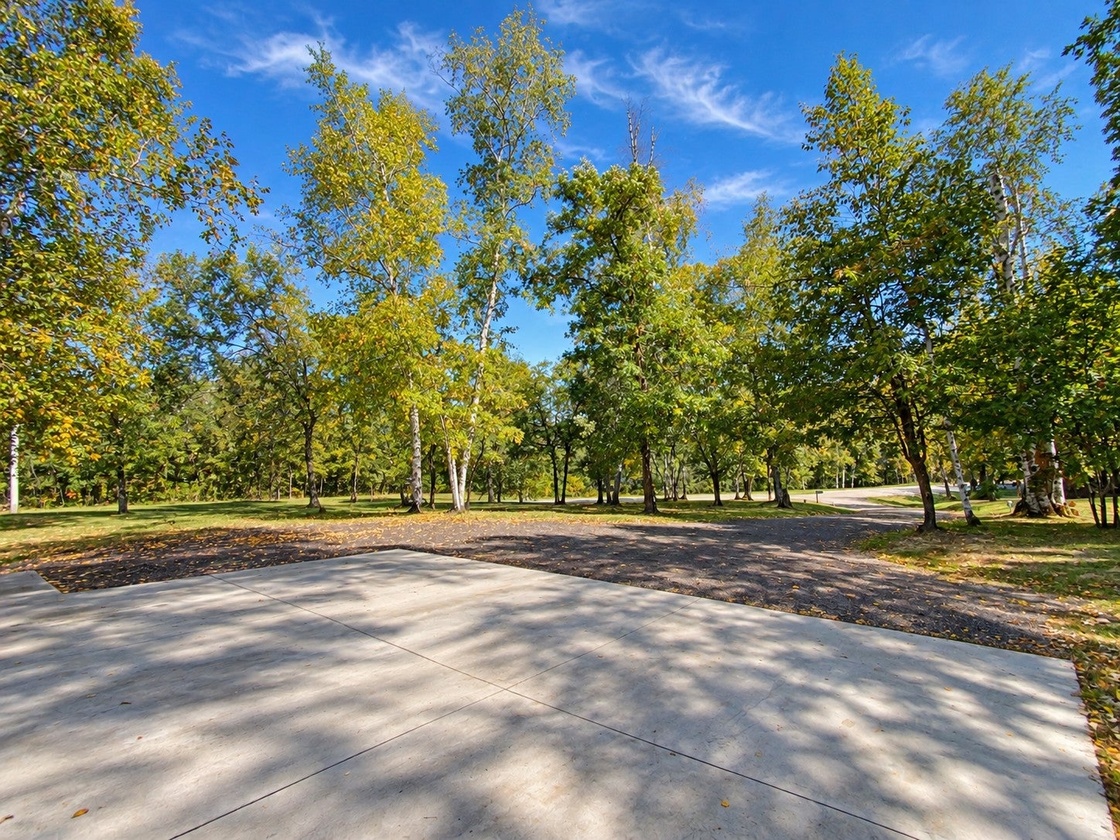
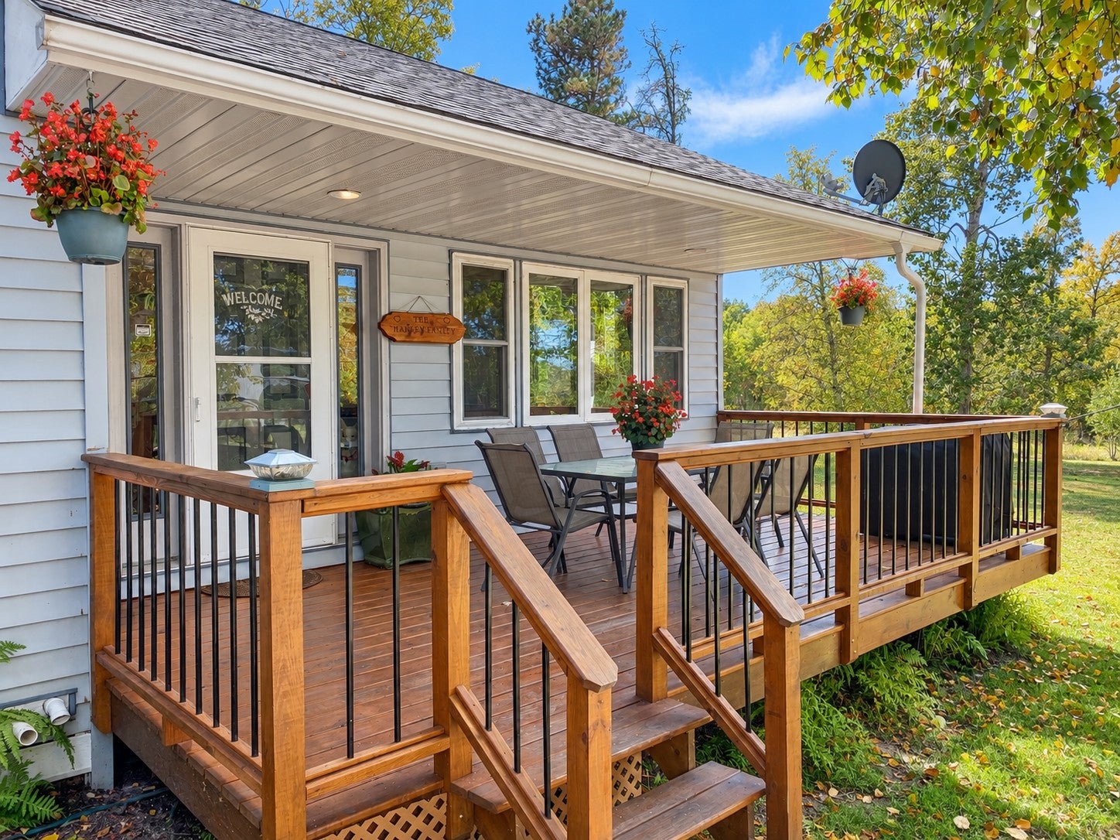
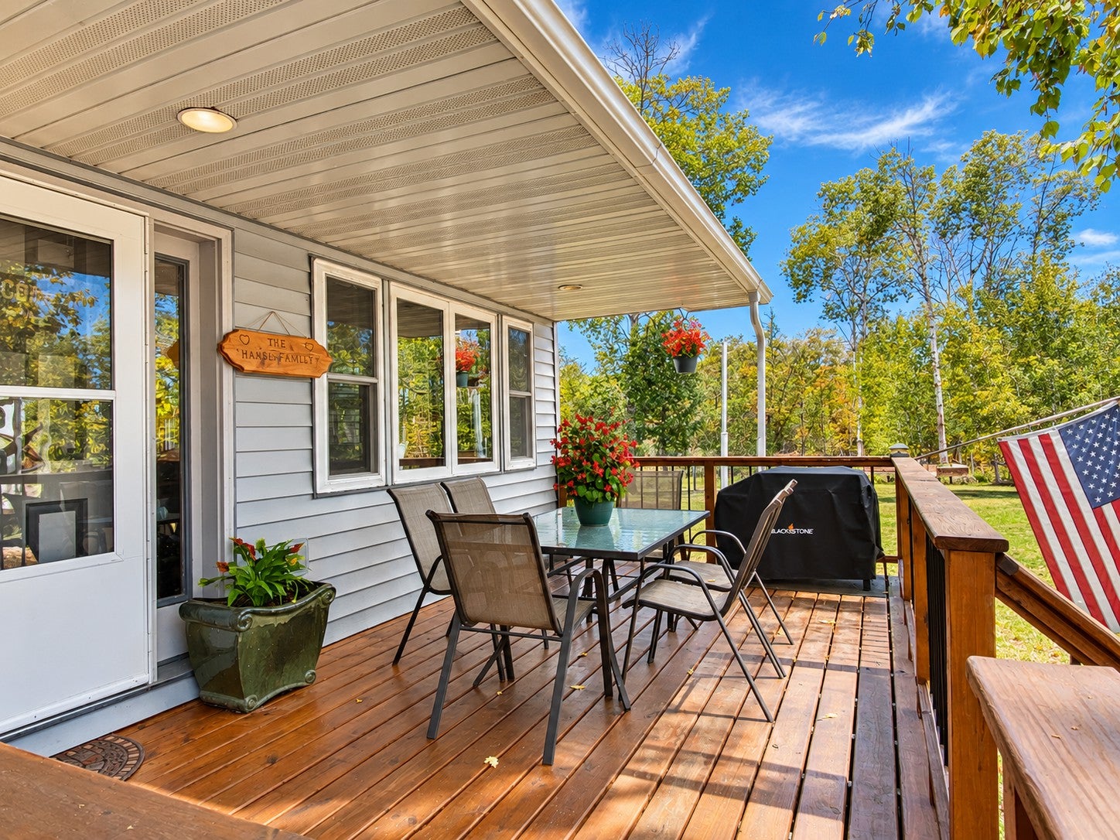
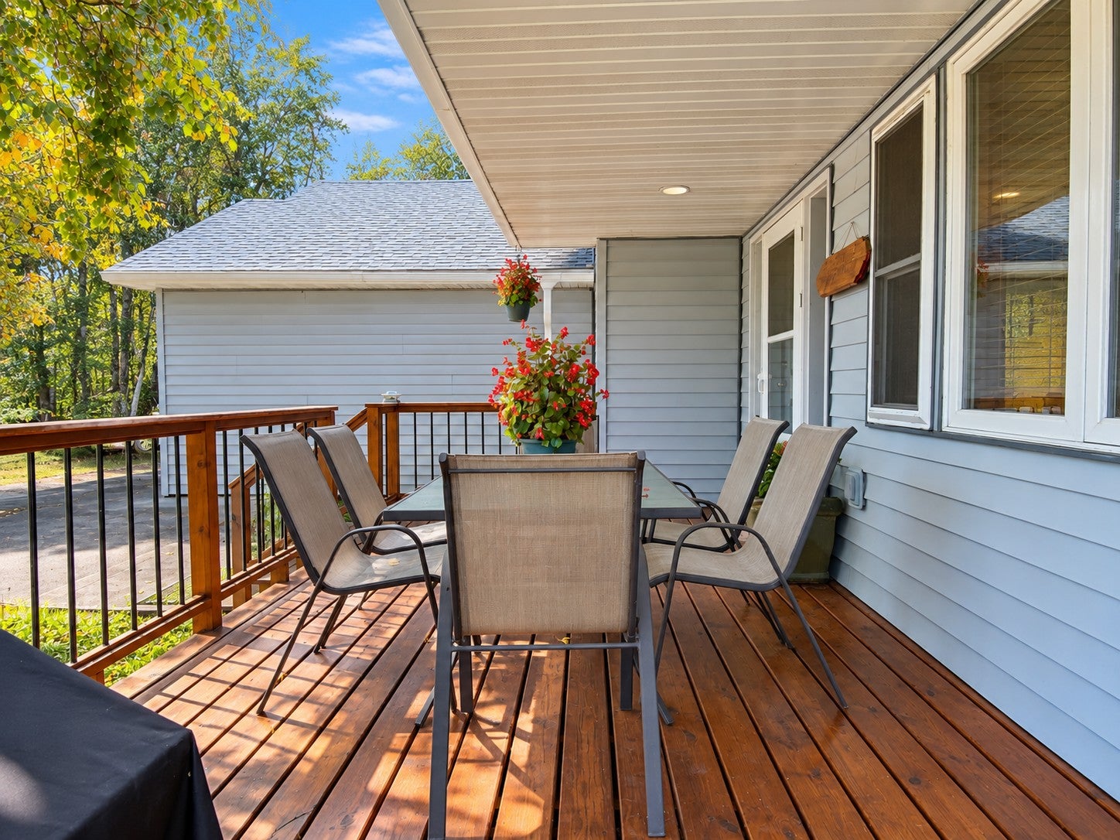
This spacious country home is ideally located between Park Rapids and Nevis, offering the privacy of 8.5 wooded acres while still providing convenient access to both communities. Located just off a tar road, the property is partly fenced and includes an older outbuilding, creating an appealing setting for those looking for hobby farm potential, room for animals, or simply more space to enjoy country living. With over 2,900 square feet of living space, the home features 4 bedrooms, 3 bathrooms, an office, main-floor laundry, and a welcoming front deck. The spacious living room is highlighted by a tongue-and-groove vaulted ceiling that adds warmth and character, while the kitchen and dining area open to a backyard deck overlooking the wooded property—a great spot for outdoor dining, entertaining, or simply relaxing and enjoying the surroundings. The primary bedroom includes a walk-in closet and convenient access to the spacious common bath featuring his-and-hers sinks, a jetted tub, and separate shower. The walkout lower level expands the living space with a family room, large bedroom or hobby room, bathroom, and storage room, providing plenty of flexibility for family, guests, hobbies, or additional workspace. Forced-air heating and central air conditioning provide year-round comfort. An attached, insulated 3-stall garage offers excellent space for vehicles and storage. Outside, a 32' x 18' steel storage building provides additional room for equipment, recreational toys, or lawn and garden supplies. If you've been looking for a country home with wooded acreage, plenty of living space, hobby farm possibilities, and abundant garage and storage space, this property offers a combination that's becoming increasingly difficult to find.

Save
Ask
Tour
Hide
Share
Listing Snapshot
Price 
$459,900
Days On Site 
1 Day
Bedrooms 
4
Inside Area (SqFt) 
2,936 sqft
Total Baths 
3
Full Baths 
1
Partial Baths 
2
Lot Size 
8.5 Acres
Year Built 
1999
MLS® Number 
7150213
Status 
Active
Property Tax 
$2,629
HOA/Condo/Coop Fees 
N/A
Sq Ft Source 
N/A
Friends & Family
Recent Activity
yesterdayListing updated with changes from the MLS®
yesterdayListing first seen on site
General Features
Acres 
8.5
Attached Garage 
Yes
Garage 
Yes
Garage Spaces 
3
Land Lease 
No
Levels 
One and One Half
Number Of Stories 
1
Parking 
Attached
Property Sub Type 
Single Family Residence
SqFt Above 
1914
SqFt Below 
1022
SqFt Total 
2936
Zoning 
Residential-Single Family
Interior Features
Appliances 
DishwasherDryerMicrowaveRangeRefrigeratorWasherWater Softener Owned
Basement 
Walk-Out AccessFinishedFullDaylight
Cooling 
Ceiling Fan(s)Central Air
Electric 
200+ Amp Service
Fireplace 
Yes
Fireplace Features 
Family RoomFree Standing
Fireplaces 
1
Heating 
PropaneForced AirOther
Interior 
Vaulted Ceiling(s)Walk-In Closet(s)
Laundry Features 
Main Level
Bedroom 
Dimensions - 15'x12'3Level - Upper
Bedroom 2 
Dimensions - 11'8x9'10Level - Upper
Bedroom 3 
Dimensions - 12'x10'8Level - Upper
Bedroom 4 
Dimensions - 25'x13'6Level - Lower
Deck 
Dimensions - 15'x10'6Level - Main
Family Room 
Dimensions - 24'6x19'Level - Lower
Kitchen 
Dimensions - 23'5x12'5Level - Main
Laundry 
Dimensions - 8'x7'Level - Main
Living Room 
Dimensions - 25'x19'6Level - Main
Office 
Dimensions - 13'4x10'Level - Main
Utility Room 
Dimensions - 15'x11'9Level - Lower
Save
Ask
Tour
Hide
Share
Exterior Features
Construction Details 
FrameVinyl Siding
Fencing 
Partial
Lot Features 
Irregular Lot
Other Structures 
Shed(s)Other
Patio And Porch 
DeckPatio
Road Frontage 
County Road
Roof 
Asphalt
Community Features
School District 
309 - Park Rapids
Township 
Park Rapids
Schools
School District
309 - Park Rapids
Elementary School
Unknown
Middle School
Unknown
High School
Unknown
Listing courtesy of eXp Realty


Listing information is provided by Participants of the Northstar MLS. IDX information is provided exclusively for personal, non-commercial use, and may not be used for any purpose other than to identify prospective properties consumers may be interested in purchasing. Information is deemed reliable but not guaranteed. Copyright 2026, Northstar MLS.
Last checked: 2026-09-26 11:23 AM UTC

Neighborhood & Commute
Source: Walkscore
Disclosure: Community information and market data powered by Constellation Data Labs. Information is deemed reliable but not guaranteed.
Save
Ask
Tour
Hide
Share