Save
Ask
Tour
Hide
Share
$839,900
1 Day On Site

46174 County Highway 35
Vergas, MN 56587

For Sale|Single Family Residence|Active
3
Beds
4
Total Baths
2
Full Baths
2
Partial Baths
3,765
SqFt
$223
/SqFt
2016
Built
County:
Otter Tail
Listing courtesy of The Real Estate Company of Detroit Lakes
Call Now: 218-496-3800
Is this the listing for you? We can help make it yours.
218-496-3800
46174 County Highway 3546174 County Highway 3546174 County Highway 3546174 County Highway 35
Save
Ask
Tour
Hide
Share

Mortgage Calculator

Monthly Payment (Est.)

Enter an interest rate to see your estimated monthly payment.
Calculator powered by Showcase IDX, a Constellation1 Company. Copyright ©2026 Information is deemed reliable but not guaranteed.

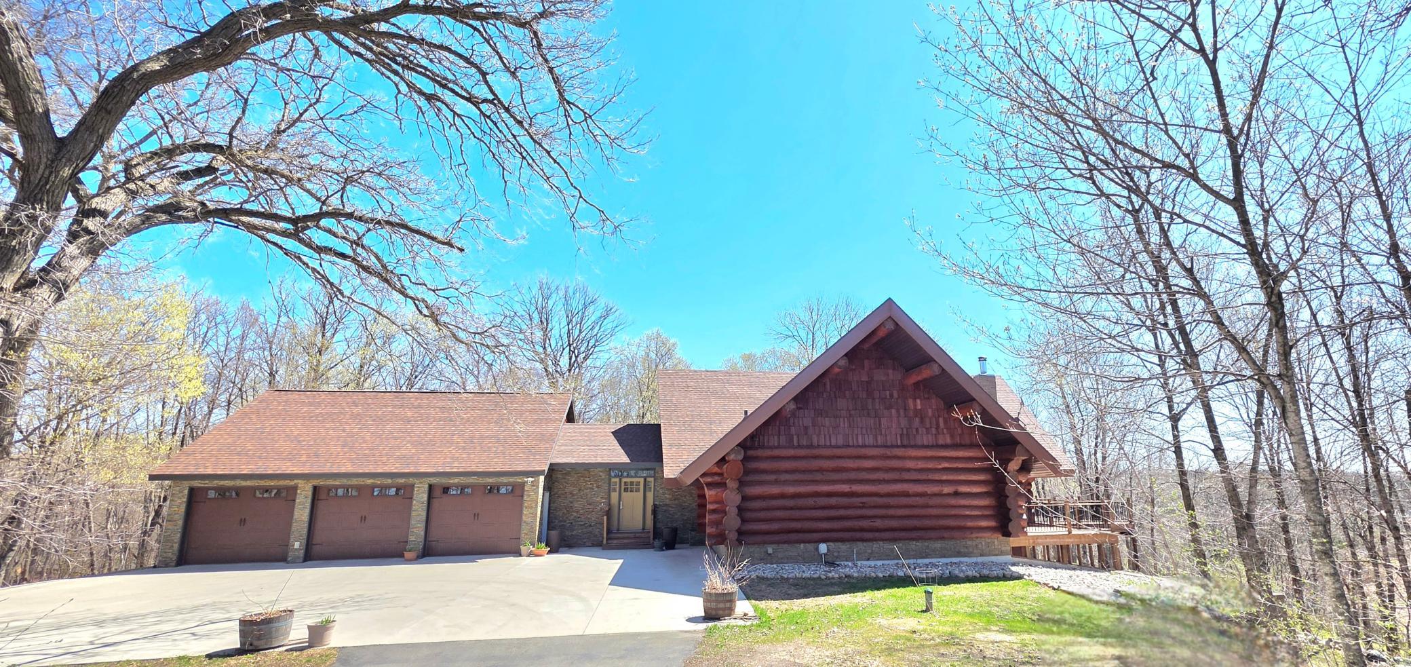
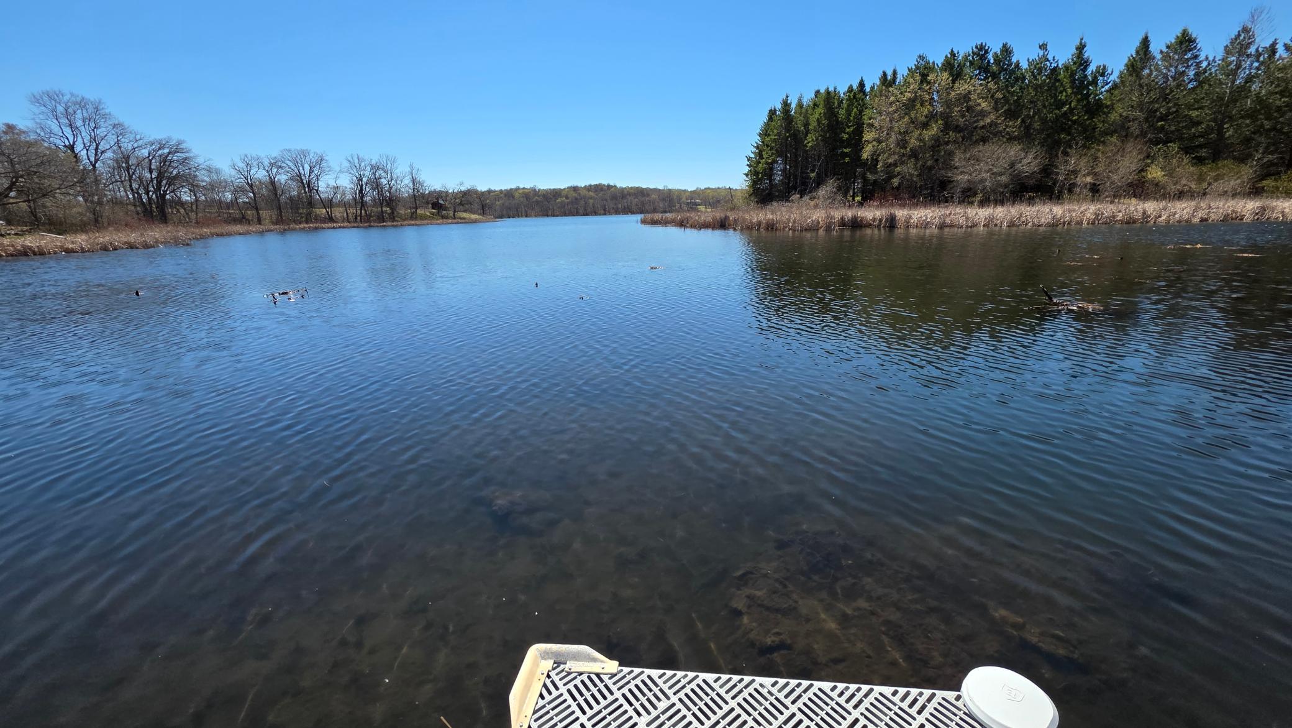
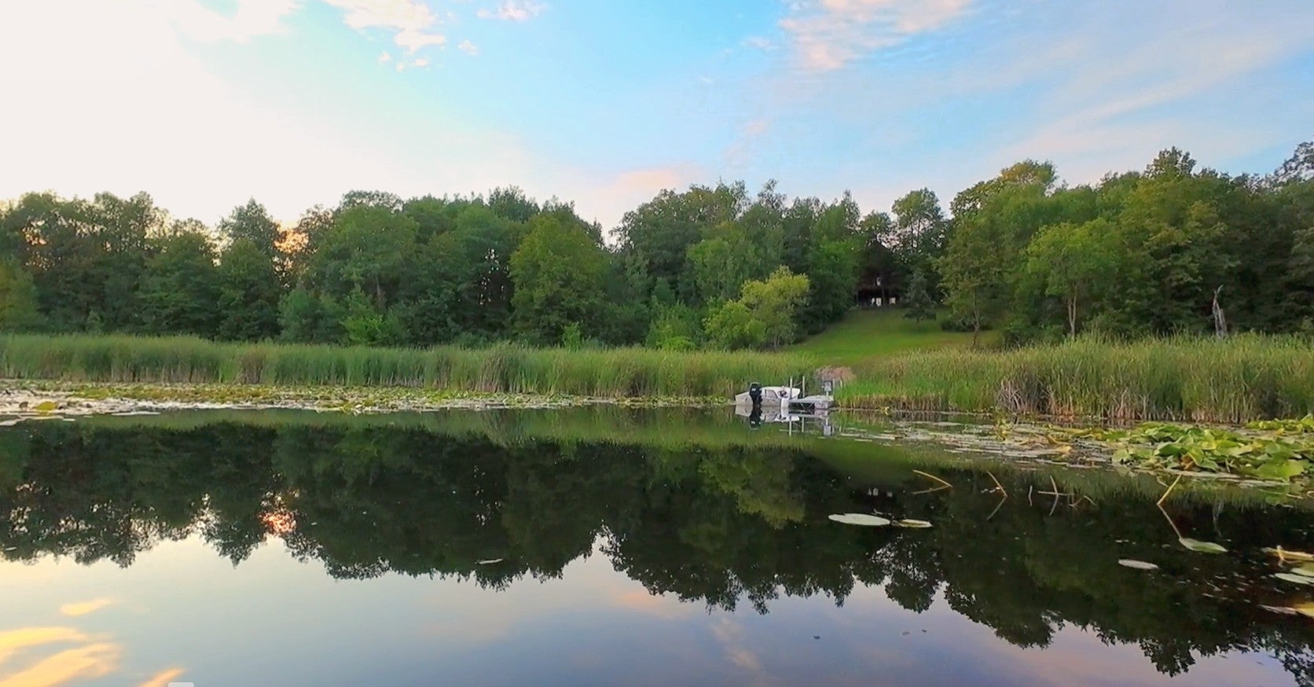
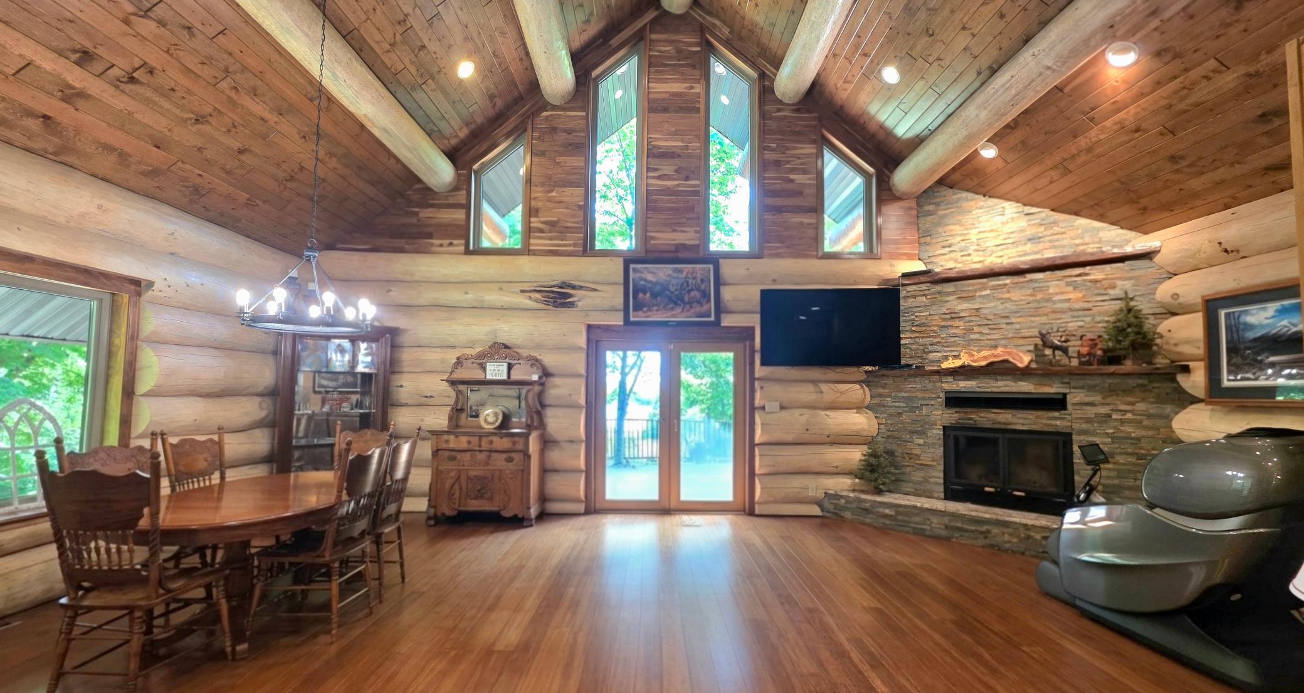
ONCE IN A LIFETIME "DREAM HOME" within secluded & quiet, 4.6 acres. 3 bedrooms, loft, 4 bath, 3700 sqft, insulated/heated triple stall garage w/drain, 240ft frontage on Sybil Lake in Vergas, MN! Soaring 2-story ceilings and expansive windows capture easterly picturesque views of Sybil Lake. The 4.6 acres are perfectly centered in the middle of quiet, privately wooded, wilderness. The heart of this home is the magnificent great room featuring exposed log walls that exude comfort and character throughout the home. The 16 inch in diameter pristine white pine, hand sculpted logs, and a striking stone fireplace, create a warm inviting focal point. The tremendous deck is an extension from the great room offering amazing entertainment space for gatherings. Guests will be encouraged to stay for the evening in the recently finished 2nd floor loft w/ private bathroom. Beautiful hardwood bamboo floors, walnut cabinetry w/stain glass, granite countertops are complete with a gourmet kitchen. The culinary enthusiast's dream features a spacious granite island, a high-end Wolf gas range, wall oven, stainless hood & appliances w/ample storage. Pendant lighting adds a touch of elegance, while the open layout encourages conversation and connection with family and friends. The master ensuite has massive vaulted ceilings and direct outdoor access to the large deck overlooking the lake. The private spa-inspired ensuite boasts a jetted soaking tub, double sink, walk in shower, and expansive walk-in closet. The convenient elevator brings you to the 500 sqft family room on lower-level w/ walkout overlooking the lake. Recently finished w/modern flooring, lighting, tiled walk-in shower, custom double vanity and neutral finishes. This Custom log home was constructed by John Anderson using the "Swedish Cope Method" which is known for its energy efficiency, strong and tight connections, and massive 16” in diameter, superior, white pine logs. built to stand up to 200 yrs. Dietrich log restoration staining/sealing all logs/shakes w/ a beautiful cedar color (warranty included)

Save
Ask
Tour
Hide
Share
Listing Snapshot
Price 
$839,900
Days On Site 
1 Day
Bedrooms 
3
Inside Area (SqFt) 
3,765 sqft
Total Baths 
4
Full Baths 
2
Partial Baths 
2
Lot Size 
4.6 Acres
Year Built 
2016
MLS® Number 
7150201
Status 
Active
Property Tax 
$2,995
HOA/Condo/Coop Fees 
N/A
Sq Ft Source 
N/A
Friends & Family
Recent Activity
yesterdayListing updated with changes from the MLS®
yesterdayListing first seen on site
General Features
Acres 
4.6
Attached Garage 
Yes
Garage 
Yes
Garage Spaces 
3
Land Lease 
No
Levels 
One and One Half
Number Of Stories 
1
Parking 
AsphaltAttached
Property Sub Type 
Single Family Residence
Sewer 
Septic TankPrivate Sewer
SqFt Above 
2141
SqFt Below 
1624
SqFt Total 
3765
Water Source 
PrivateWell
Zoning 
Residential-Single Family
Interior Features
Appliances 
OvenDishwasherDisposalDouble OvenDryerExhaust FanMicrowaveRangeRefrigeratorStainless Steel Appliance(s)WasherWater Softener OwnedWater Purifier
Basement 
Walk-Out AccessFinishedFull
Cooling 
Ceiling Fan(s)Central Air
Electric 
200+ Amp Service
Fireplace 
Yes
Fireplace Features 
Wood Burning
Fireplaces 
1
Flooring 
Hardwood
Heating 
PropaneForced Air
Interior 
ElevatorEat-in KitchenKitchen IslandVaulted Ceiling(s)Walk-In Closet(s)
Laundry Features 
Main Level
Bathroom 
Dimensions - 9x11Level - Lower
Bedroom 
Dimensions - 17x18Level - Main
Bedroom 2 
Dimensions - 12x12Level - Lower
Bedroom 3 
Dimensions - 16x17Level - Lower
Dining Room 
Dimensions - 21x9Level - Main
Family Room 
Dimensions - 20x26Level - Lower
Foyer 
Dimensions - 10x9Level - Main
Garage 
Dimensions - 36x30Level - Main
Kitchen 
Dimensions - 18x18Level - Main
Laundry 
Dimensions - 14x4Level - Main
Living Room 
Dimensions - 21x19Level - Main
Loft 
Dimensions - 24x21Level - Upper
Other 
Dimensions - 10x9Level - Main
Pantry (Walk-In) 
Dimensions - 6x4Level - Main
Storage 
Dimensions - 11x22Level - Upper
Utility Room 
Dimensions - 8x10Level - Lower
Walk-In Closet 
Dimensions - 10x10Level - Main
Save
Ask
Tour
Hide
Share
Exterior Features
Construction Details 
StoneCedarLogSteel Siding
Lot Features 
Waterfront
Other Structures 
Shed(s)
Patio And Porch 
Deck
Road Frontage 
County Road
Waterfront 
Yes
Waterfront Features 
Lake Front
Windows/Doors 
French Doors
Community Features
Accessibility Features 
Accessible Full BathAccessible Elevator InstalledSmart Technology
School District 
549 - Perham-Dent
Township 
Vergas
Schools
School District
549 - Perham-Dent
Elementary School
Unknown
Middle School
Unknown
High School
Unknown
Listing courtesy of The Real Estate Company of Detroit Lakes


Listing information is provided by Participants of the Northstar MLS. IDX information is provided exclusively for personal, non-commercial use, and may not be used for any purpose other than to identify prospective properties consumers may be interested in purchasing. Information is deemed reliable but not guaranteed. Copyright 2026, Northstar MLS.
Last checked: 2026-09-26 11:13 AM UTC

Neighborhood & Commute
Source: Walkscore
Disclosure: Community information and market data powered by Constellation Data Labs. Information is deemed reliable but not guaranteed.
Save
Ask
Tour
Hide
Share