Save
Ask
Tour
Hide
Share
$800,000
1 Day On Site

27708 132nd Street
Staples, MN 56479

For Sale|Single Family Residence|Active
5
Beds
3
Total Baths
3
Full Baths
3,076
SqFt
$260
/SqFt
2010
Built
County:
Wadena
Listing courtesy of Edina Realty, Inc.
Call Now: 218-496-3800
Is this the listing for you? We can help make it yours.
218-496-3800
27708 132nd Street27708 132nd Street27708 132nd Street27708 132nd Street
Save
Ask
Tour
Hide
Share

Mortgage Calculator

Monthly Payment (Est.)

Enter an interest rate to see your estimated monthly payment.
Calculator powered by Showcase IDX, a Constellation1 Company. Copyright ©2026 Information is deemed reliable but not guaranteed.

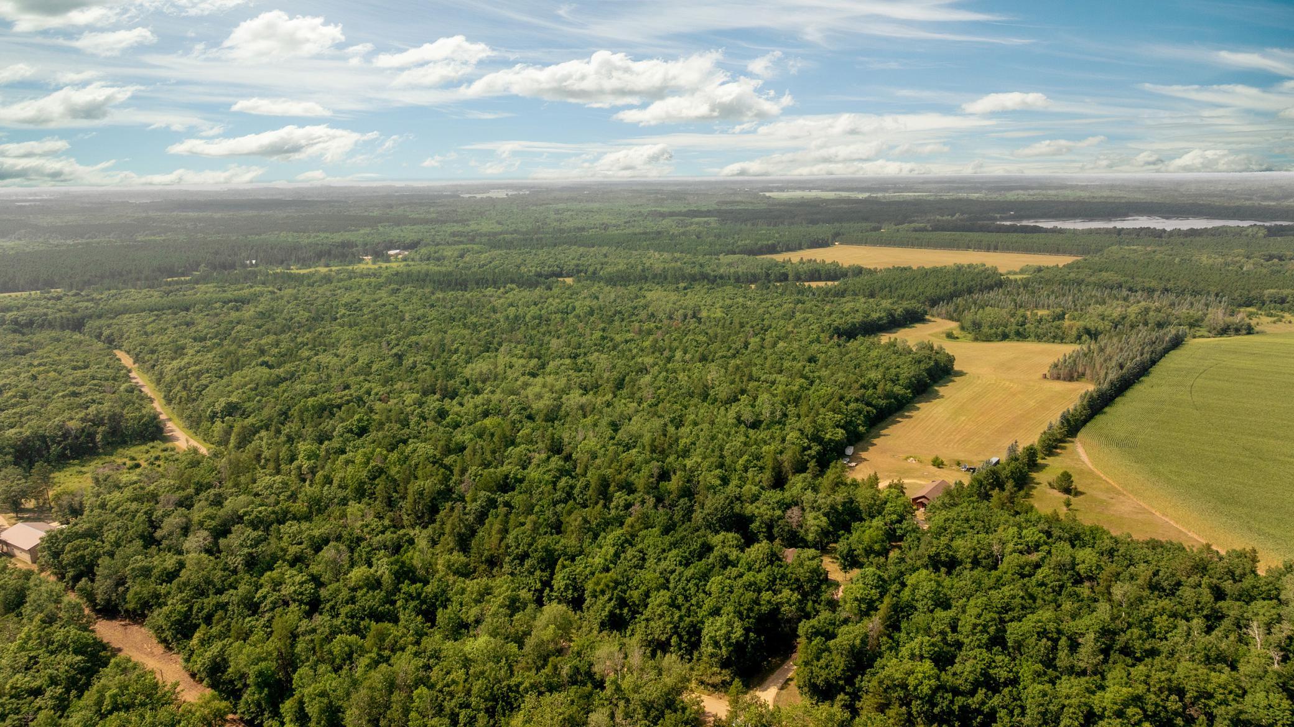
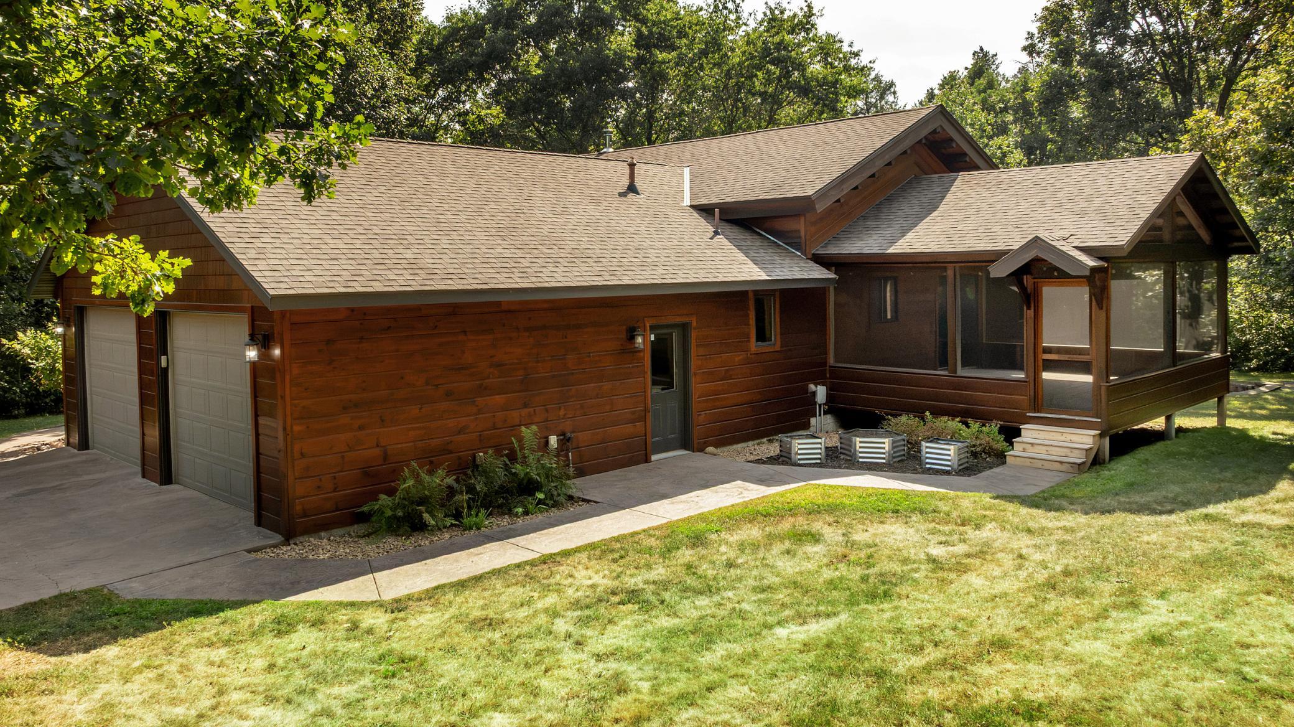
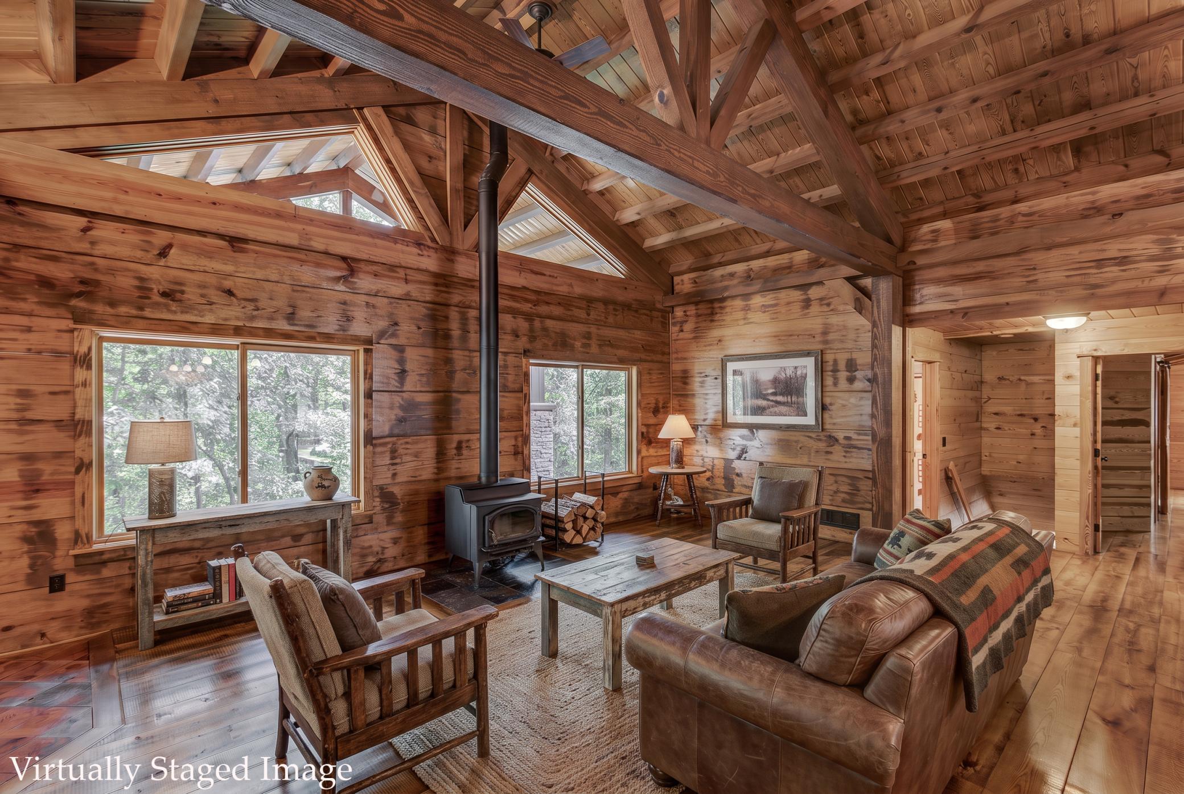
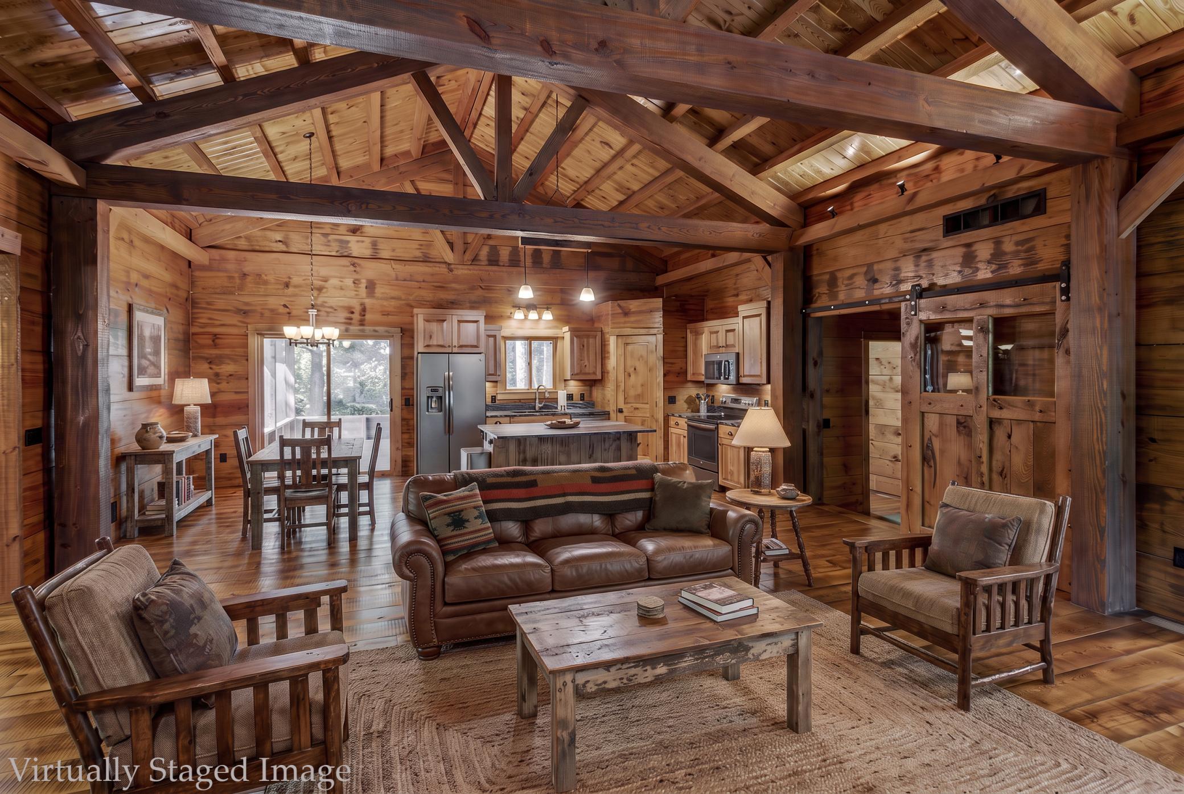
Exceptional 15-acre country retreat located 35 miles west of Brainerd Lakes. Blending craftsmanship and recreation this 2010 custom-built Post and Beam home offers 5 bedrooms, 3 full bathrooms, and over 3,000 square feet of warm, handcrafted living space. A few unique characteristics of this property include exposed timber trusses with tongue-and-groove Black Ash vaulted ceilings, seamless Southern Yellow Pine walls, amazing wide-plank Black Ash flooring throughout the main-level and a freestanding wood burning stove in the Great Room. The Kitchen offers custom, Hickory cabinets, leather-textured granite countertops, center island, stainless steel appliances, walk-in pantry, and easy access to the vaulted screened-in porch. The main level primary suite features a freestanding gas fireplace, generous walk-in closet, and a spa-like bathroom with jetted tub. Downstairs, the finished walkout adds three additional bedrooms, family room, full bathroom, flex room, a Cedar sauna with Fiber Optic WIFI connectivity, and an impressive Geothermal Heat Pump for heating and cooling the home. The outbuildings steal the show: Storage Shed (16x10), Chicken Coop (14x7) with enclosed chicken run, and the Shop/Office. The detached Shop/Office (55x30) was built in 2013. The heated shop is 30x28 with two overhead garage doors and the office is 30x27 with a spacious reception area, kitchenette, half bathroom, and three private offices - one is currently used as an exercise room. This properties wooded acres, trails, privacy, and recreation make this a paradise for those looking for their next northwoods oasis. Welcome home!

Save
Ask
Tour
Hide
Share
Listing Snapshot
Price 
$800,000
Days On Site 
1 Day
Bedrooms 
5
Inside Area (SqFt) 
3,076 sqft
Total Baths 
3
Full Baths 
3
Partial Baths 
N/A
Lot Size 
15.5 Acres
Year Built 
2010
MLS® Number 
7149678
Status 
Active
Property Tax 
$4,568
HOA/Condo/Coop Fees 
N/A
Sq Ft Source 
N/A
Friends & Family
Recent Activity
21 hours agoListing updated with changes from the MLS®
yesterdayPrice changed to $800,000
yesterdayListing first seen on site
General Features
Acres 
15.5
Additional Property Use 
Hunting
Attached Garage 
Yes
Foundation 
Block
Garage 
Yes
Garage Spaces 
4
Land Lease 
No
Levels 
One
Number Of Stories 
1
Parking 
GravelGarage Door OpenerHeated GarageStorageAttachedGarage
Property Sub Type 
Single Family Residence
Sewer 
Septic TankPrivate Sewer
SqFt Above 
1732
SqFt Below 
1344
SqFt Total 
3284
Water Source 
PrivateWell
Zoning 
Agriculture
Interior Features
Appliances 
DishwasherDryerElectric Water HeaterHumidifierMicrowaveRangeRefrigeratorStainless Steel Appliance(s)WasherWater Softener Owned
Basement 
Walk-Out AccessBlockFinishedFullStorage SpaceDaylight
Cooling 
Ceiling Fan(s)Central AirGeothermalHeat Pump
Electric 
Circuit Breakers150 Amp Service200+ Amp Service
Fireplace 
Yes
Fireplace Features 
Free StandingGasLiving RoomWood BurningWood Burning StoveMaster Bedroom
Fireplaces 
2
Flooring 
Hardwood
Heating 
GeothermalWood StovePropaneForced AirHeat Pump
Interior 
Eat-in KitchenKitchen IslandSaunaVaulted Ceiling(s)Walk-In Closet(s)
Laundry Features 
Electric Dryer HookupLaundry RoomMain LevelSinkWasher Hookup
Bedroom 
Dimensions - 15x17Level - Main
Bedroom 2 
Dimensions - 13x10.8Level - Main
Bedroom 3 
Dimensions - 14x12Level - Lower
Bedroom 4 
Dimensions - 15.6x10.5Level - Lower
Bedroom 5 
Dimensions - 13x10.6Level - Lower
Family Room 
Dimensions - 17.7x20.6Level - Lower
Flex Room 
Dimensions - 14x11Level - Lower
Great Room 
Dimensions - 15x23.6Level - Main
Informal Dining Room 
Dimensions - 13x11.6Level - Main
Kitchen 
Dimensions - 13x12Level - Main
Laundry 
Dimensions - 13x06Level - Main
Porch 
Dimensions - 21x09Level - Main
Primary Bathroom 
Dimensions - 12.3x09Level - Main
Screened Porch 
Dimensions - 16x20Level - Main
Save
Ask
Tour
Hide
Share
Exterior Features
Construction Details 
BlockBrick VeneerCedar
Fencing 
Wire
Lot Features 
Wooded
Other Structures 
Shed(s)Garage(s)Workshop
Patio And Porch 
PatioPorchCoveredDeckFront PorchRear PorchScreened
Pool Features 
None
Road Frontage 
County Road
Roof 
Asphalt
Community Features
School District 
2170 - Staples-Motley
Township 
Thomastown Twp
Schools
School District
2170 - Staples-Motley
Elementary School
Unknown
Middle School
Unknown
High School
Unknown
Listing courtesy of Edina Realty, Inc.


Listing information is provided by Participants of the Northstar MLS. IDX information is provided exclusively for personal, non-commercial use, and may not be used for any purpose other than to identify prospective properties consumers may be interested in purchasing. Information is deemed reliable but not guaranteed. Copyright 2026, Northstar MLS.
Last checked: 2026-09-26 11:18 AM UTC

Neighborhood & Commute
Source: Walkscore
Disclosure: Community information and market data powered by Constellation Data Labs. Information is deemed reliable but not guaranteed.
Save
Ask
Tour
Hide
Share