Save
Ask
Tour
Hide
Share
$360,000
New Listing

908 NW 1st Avenue
Grand Rapids, MN 55744

For Sale|Single Family Residence|Active
4
Beds
2
Total Baths
2
Full Baths
2,052
SqFt
$175
/SqFt
2008
Built
Subdivision:
Crystal Lake Estates
County:
Itasca
Listing courtesy of MN DIRECT PROPERTIES
Call Now: 218-496-3800
Is this the listing for you? We can help make it yours.
218-496-3800
908 NW 1st Avenue908 NW 1st Avenue908 NW 1st Avenue908 NW 1st Avenue
Save
Ask
Tour
Hide
Share

Mortgage Calculator

Monthly Payment (Est.)

Enter an interest rate to see your estimated monthly payment.
Calculator powered by Showcase IDX, a Constellation1 Company. Copyright ©2026 Information is deemed reliable but not guaranteed.

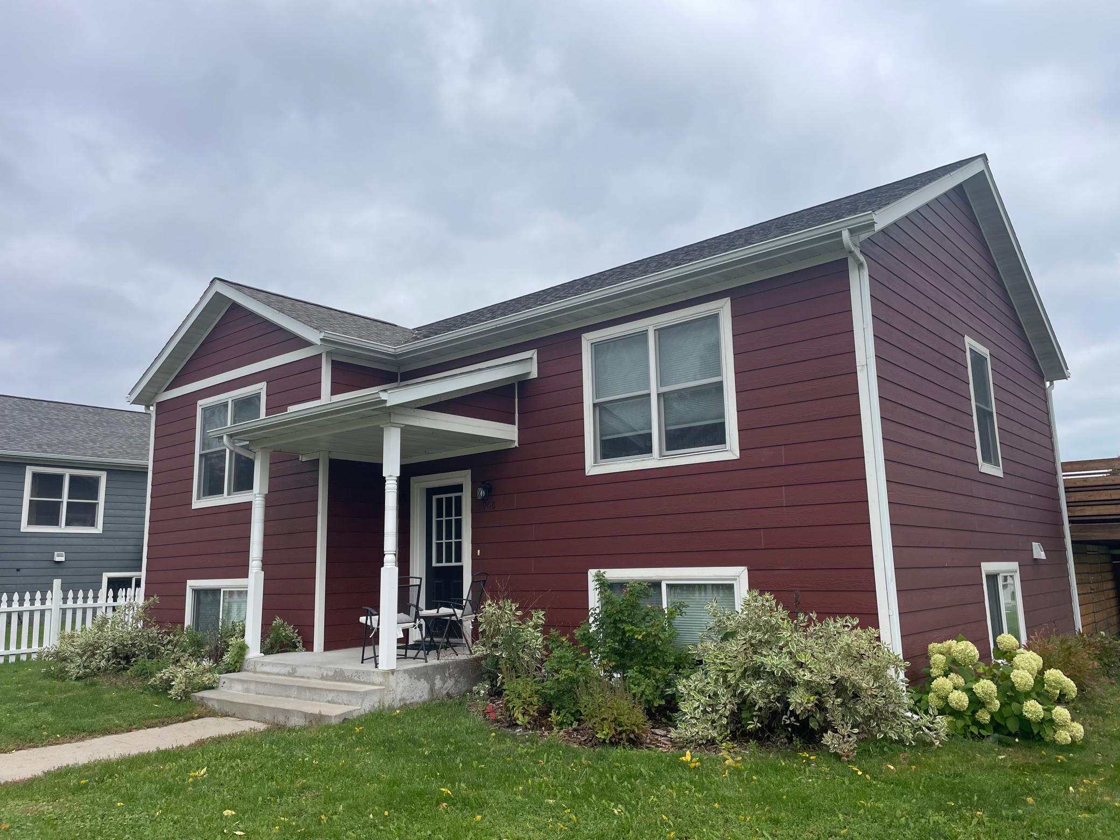
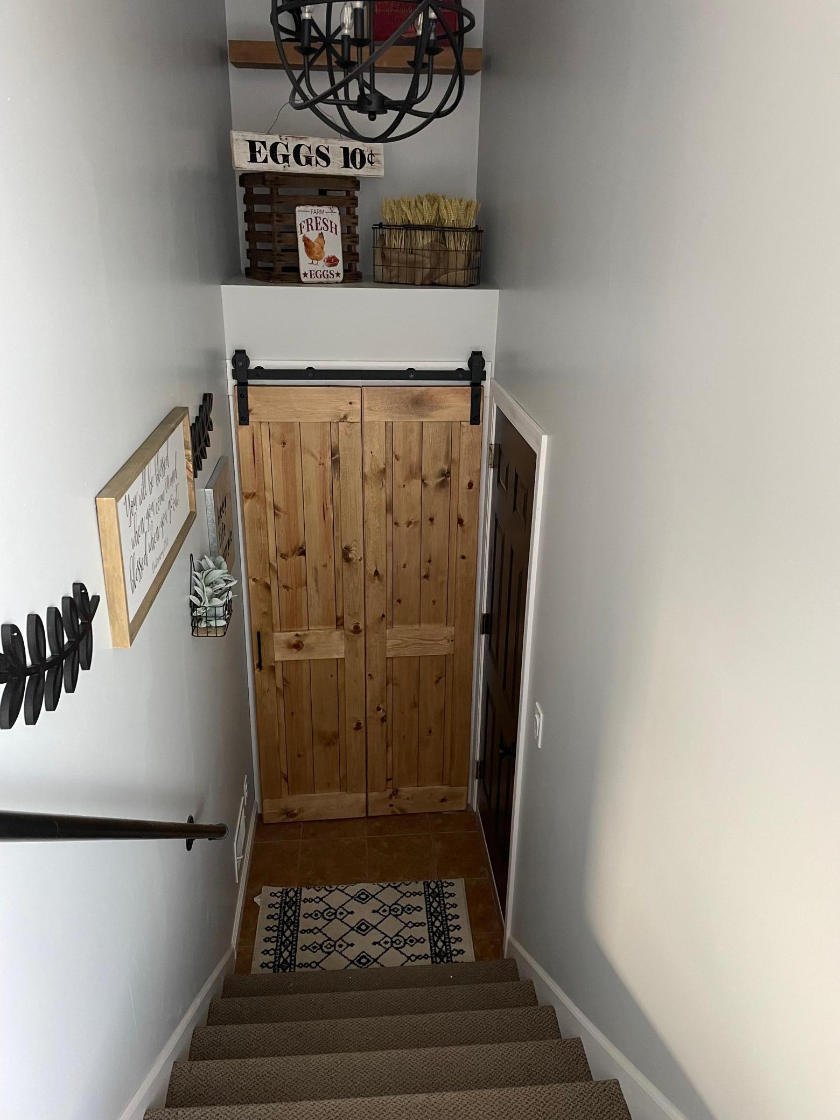
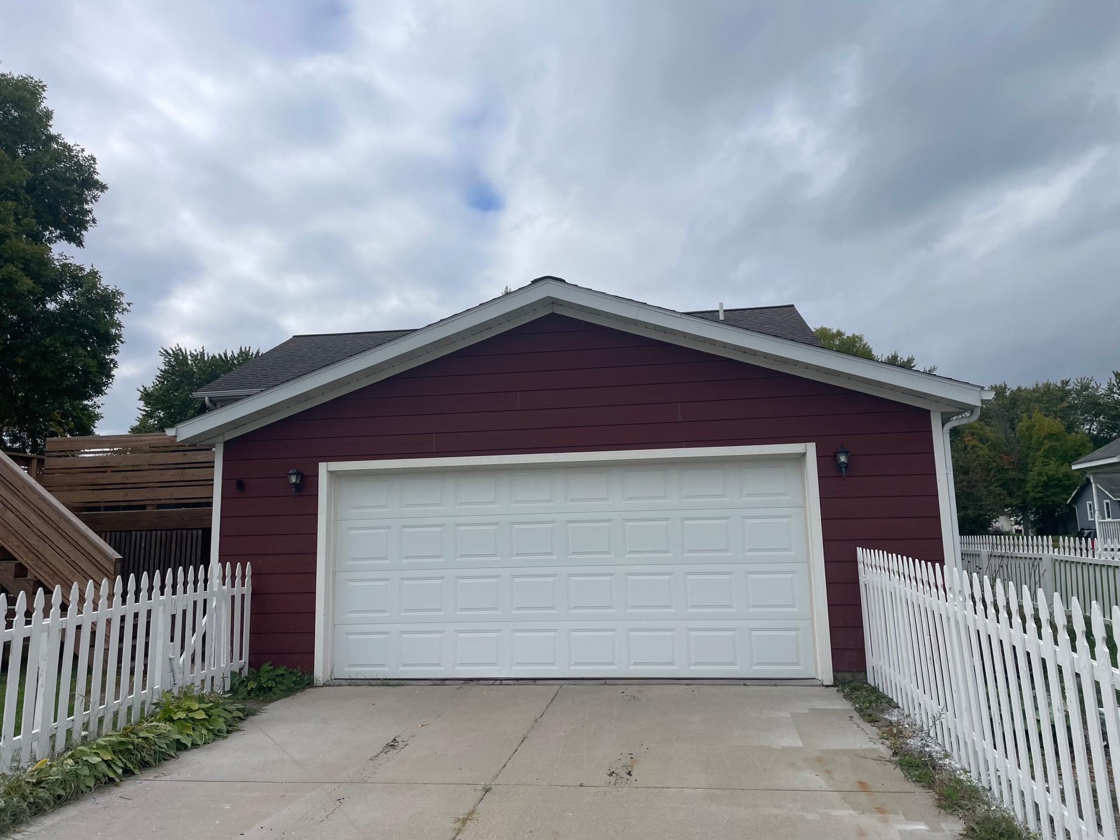
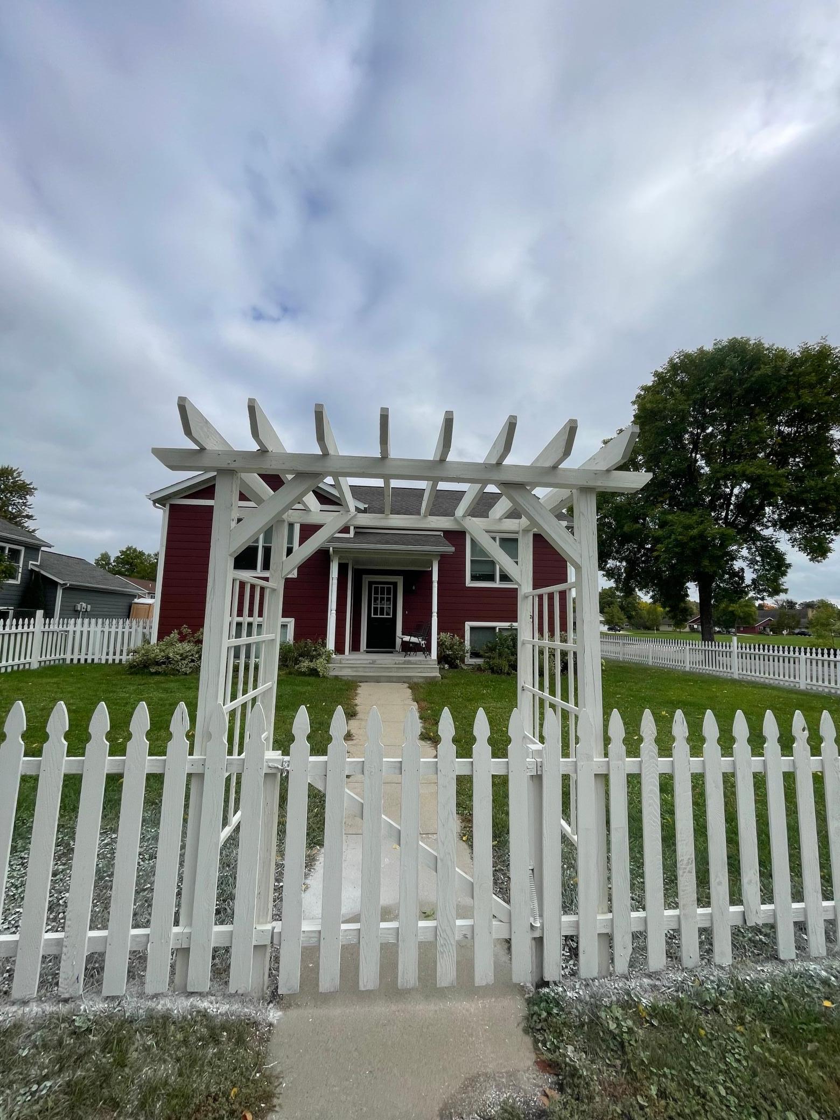
Welcome to this beautifully updated four-bedroom, two-bath home in the heart of Grand Rapids. With a convenient location just minutes from Yanmar arena, the Mesabi Trail, the high school, the middle school, and downtown, it offers easy access to work, recreation, schools, and local amenities. Unwind on the spacious deck at the end of the day, gather around the backyard firepit for s’mores, or enjoy the privacy of the fenced-in yard. Under the deck you will find a shed to store all your lawn care or gardening needs. Raised garden boxes provide space to grow flowers, herbs, or vegetables, while a fenced perennial garden beside the garage adds even more outdoor charm. Completely updated within the past two years, with quartz counter top in the kitchen, this welcoming home is ready for you to settle in and make it your own.

Save
Ask
Tour
Hide
Share
Listing Snapshot
Price 
$360,000
Days On Site 
0 Days
Bedrooms 
4
Inside Area (SqFt) 
2,052 sqft
Total Baths 
2
Full Baths 
2
Partial Baths 
N/A
Lot Size 
0.23 Acres
Year Built 
2008
MLS® Number 
7149282
Status 
Active
Property Tax 
$3,107
HOA/Condo/Coop Fees 
N/A
Sq Ft Source 
N/A
Friends & Family
Recent Activity
2 hours agoListing updated with changes from the MLS®
15 hours agoListing first seen on site
General Features
Acres 
0.23
Attached Garage 
Yes
Foundation 
Block
Garage 
Yes
Garage Spaces 
2
Land Lease 
No
Levels 
Multi/Split
Parking 
GravelConcreteGarage Door OpenerHeated GarageStorageAttachedGarage
Property Sub Type 
Single Family Residence
Sewer 
Public Sewer
SqFt Above 
1052
SqFt Below 
1000
SqFt Total 
2104
Water Source 
Public
Zoning 
Residential-Single Family
Interior Features
Appliances 
DishwasherMicrowaveRangeRefrigeratorStainless Steel Appliance(s)
Basement 
BlockFinishedStorage Space
Cooling 
Central Air
Electric 
200+ Amp Service
Fireplace 
Yes
Fireplace Features 
Electric
Fireplaces 
1
Heating 
Natural GasForced AirFireplace(s)
Interior 
Eat-in Kitchen
Laundry Features 
In BasementElectric Dryer HookupLower LevelLaundry Room
Bathroom 
Dimensions - 11' x 5'Level - Upper
Bedroom 
Dimensions - 12' x 15'Level - Upper
Bedroom 2 
Dimensions - 14' x 10'Level - Upper
Bedroom 3 
Dimensions - 13' x 14'Level - Lower
Bedroom 4 
Dimensions - 14' x 10'Level - Lower
Dining Room 
Dimensions - 14' x 10'Level - Upper
Family Room 
Dimensions - 14' x 9'Level - Lower
Flex Room 
Dimensions - 11' x 9'Level - Lower
Kitchen 
Dimensions - 12' x 11'Level - Upper
Laundry 
Dimensions - 6' x 13'Level - Lower
Sitting Room 
Dimensions - 15' x 10'Level - Upper
Save
Ask
Tour
Hide
Share
Exterior Features
Construction Details 
Cement Siding
Fencing 
Wood
Lot Features 
Corner Lot
Other Structures 
Shed(s)
Patio And Porch 
DeckFront Porch
Road Frontage 
City Street
Roof 
Asphalt
Community Features
School District 
318 - Grand Rapids
Township 
Grand Rapids
Schools
School District
318 - Grand Rapids
Elementary School
Unknown
Middle School
Unknown
High School
Unknown
Listing courtesy of MN DIRECT PROPERTIES


Listing information is provided by Participants of the Northstar MLS. IDX information is provided exclusively for personal, non-commercial use, and may not be used for any purpose other than to identify prospective properties consumers may be interested in purchasing. Information is deemed reliable but not guaranteed. Copyright 2026, Northstar MLS.
Last checked: 2026-09-26 11:59 AM UTC

Neighborhood & Commute
Source: Walkscore
Disclosure: Community information and market data powered by Constellation Data Labs. Information is deemed reliable but not guaranteed.
Save
Ask
Tour
Hide
Share