Save
Ask
Tour
Hide
Share
$1,399,900
New Listing

23744 Warren Drive
Deerwood, MN 56444

For Sale|Single Family Residence|Active
4
Beds
3
Total Baths
2
Full Baths
1
Partial Bath
2,825
SqFt
$496
/SqFt
2025
Built
County:
Crow Wing
Listing courtesy of Advantage Point Realty
Call Now: 218-496-3800
Is this the listing for you? We can help make it yours.
218-496-3800
23744 Warren Drive23744 Warren Drive23744 Warren Drive23744 Warren Drive
Save
Ask
Tour
Hide
Share

Mortgage Calculator

Monthly Payment (Est.)

Enter an interest rate to see your estimated monthly payment.
Calculator powered by Showcase IDX, a Constellation1 Company. Copyright ©2026 Information is deemed reliable but not guaranteed.

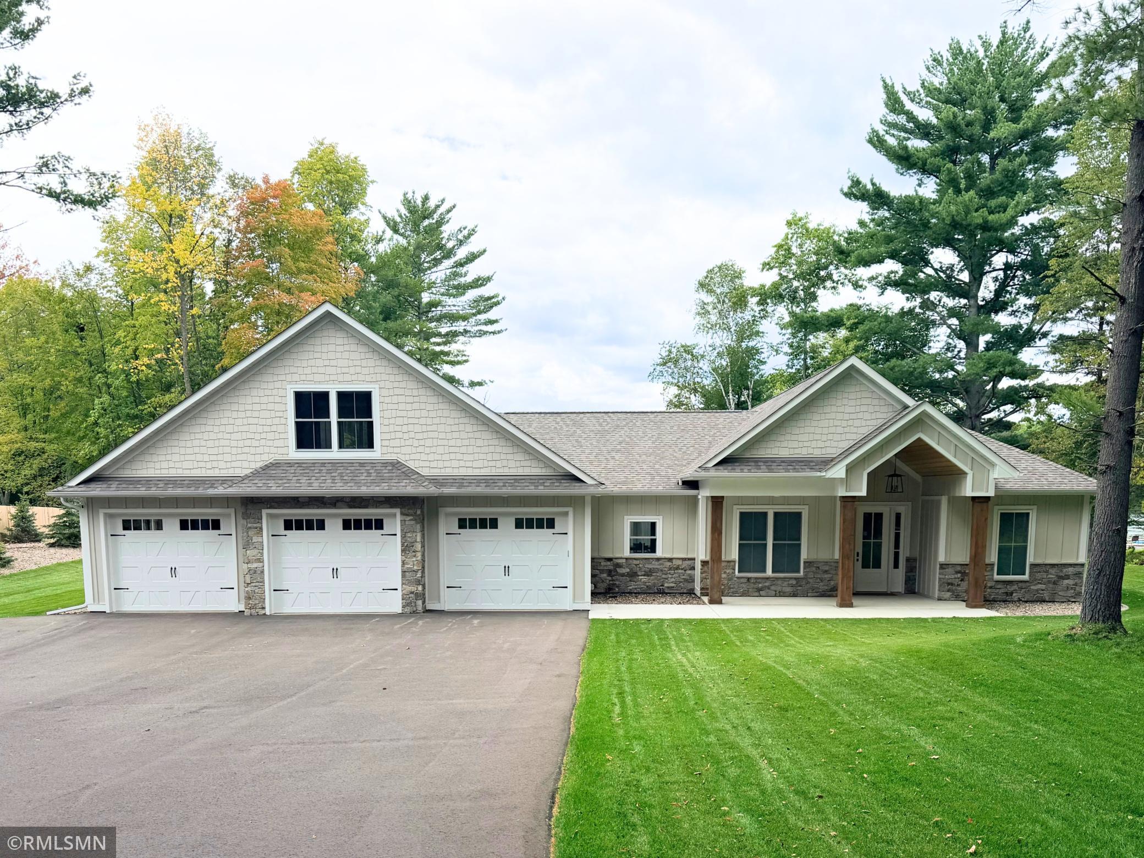
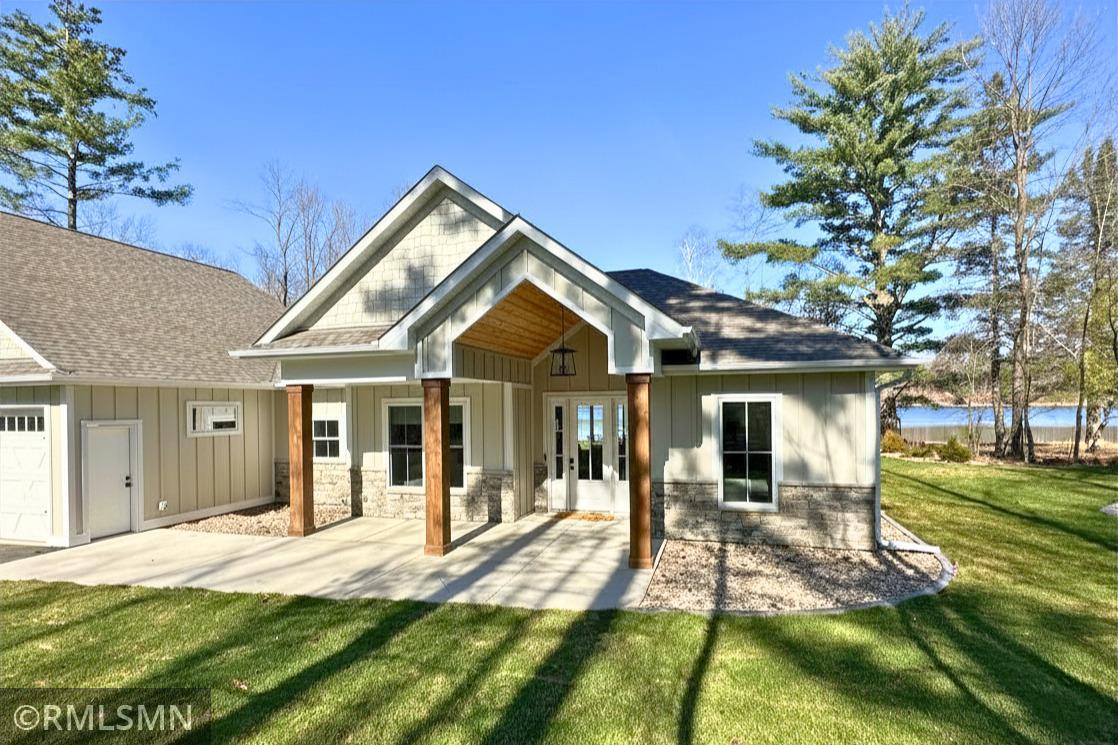
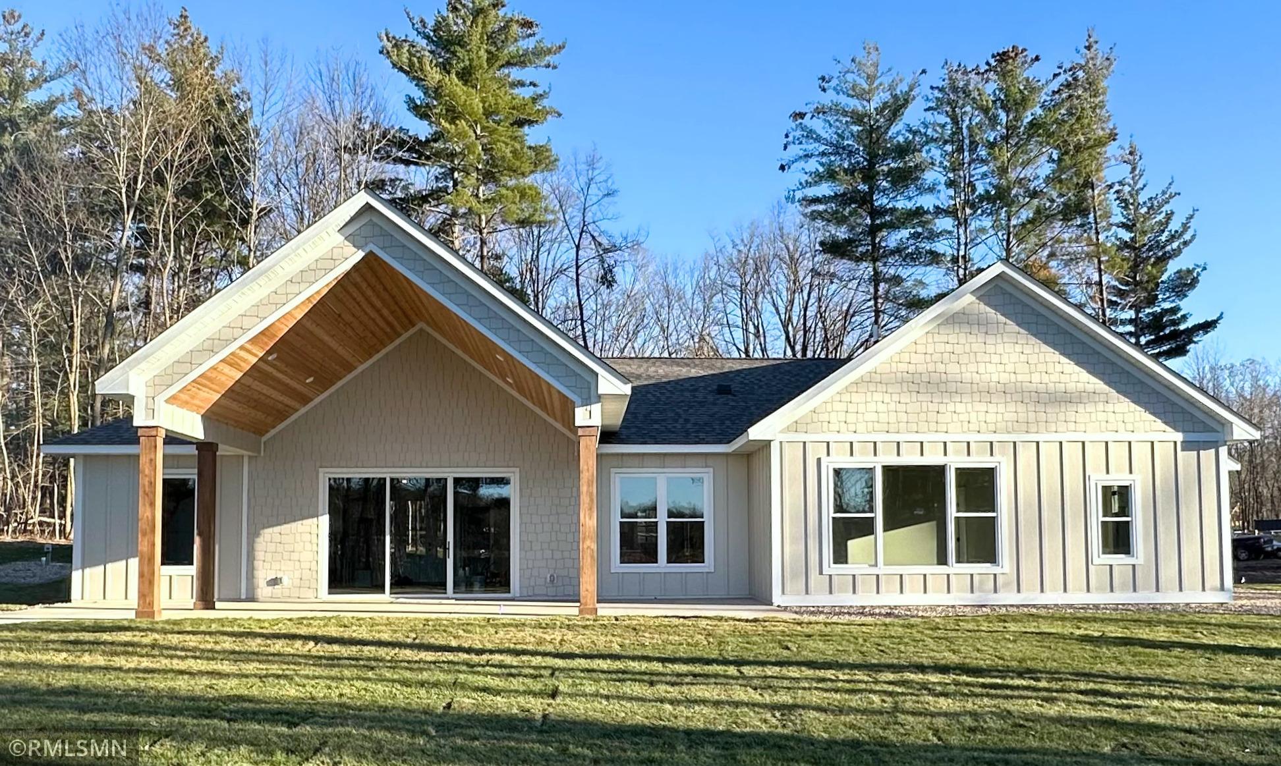
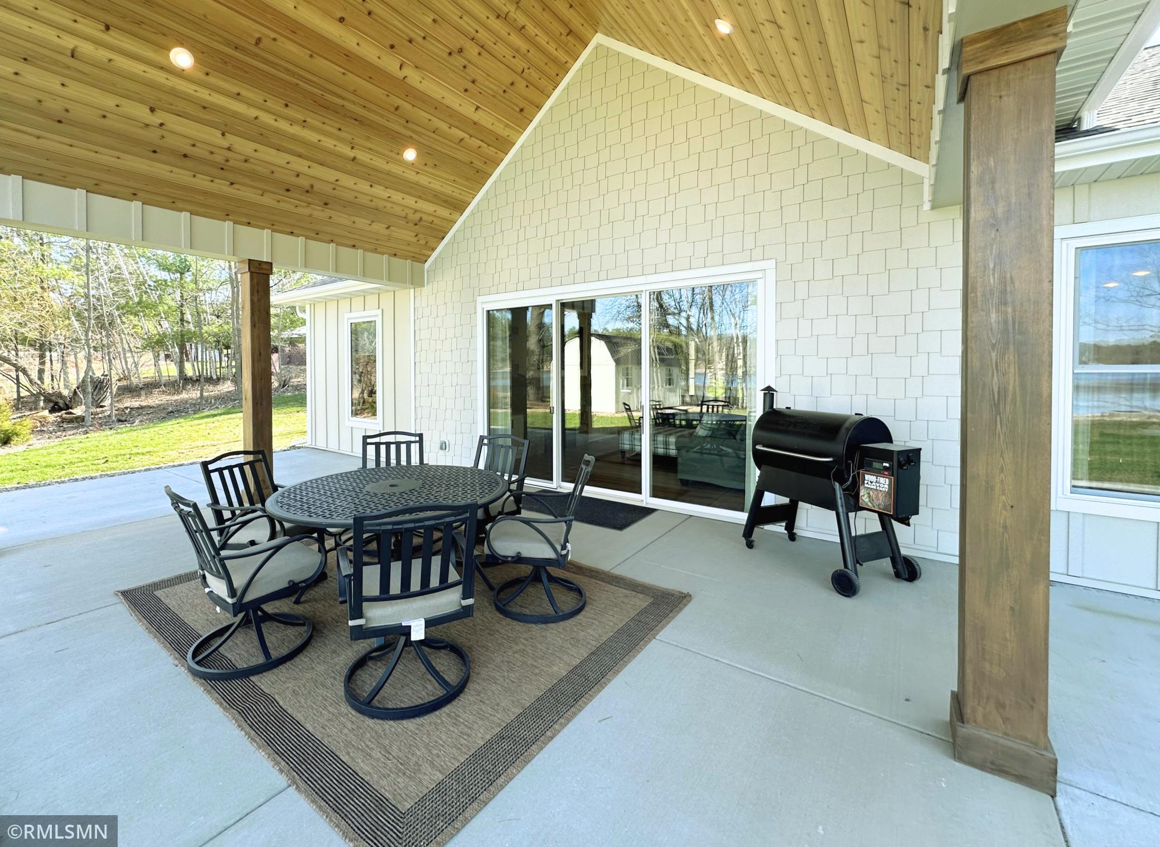
Breathtaking Luxury Lakeshore Retreat on Crooked Lake - 145 feet of level shoreline! Experience the pinnacle of private Minnesota lake life in this newly built spectacular slab-on-grade home nestled on the highly sought-after Crooked Lake in Deerwood, MN. Tucked away from the road behind a dense, heavy wood buffer for ultimate privacy, this pristine 4-bedroom, 3-bathroom home spans 2825 finished square feet of custom-designed luxury. The heart of the home is a magnificent open-concept living area featuring a cozy fireplace and a gourmet kitchen equipped with premium quartz countertops, rustic white oak cabinets and accents, a wall oven, a gas cooktop with a convenient pot filler, and a spacious walk-in pantry. A dedicated home office offers a quiet workspace, while in-floor heating guarantees year-round comfort across the entire layout. The luxury extends to a pristine, 3-stall heated and insulated garage with ample room for vehicles and gear. Step out back to an incredible outdoor oasis featuring a comfortable 16'x21' covered patio and a massive, manicured backyard that gently rolls down a coveted level slope to 145 feet of private shoreline. Complete with a lakeside fire pit for starry evenings and a functional 10'x20' lakeside storage shed for all your water toys, this rare Deerwood gem offers an unparalleled blend of woodland seclusion and premier waterfront living. Schedule your private tour today to experience this slice of paradise!

Save
Ask
Tour
Hide
Share
Listing Snapshot
Price 
$1,399,900
Days On Site 
0 Days
Bedrooms 
4
Inside Area (SqFt) 
2,825 sqft
Total Baths 
3
Full Baths 
2
Partial Baths 
1
Lot Size 
1.83 Acres
Year Built 
2025
MLS® Number 
7149061
Status 
Active
Property Tax 
$3,000
HOA/Condo/Coop Fees 
N/A
Sq Ft Source 
N/A
Friends & Family
Recent Activity
9 hours agoListing updated with changes from the MLS®
14 hours agoListing first seen on site
General Features
Acres 
1.83
Attached Garage 
Yes
Foundation 
Slab
Garage 
Yes
Garage Spaces 
3
Land Lease 
No
Levels 
One and One Half
Number Of Stories 
1
Parking 
Garage Door OpenerHeated GarageAttached
Property Condition 
New Construction
Property Sub Type 
Single Family Residence
Sewer 
Septic TankMound Septic
SqFt Above 
2825
SqFt Total 
3882
Utilities 
Underground Utilities
Water Source 
PrivateWell
Zoning 
Shoreline,Residential-Single Family
Interior Features
Appliances 
OvenCooktopDishwasherDryerElectric Water HeaterExhaust FanMicrowaveRefrigeratorStainless Steel Appliance(s)WasherWater Softener OwnedWine Cooler
Basement 
None
Cooling 
Ceiling Fan(s)Central AirWhole House Fan
Electric 
200+ Amp Service
Fireplace 
Yes
Fireplace Features 
CirculatingFamily RoomGasStone
Fireplaces 
1
Heating 
ElectricPropaneForced AirFireplace(s)
Interior 
Kitchen IslandWalk-In Closet(s)
Laundry Features 
Laundry RoomMain LevelSinkWasher Hookup
Bedroom 
Dimensions - 16x16Level - Main
Bedroom 2 
Dimensions - 12x12Level - Main
Bedroom 3 
Dimensions - 12x12Level - Main
Bedroom 4 
Dimensions - 20x21Level - Upper
Garage 
Dimensions - 40x30Level - Main
Great Room 
Dimensions - 20x21Level - Main
Kitchen 
Dimensions - 12x13Level - Main
Laundry 
Dimensions - 8x10Level - Main
Office 
Dimensions - 11x11Level - Main
Pantry (Walk-In) 
Dimensions - 11x7Level - Main
Patio 
Dimensions - 16x21Level - Main
Primary Bathroom 
Dimensions - 15x11Level - Main
Save
Ask
Tour
Hide
Share
Exterior Features
Construction Details 
ConcreteFrameStoneCedarCement Siding
Exterior 
Dock
Fencing 
PrivacyWood
Lot Features 
WoodedWaterfront
Other Structures 
Shed(s)
Patio And Porch 
PatioPorchCoveredFront Porch
Pool Features 
None
Roof 
Asphalt
Waterfront 
Yes
Waterfront Features 
Lake Front
Community Features
School District 
181 - Brainerd
Township 
Deerwood
Roads 
Paved
Schools
School District
181 - Brainerd
Elementary School
Unknown
Middle School
Unknown
High School
Unknown
Listing courtesy of Advantage Point Realty


Listing information is provided by Participants of the Northstar MLS. IDX information is provided exclusively for personal, non-commercial use, and may not be used for any purpose other than to identify prospective properties consumers may be interested in purchasing. Information is deemed reliable but not guaranteed. Copyright 2026, Northstar MLS.
Last checked: 2026-09-25 10:09 PM UTC

Neighborhood & Commute
Source: Walkscore
Disclosure: Community information and market data powered by Constellation Data Labs. Information is deemed reliable but not guaranteed.
Save
Ask
Tour
Hide
Share