Save
Ask
Tour
Hide
Share
$385,000
New Listing

13867 Knollwood Drive
Baxter, MN 56425

Single Family Residence|Coming Soon
4
Beds
4
Total Baths
2
Full Baths
2
Partial Baths
2,039
SqFt
$189
/SqFt
2000
Built
County:
Crow Wing
Listing courtesy of Northland Sotheby's International Realty
Call Now: 218-496-3800
Is this the listing for you? We can help make it yours.
218-496-3800
13867 Knollwood Drive13867 Knollwood Drive13867 Knollwood Drive13867 Knollwood Drive
Save
Ask
Tour
Hide
Share

Mortgage Calculator

Monthly Payment (Est.)

Enter an interest rate to see your estimated monthly payment.
Calculator powered by Showcase IDX, a Constellation1 Company. Copyright ©2026 Information is deemed reliable but not guaranteed.

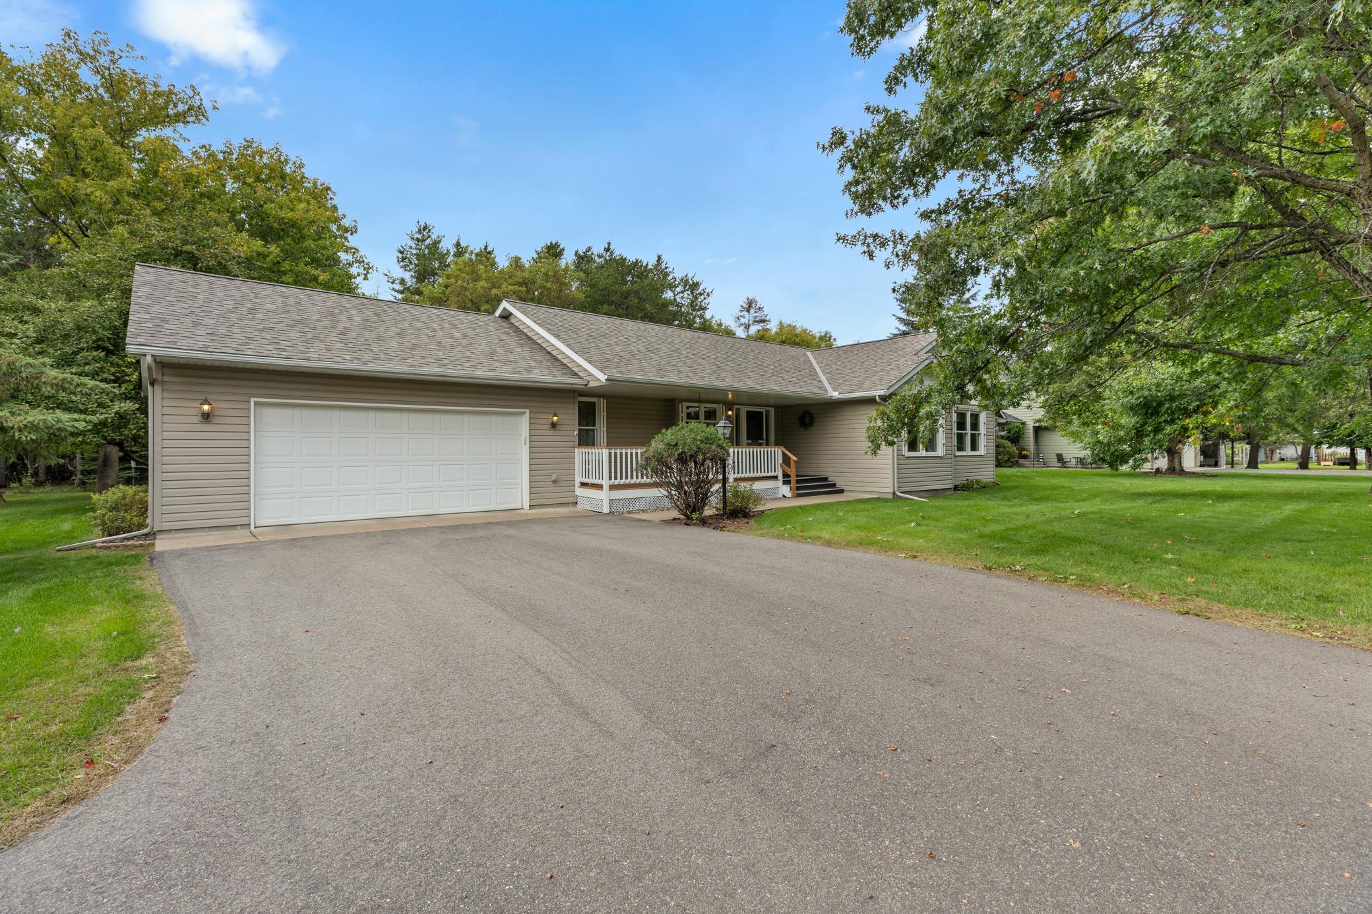
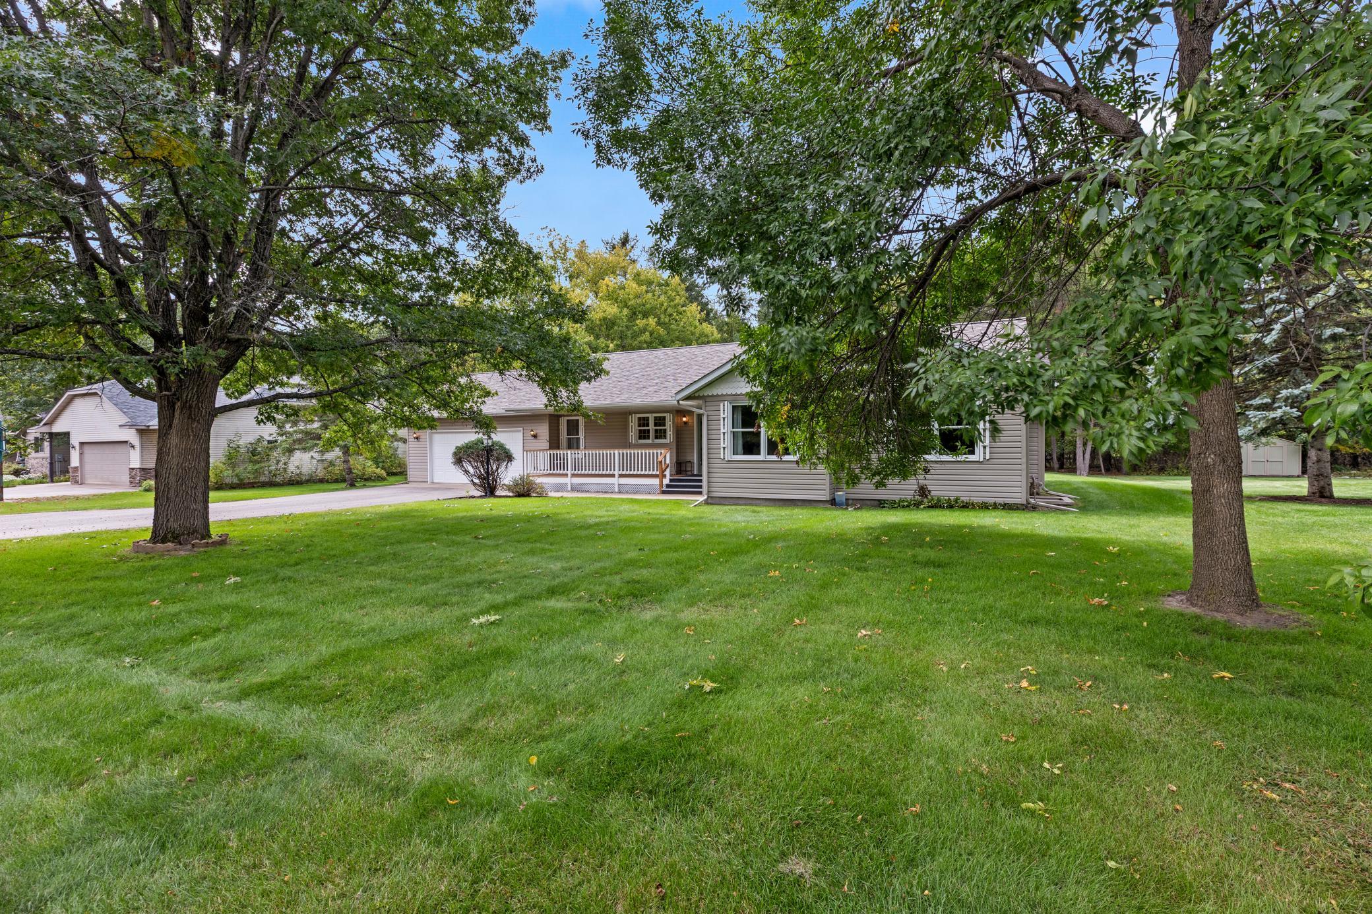
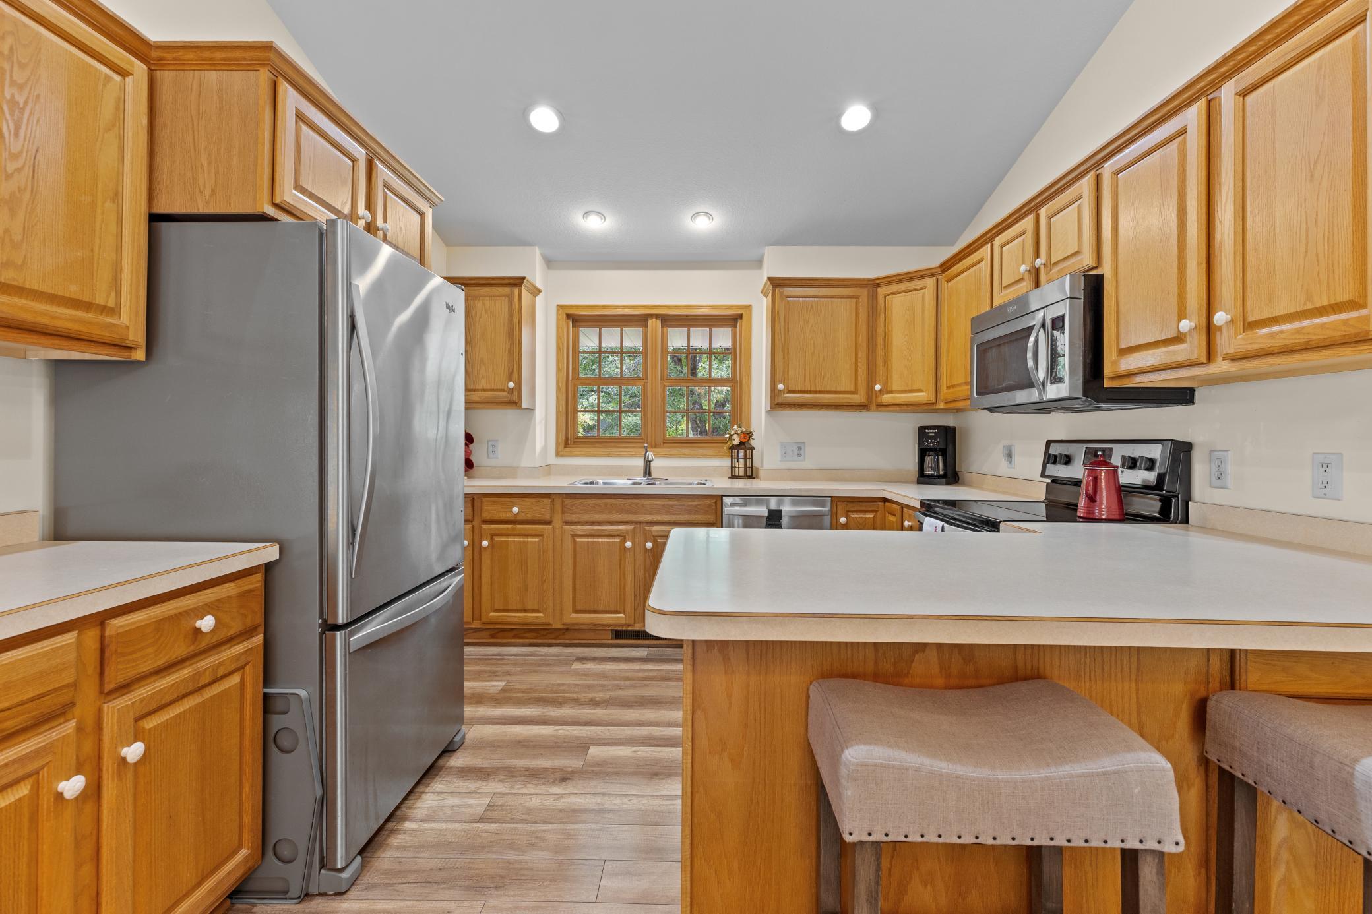
Welcome to this exceptionally cared for home in one of Baxter's most desirable neighborhoods. This main level living home features 3 main floor bedrooms and bathrooms with main floor laundry. The open-concept kitchen, dining, and living spaces create a warm and welcoming setting for everyday living. With the convenience of having the primary suite, living areas, kitchen and laundry all on the main level, this home is ideal for those looking for one-level living without sacrificing space or comfort. The partially finished basement has a 4th bedroom and bath that could be used for visiting guests or a family. The basement has been insulated and easily ready to finish with the opportunity for a 5th bedroom if needed. Located in a desirable Baxter area close to shopping, dining, schools, recreation and many other amenities of the Brainerd Lakes Area.

Save
Ask
Tour
Hide
Share
Listing Snapshot
Price 
$385,000
Days On Site 
0 Days
Bedrooms 
4
Inside Area (SqFt) 
2,039 sqft
Total Baths 
4
Full Baths 
2
Partial Baths 
2
Lot Size 
0.45 Acres
Year Built 
2000
MLS® Number 
7148880
Status 
Coming Soon
Property Tax 
$3,448
HOA/Condo/Coop Fees 
N/A
Sq Ft Source 
N/A
Friends & Family
Recent Activity
3 hours agoListing updated with changes from the MLS®
3 hours agoListing first seen on site
General Features
Acres 
0.45
Attached Garage 
Yes
Foundation 
Block
Garage 
Yes
Garage Spaces 
2
Land Lease 
No
Levels 
One
Number Of Stories 
1
Parking 
AsphaltGarage Door OpenerAttached
Property Sub Type 
Single Family Residence
Sewer 
Public Sewer
SqFt Above 
1576
SqFt Below 
463
SqFt Total 
3152
Water Source 
Public
Zoning 
Residential-Single Family
Interior Features
Appliances 
DishwasherDryerMicrowaveRangeRefrigeratorWasher
Basement 
BlockFullPartially Finished
Cooling 
Ceiling Fan(s)Central Air
Flooring 
Hardwood
Heating 
Natural GasForced Air
Interior 
Vaulted Ceiling(s)Walk-In Closet(s)
Laundry Features 
Laundry RoomMain Level
Bedroom 
Dimensions - 16 x 16Level - Main
Bedroom 2 
Dimensions - 11 x 12Level - Main
Bedroom 3 
Dimensions - 13 x 10Level - Main
Bedroom 4 
Dimensions - 14'2" x 18'7"Level - Lower
Dining Room 
Dimensions - 12 x 10Level - Main
Kitchen 
Dimensions - 12 x 11Level - Main
Laundry 
Dimensions - 6'9" x 7'2"Level - Main
Living Room 
Dimensions - 16 x 14Level - Main
Save
Ask
Tour
Hide
Share
Exterior Features
Construction Details 
BlockVinyl Siding
Other Structures 
Shed(s)
Patio And Porch 
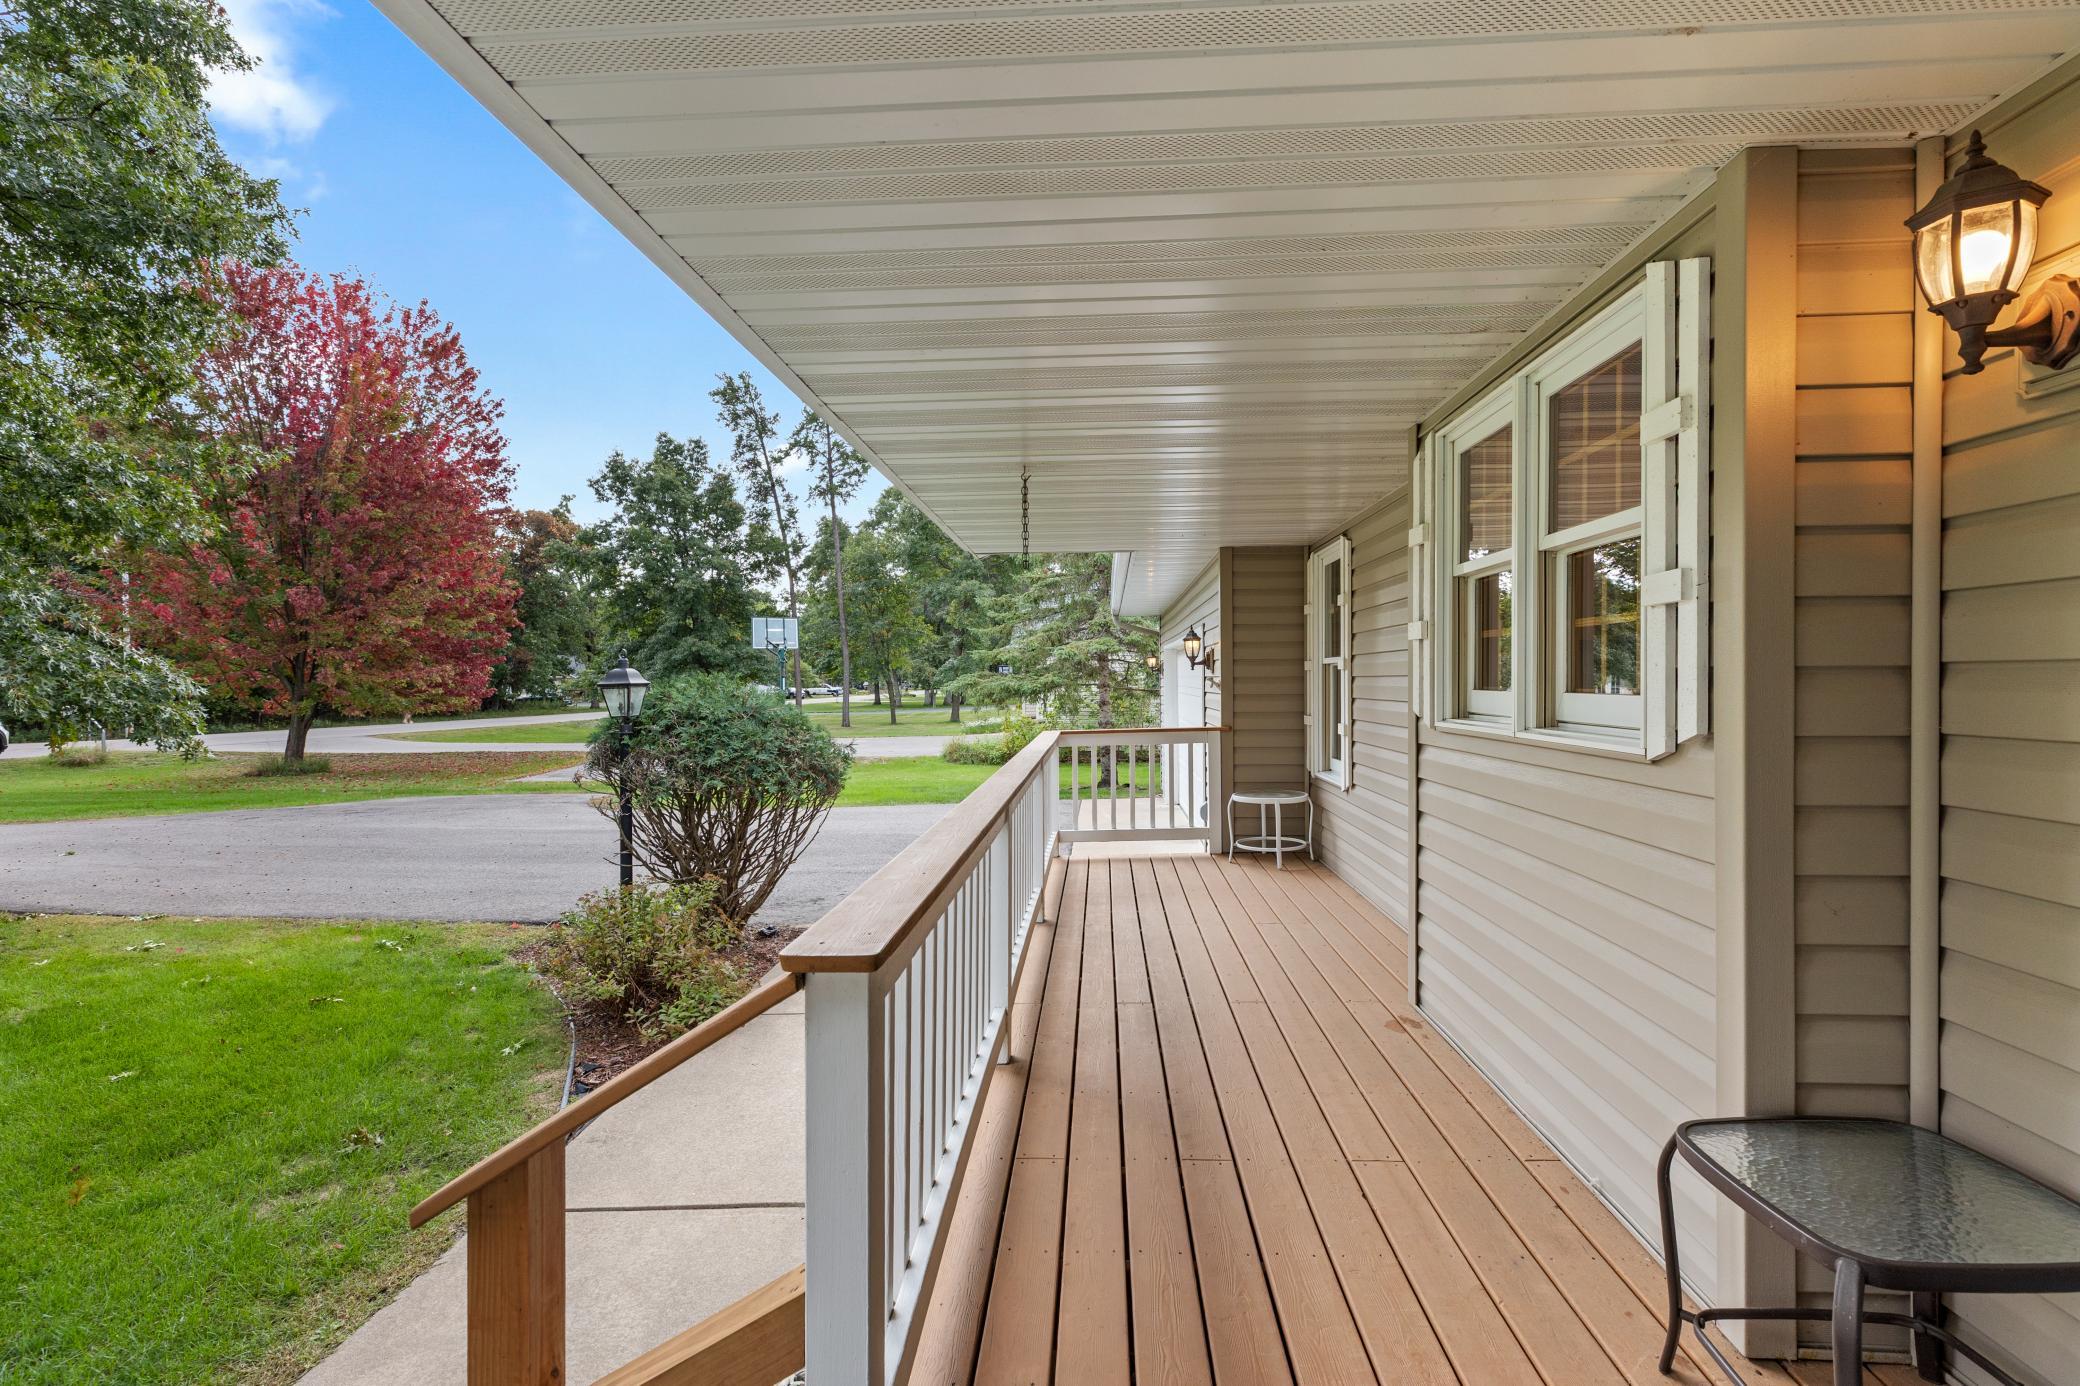
PorchDeckFront Porch
Road Frontage 
City Street
Roof 
Asphalt
Community Features
School District 
181 - Brainerd
Township 
Baxter
Roads 
Paved
Schools
School District
181 - Brainerd
Elementary School
Unknown
Middle School
Unknown
High School
Unknown
Listing courtesy of Northland Sotheby's International Realty


Listing information is provided by Participants of the Northstar MLS. IDX information is provided exclusively for personal, non-commercial use, and may not be used for any purpose other than to identify prospective properties consumers may be interested in purchasing. Information is deemed reliable but not guaranteed. Copyright 2026, Northstar MLS.
Last checked: 2026-09-23 05:36 PM UTC

Neighborhood & Commute
Source: Walkscore
Disclosure: Community information and market data powered by Constellation Data Labs. Information is deemed reliable but not guaranteed.
Save
Ask
Tour
Hide
Share