Save
Ask
Tour
Hide
Share
$429,900
New Listing

12590 Second Street
Baxter, MN 56425

For Sale|Single Family Residence|Active
3
Beds
2
Total Baths
1
Full Bath
1
Partial Bath
1,580
SqFt
$272
/SqFt
2026
Built
Subdivision:
First Add to Cedardale South
County:
Crow Wing
Listing courtesy of Edina Realty, Inc.
Call Now: 218-496-3800
Is this the listing for you? We can help make it yours.
218-496-3800
Upcoming Open Houses
Sat, Sep 26, 12:00 PM - 2:00 PM
12590 Second Street12590 Second Street12590 Second Street12590 Second Street
Save
Ask
Tour
Hide
Share

Mortgage Calculator

Monthly Payment (Est.)

Enter an interest rate to see your estimated monthly payment.
Calculator powered by Showcase IDX, a Constellation1 Company. Copyright ©2026 Information is deemed reliable but not guaranteed.

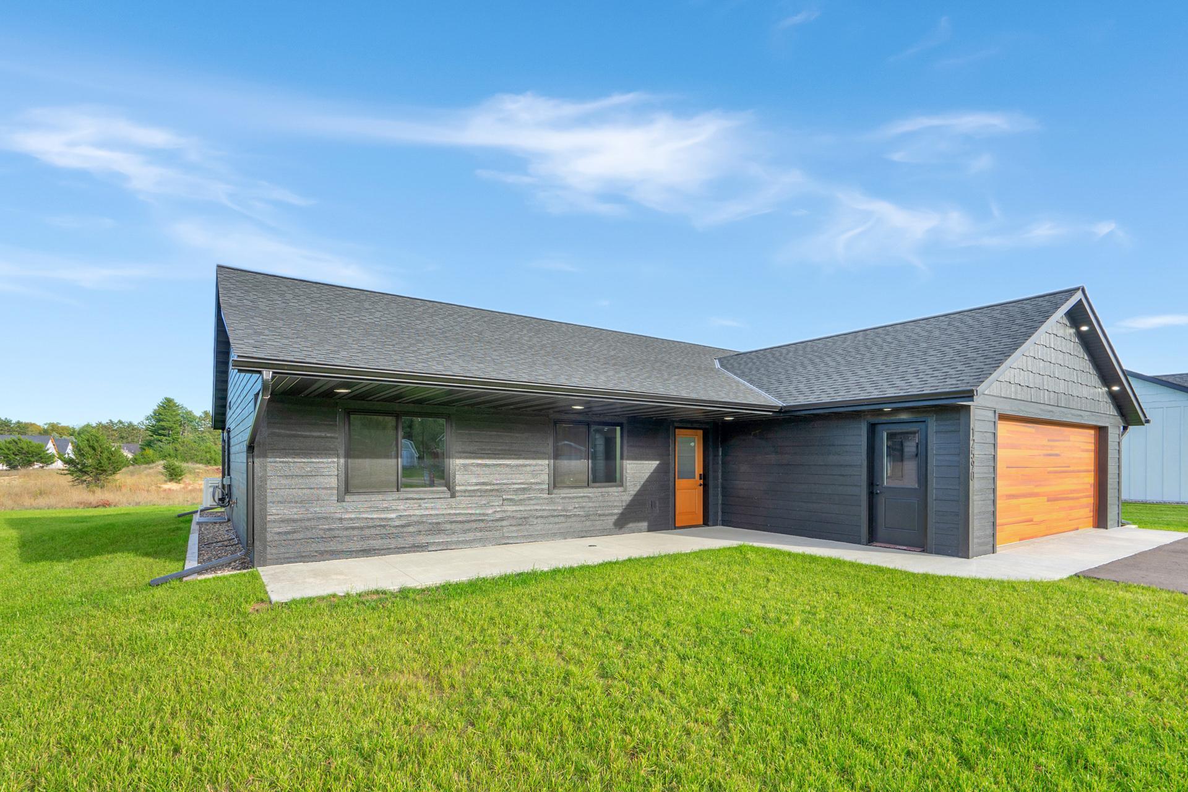
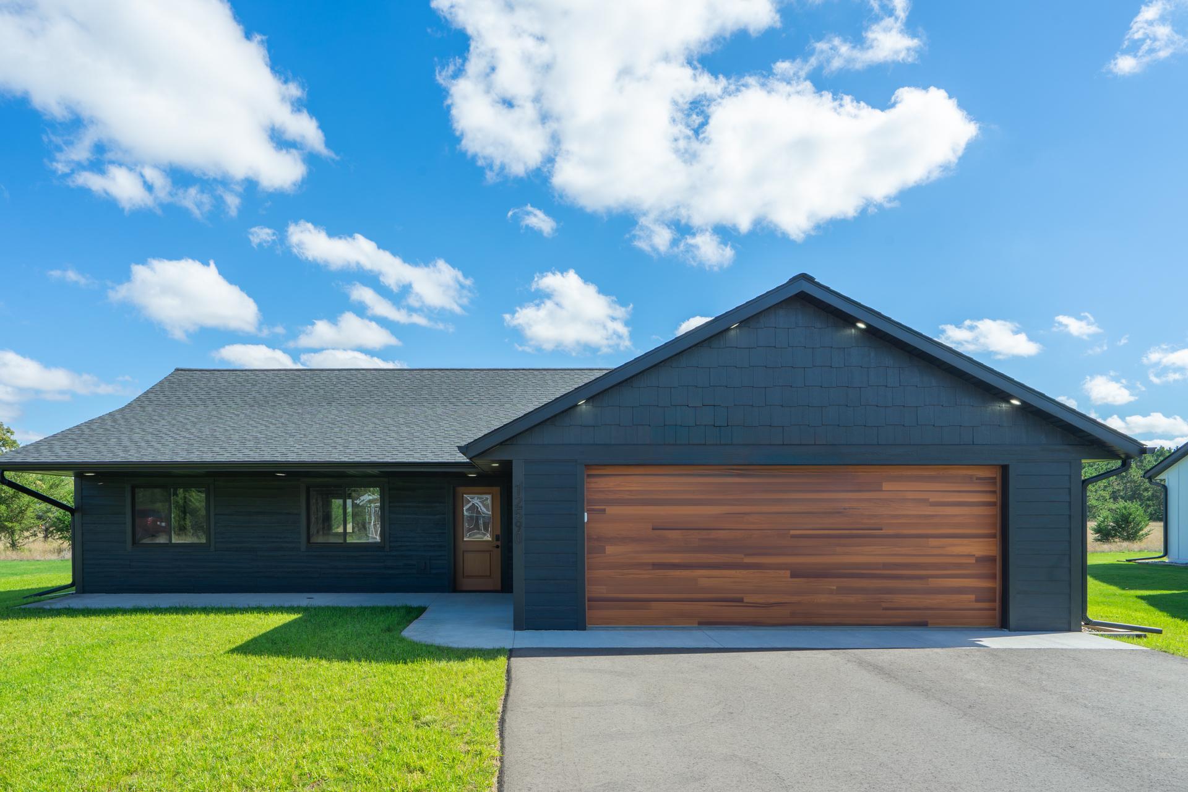
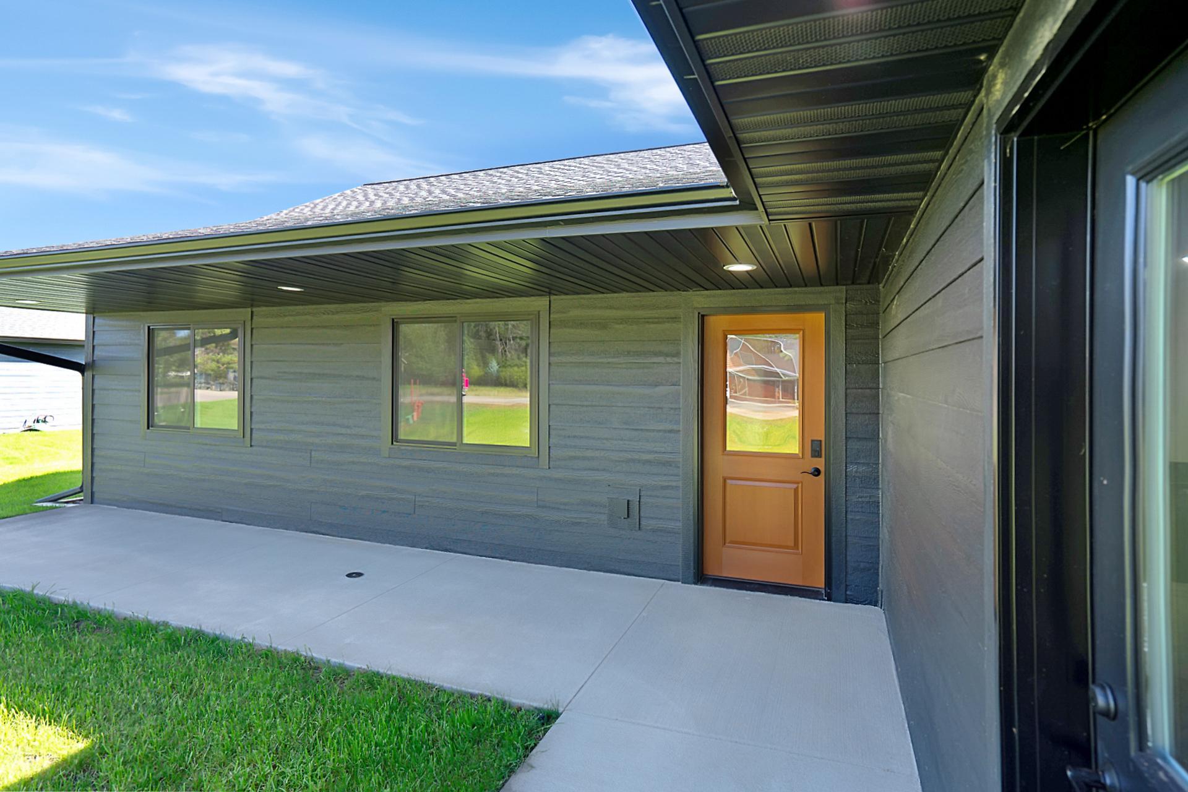
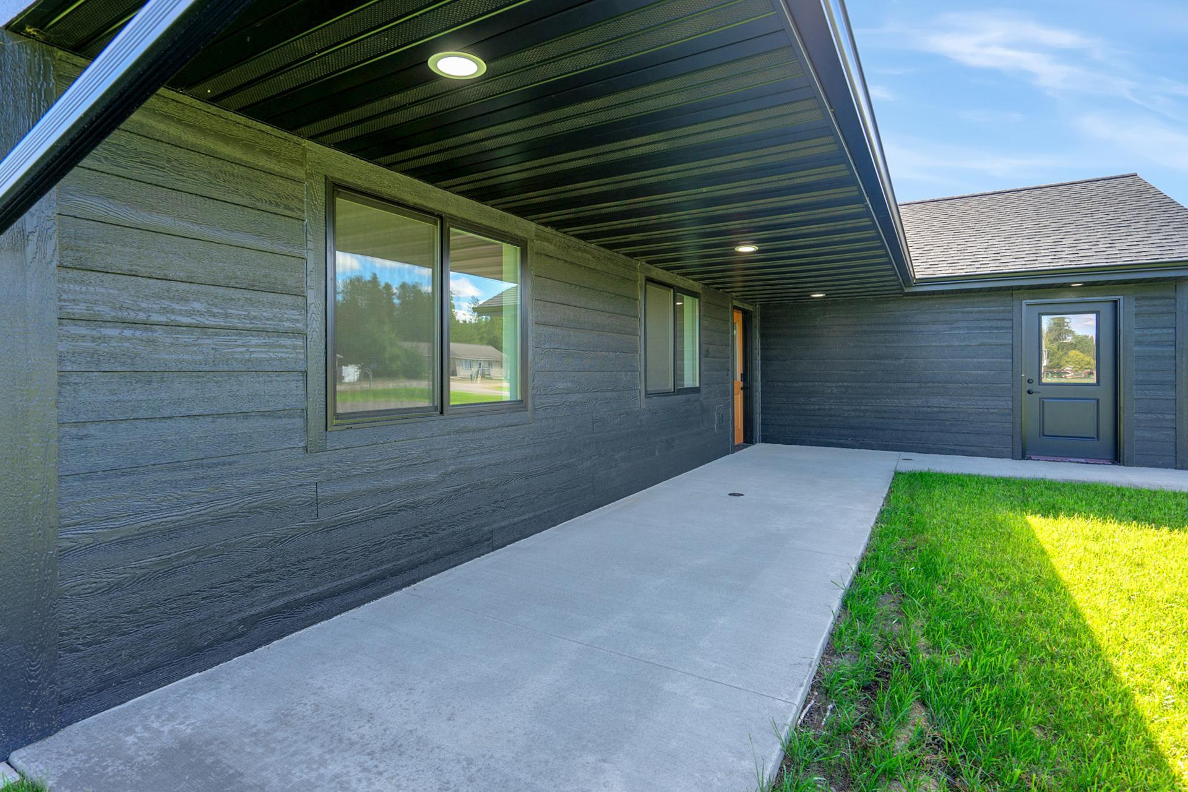
Beautiful Baxter Home with Comfort, Style & Convenience. Welcome home to this beautifully designed property in a great Baxter location, close to parks, schools, trails, medical facilities, and all the local conveniences you need. From the inviting curb appeal to the thoughtful interior design, this home offers the perfect combination of comfort, functionality, and modern style. Step outside to enjoy a landscaped yard, attractive patio space, covered front porch, paved driveway, and sprinkler system. Durable LP SmartSide siding adds lasting style and low-maintenance appeal, while the well-kept exterior creates a welcoming first impression. Inside, you’ll find a bright open-concept layout with vaulted ceilings and comfortable in-floor heat. The spacious living room flows naturally into the dedicated dining area and impressive custom kitchen, complete with a center island and stainless steel appliances—perfect for everyday living and entertaining. The primary suite offers a private retreat with a walk-in closet and dedicated bathroom. Two additional bedrooms and a full bathroom provide plenty of space for family, guests, or a home office. Additional highlights include ductless mini-split air conditioning for added comfort and a heated, stained concrete floors, insulated two-car attached garage with in-floor heat—ideal for Minnesota winters and extra year-round workspace. With its desirable Baxter location, attractive exterior, spacious layout, and extensive list of features, this home is ready to welcome its next owners. Come see all that this wonderful property has to offer!

Save
Ask
Tour
Hide
Share
Listing Snapshot
Price 
$429,900
Days On Site 
0 Days
Bedrooms 
3
Inside Area (SqFt) 
1,580 sqft
Total Baths 
2
Full Baths 
1
Partial Baths 
1
Lot Size 
0.34 Acres
Year Built 
2026
MLS® Number 
7148392
Status 
Active
Property Tax 
$364
HOA/Condo/Coop Fees 
N/A
Sq Ft Source 
N/A
Friends & Family
Recent Activity
5 hours agoListing updated with changes from the MLS®
11 hours agoListing first seen on site
General Features
Acres 
0.34
Attached Garage 
Yes
Foundation 
Slab
Garage 
Yes
Garage Spaces 
2
Land Lease 
No
Levels 
One
Number Of Stories 
1
Parking 
AsphaltGarage Door OpenerHeated GarageAttachedGarage
Property Condition 
New Construction
Property Sub Type 
Single Family Residence
Sewer 
Public Sewer
SqFt Above 
1580
SqFt Total 
1580
Water Source 
Public
Zoning 
Residential-Single Family
Interior Features
Appliances 
DishwasherDryerMicrowaveRangeRefrigeratorStainless Steel Appliance(s)Tankless Water HeaterWasher
Basement 
None
Cooling 
Ceiling Fan(s)Ductless
Electric 
200+ Amp Service
Heating 
Natural Gas
Interior 
Breakfast BarKitchen IslandVaulted Ceiling(s)Walk-In Closet(s)
Laundry Features 
Electric Dryer HookupLaundry RoomMain LevelWasher Hookup
Bathroom 
Dimensions - 9'6x5Level - Main
Bedroom 
Dimensions - 14x13Level - Main
Bedroom 2 
Dimensions - 11x14'6Level - Main
Bedroom 3 
Dimensions - 10'7x10'7Level - Main
Dining Room 
Dimensions - 16'3x11'1Level - Main
Kitchen 
Dimensions - 15'11x9'8Level - Main
Laundry 
Dimensions - 7'4x5'4Level - Main
Living Room 
Dimensions - 13'6x16'7Level - Main
Primary Bathroom 
Dimensions - 7'1x16'3Level - Main
Utility Room 
Dimensions - 9'7x4'1Level - Main
Walk-In Closet 
Dimensions - 5'10x4'1Level - Main
Save
Ask
Tour
Hide
Share
Exterior Features
Patio And Porch 
PatioPorchFront Porch
Pool Features 
None
Road Frontage 
City Street
Roof 
AsphaltShingle
Community Features
School District 
181 - Brainerd
Township 
Baxter
Roads 
Paved
Schools
School District
181 - Brainerd
Elementary School
Unknown
Middle School
Unknown
High School
Unknown
Listing courtesy of Edina Realty, Inc.


Listing information is provided by Participants of the Northstar MLS. IDX information is provided exclusively for personal, non-commercial use, and may not be used for any purpose other than to identify prospective properties consumers may be interested in purchasing. Information is deemed reliable but not guaranteed. Copyright 2026, Northstar MLS.
Last checked: 2026-09-24 08:05 PM UTC

Neighborhood & Commute
Source: Walkscore
Disclosure: Community information and market data powered by Constellation Data Labs. Information is deemed reliable but not guaranteed.
Save
Ask
Tour
Hide
Share