Save
Ask
Tour
Hide
Share
$284,900
New Listing

31060 Pine Street
Pequot Lakes, MN 56472

Single Family Residence|Coming Soon
3
Beds
1
Total Bath
1
Full Bath
1,328
SqFt
$215
/SqFt
2005
Built
Subdivision:
Village Of Pequot
County:
Crow Wing
Listing courtesy of RE/MAX Results - Nisswa
Call Now: 218-496-3800
Is this the listing for you? We can help make it yours.
218-496-3800
Upcoming Open Houses
Sat, Sep 26, 10:00 AM - 12:00 PM
31060 Pine Street31060 Pine Street31060 Pine Street31060 Pine Street
Save
Ask
Tour
Hide
Share

Mortgage Calculator

Monthly Payment (Est.)

Enter an interest rate to see your estimated monthly payment.
Calculator powered by Showcase IDX, a Constellation1 Company. Copyright ©2026 Information is deemed reliable but not guaranteed.

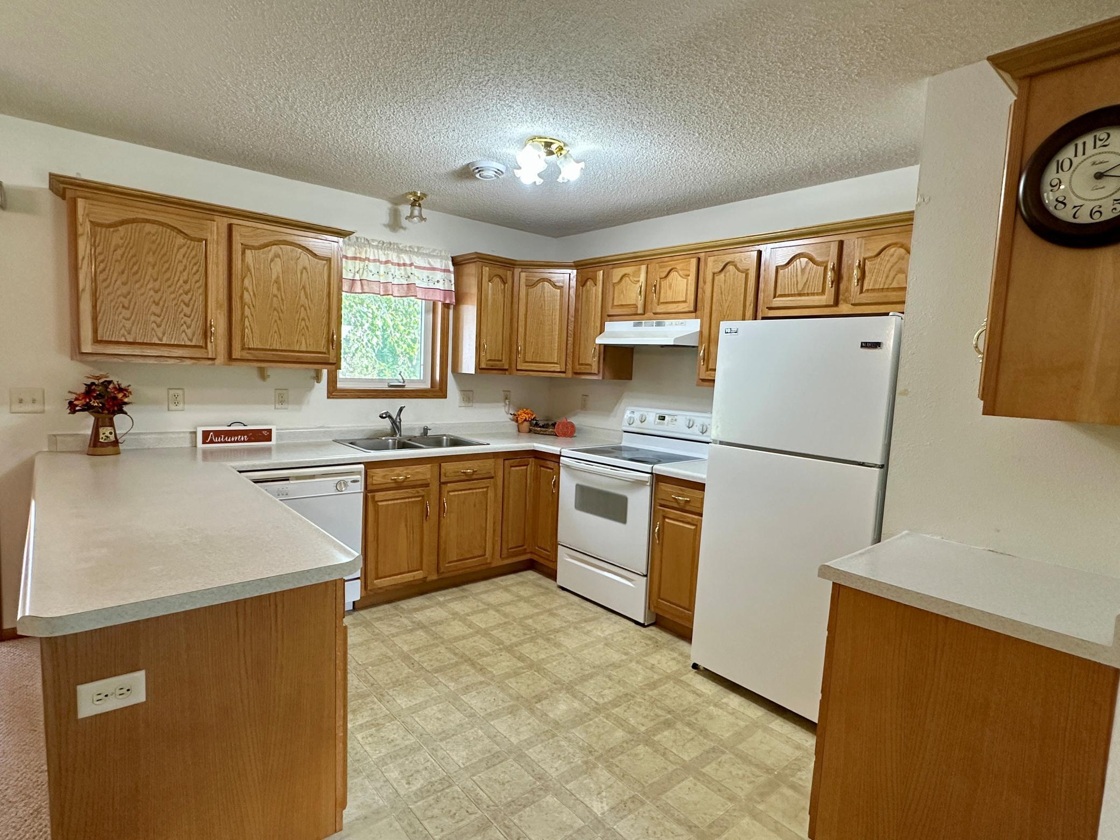
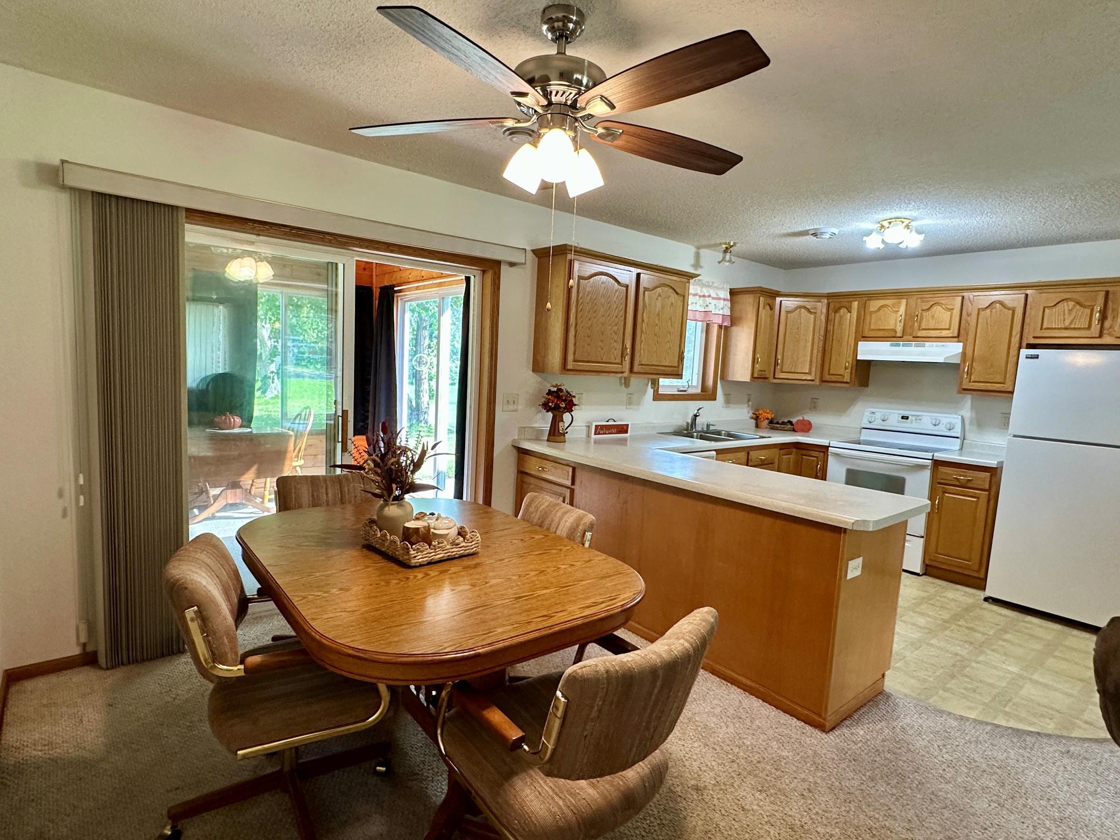
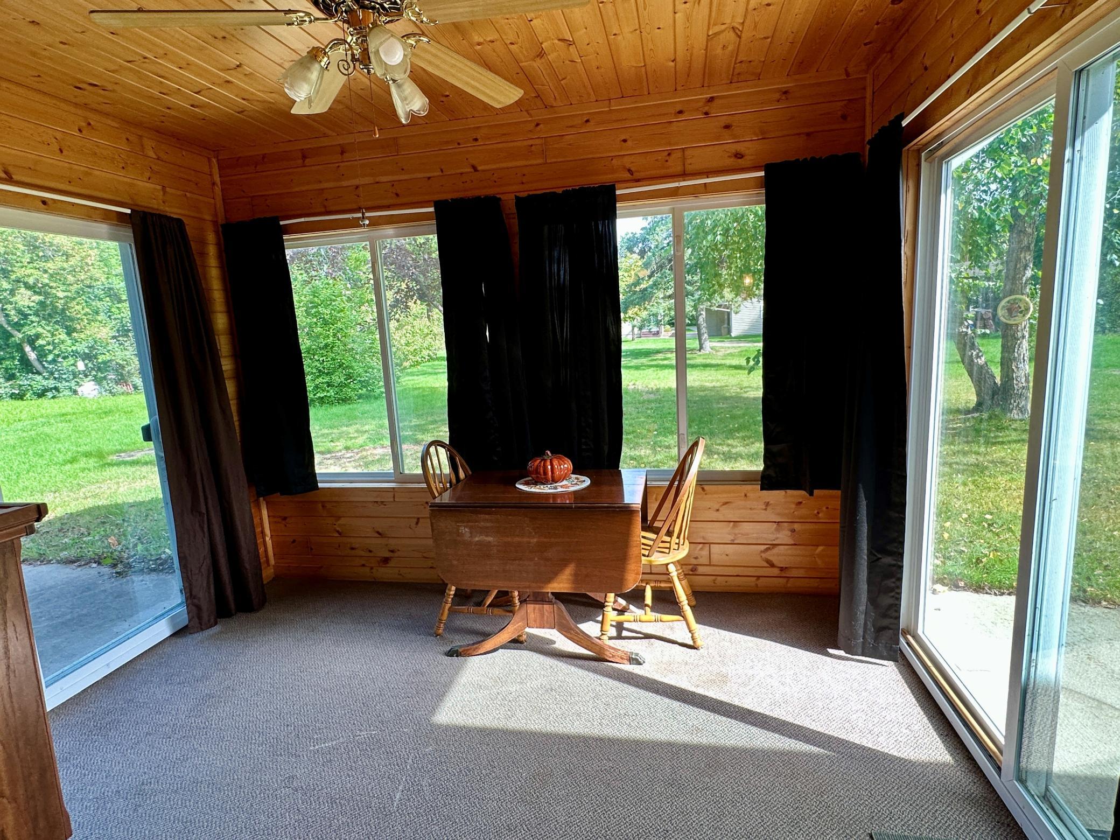
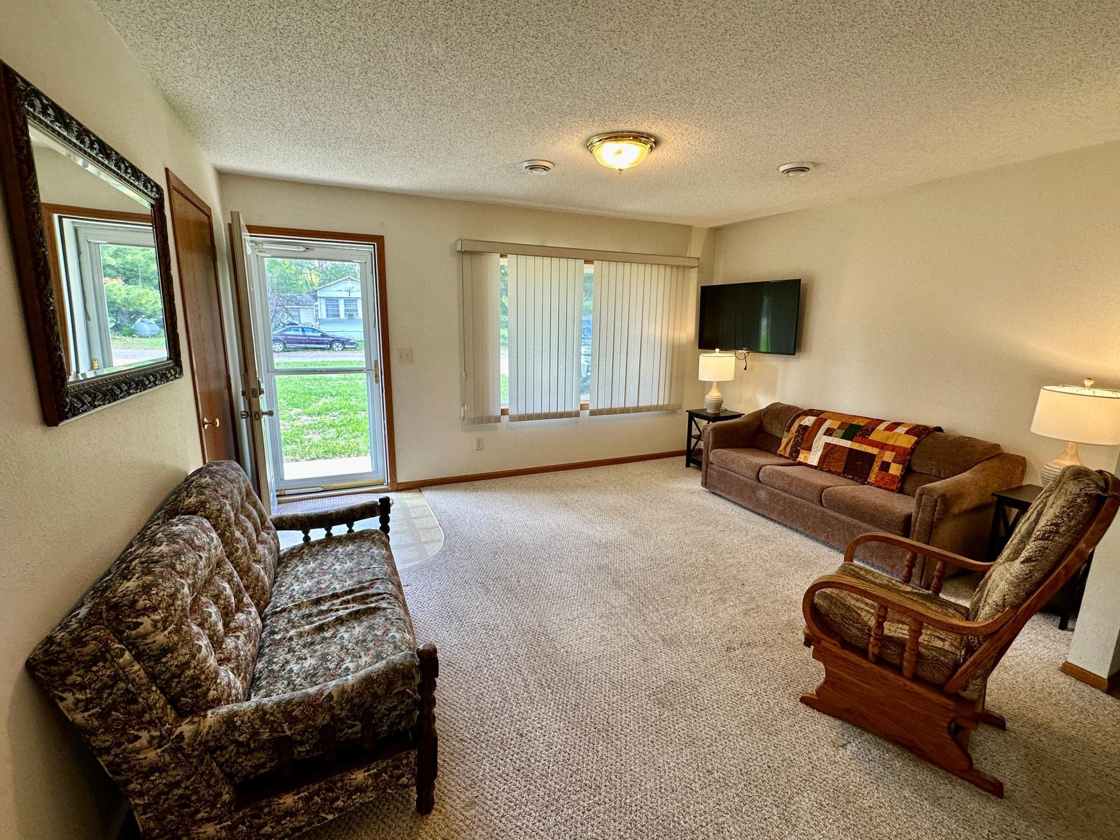
Welcome to easy Up North living in the heart of Pequot Lakes—home of the iconic bobber water tower! This 3-bedroom, 1-bath patio home offers comfortable one-level living and a convenient in-town location. Built in 2005 and designed with accessibility in mind, the home features an efficient floor plan, attached insulated 2-car garage, and energy-efficient construction with 6-inch foam exterior walls and ceiling heating and cooling vents. The bathroom has a walk in shower/tub and the kitchen has great counter space with lots of cabinets. Enjoy your morning coffee or a quiet evening in the 9'x11' sunroom, then step outside to the spacious 14'x14' patio for grilling and summer get-togethers. The level lot is easy to maintain, leaving more time to enjoy everything the Lakes Area has to offer. Shopping, dining, schools and parks are all nearby, with lakes, trails, golf and year-round recreation just minutes away. A great opportunity to enjoy small-town living with the Up North lifestyle right outside your door!

Save
Ask
Tour
Hide
Share
Listing Snapshot
Price 
$284,900
Days On Site 
0 Days
Bedrooms 
3
Inside Area (SqFt) 
1,328 sqft
Total Baths 
1
Full Baths 
1
Partial Baths 
N/A
Lot Size 
0.344 Acres
Year Built 
2005
MLS® Number 
7148155
Status 
Coming Soon
Property Tax 
$1,907
HOA/Condo/Coop Fees 
N/A
Sq Ft Source 
N/A
Friends & Family
Recent Activity
13 hours agoListing updated with changes from the MLS®
15 hours agoListing first seen on site
General Features
Acres 
0.344
Attached Garage 
Yes
Foundation 
Slab
Garage 
Yes
Garage Spaces 
2
Land Lease 
No
Levels 
One
Number Of Stories 
1
Parking 
Attached
Property Sub Type 
Single Family Residence
Sewer 
Public Sewer
SqFt Above 
1328
SqFt Total 
1328
Water Source 
Public
Zoning 
Residential-Single Family
Interior Features
Appliances 
DishwasherDryerExhaust FanRangeRefrigeratorWasher
Basement 
None
Cooling 
Central Air
Heating 
Natural GasForced Air
Laundry Features 
Laundry RoomWasher Hookup
Bedroom 
Dimensions - 10x12Level - Main
Bedroom 2 
Dimensions - 10x10Level - Main
Bedroom 3 
Dimensions - 10x10Level - Main
Dining Room 
Dimensions - 8x12Level - Main
Kitchen 
Dimensions - 11x12Level - Main
Laundry 
Dimensions - 7x10Level - Main
Living Room 
Dimensions - 14x14Level - Main
Sun Room 
Dimensions - 9x12Level - Main
Save
Ask
Tour
Hide
Share
Exterior Features
Construction Details 
Vinyl Siding
Patio And Porch 
Patio
Road Frontage 
City Street
Community Features
Accessibility Features 
Accessible Entrance
School District 
186 - Pequot Lakes
Township 
Pequot Lakes
Schools
School District
186 - Pequot Lakes
Elementary School
Unknown
Middle School
Unknown
High School
Unknown
Listing courtesy of RE/MAX Results - Nisswa


Listing information is provided by Participants of the Northstar MLS. IDX information is provided exclusively for personal, non-commercial use, and may not be used for any purpose other than to identify prospective properties consumers may be interested in purchasing. Information is deemed reliable but not guaranteed. Copyright 2026, Northstar MLS.
Last checked: 2026-09-23 04:19 AM UTC

Neighborhood & Commute
Source: Walkscore
Disclosure: Community information and market data powered by Constellation Data Labs. Information is deemed reliable but not guaranteed.
Save
Ask
Tour
Hide
Share