Save
Ask
Tour
Hide
Share
$259,900
New Listing

8656 Southview Drive
Breezy Point, MN 56472

Single Family Residence|Coming Soon
3
Beds
2
Total Baths
1
Full Bath
1
Partial Bath
1,188
SqFt
$219
/SqFt
2003
Built
Subdivision:
Fifth Add Breezy Point Estates
County:
Crow Wing
Listing courtesy of eXp Realty
Call Now: 218-496-3800
Is this the listing for you? We can help make it yours.
218-496-3800
8656 Southview Drive8656 Southview Drive8656 Southview Drive8656 Southview Drive
Save
Ask
Tour
Hide
Share

Mortgage Calculator

Monthly Payment (Est.)

Enter an interest rate to see your estimated monthly payment.
Calculator powered by Showcase IDX, a Constellation1 Company. Copyright ©2026 Information is deemed reliable but not guaranteed.

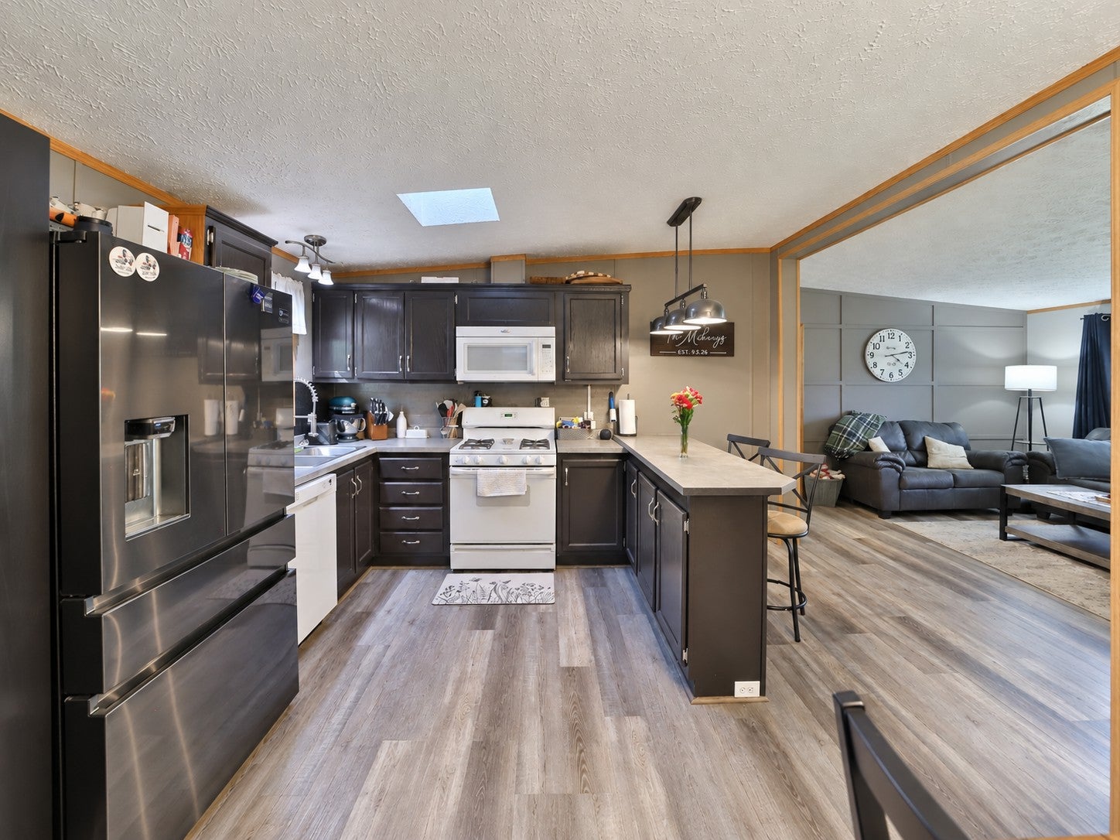
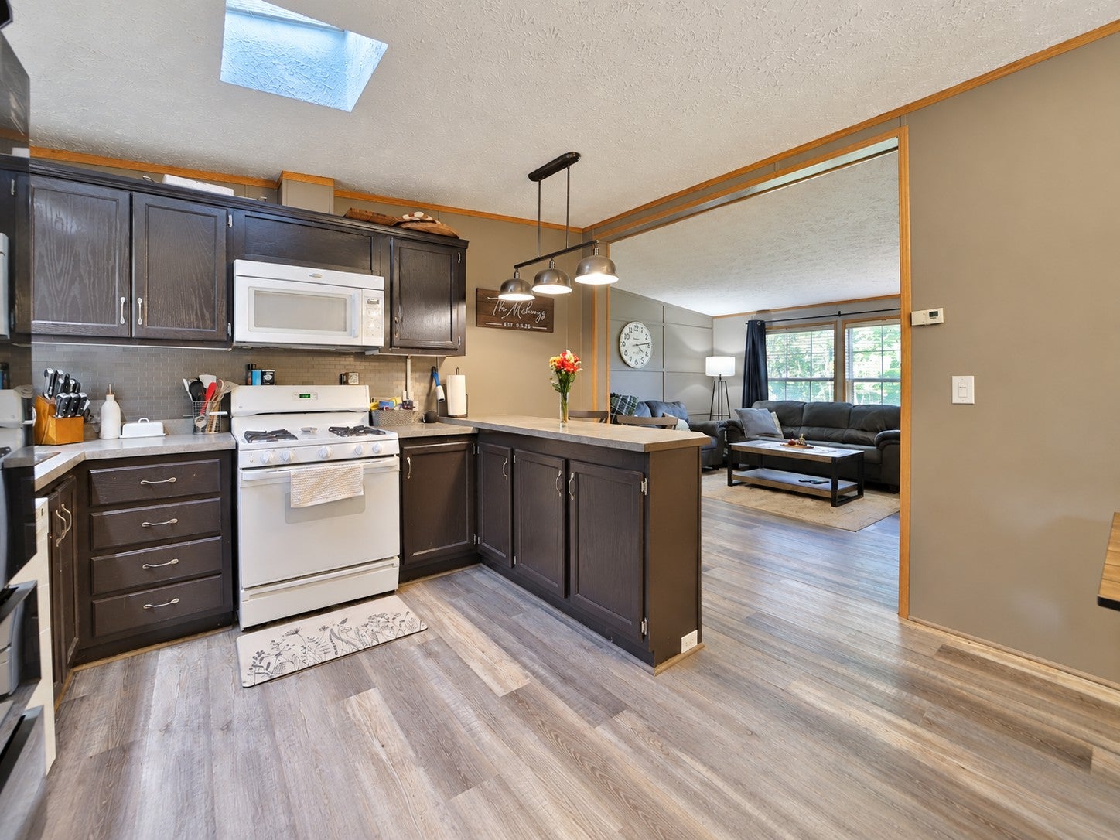
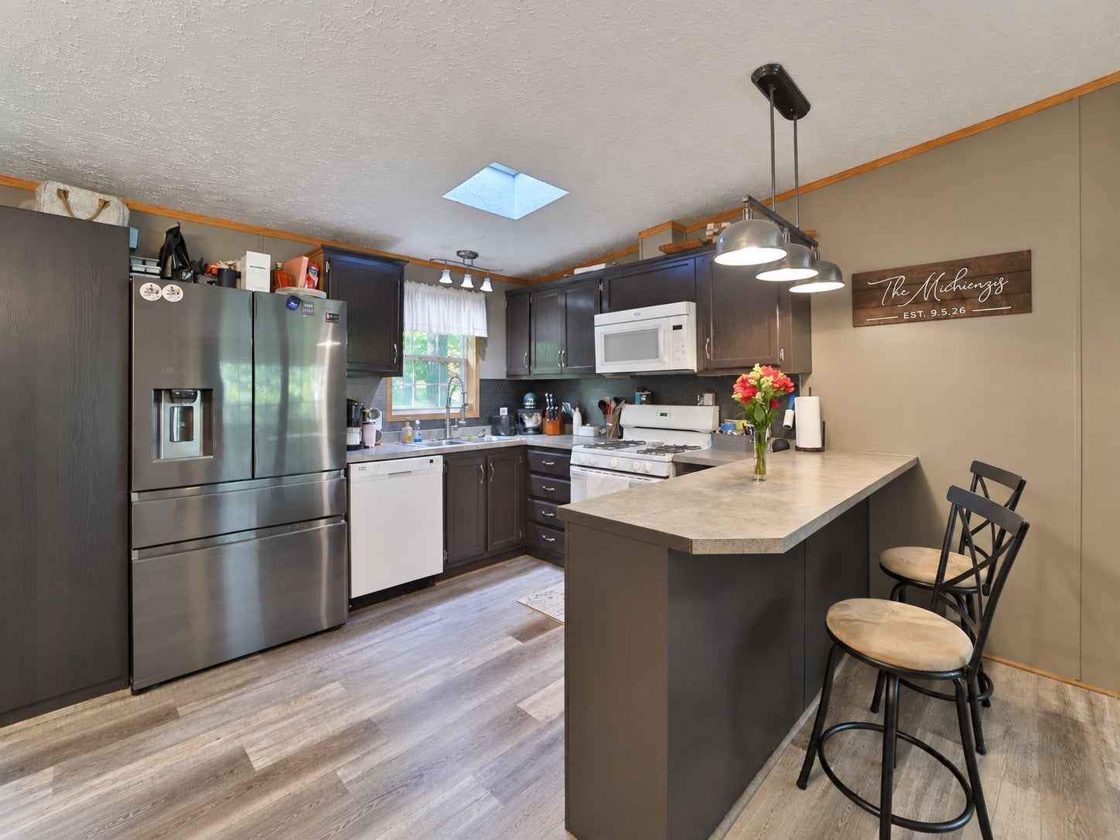
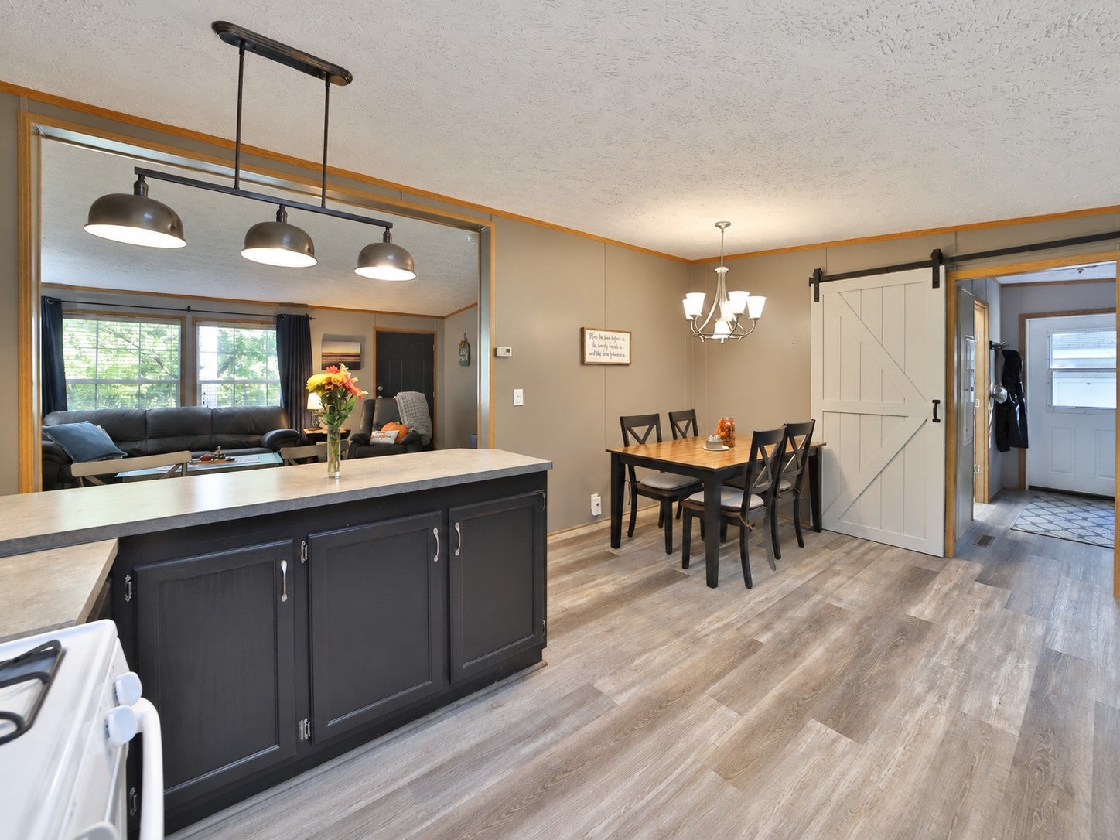
Welcome to this charming 3-bedroom, 2-bathroom single-level home in the heart of Breezy Point! Offering comfortable one-level living and a fantastic location, this property is close to area golf courses, beautiful lakes, and a variety of local amenities, dining, recreation, and entertainment. The home features a detached garage and spacious backyard, providing excellent space for outdoor enjoyment, pets, entertaining, or simply relaxing. Whether you're looking for a year-round residence, a weekend getaway, or an investment opportunity, this property offers the convenience and recreational lifestyle that makes the Breezy Point area so desirable. With its prime location and easy access to everything the area has to offer, this is a property you won't want to miss! Schedule your showing today and come see all that this Breezy Point home has to offer.

Save
Ask
Tour
Hide
Share
Listing Snapshot
Price 
$259,900
Days On Site 
0 Days
Bedrooms 
3
Inside Area (SqFt) 
1,188 sqft
Total Baths 
2
Full Baths 
1
Partial Baths 
1
Lot Size 
0.64 Acres
Year Built 
2003
MLS® Number 
7147842
Status 
Coming Soon
Property Tax 
$603
HOA/Condo/Coop Fees 
N/A
Sq Ft Source 
N/A
Friends & Family
Recent Activity
9 hours agoListing updated with changes from the MLS®
9 hours agoListing first seen on site
General Features
Acres 
0.64
Foundation 
None
Garage 
Yes
Garage Spaces 
1
Land Lease 
No
Levels 
One
Number Of Stories 
1
Parking 
AsphaltGarage Door OpenerHeated GarageGarage
Property Sub Type 
Single Family Residence
Sewer 
Private Sewer
SqFt Above 
1188
SqFt Total 
1188
Water Source 
PrivateWell
Zoning 
Residential-Single Family
Interior Features
Appliances 
DishwasherDryerMicrowaveRangeRefrigeratorWasher
Basement 
None
Cooling 
Central Air
Heating 
Natural GasForced Air
Bathroom 
Dimensions - 7' x 5'6"Level - Main
Bedroom 
Dimensions - 13'4" x 12'7"Level - Main
Bedroom 2 
Dimensions - 12'7" x 11'4"Level - Main
Bedroom 3 
Dimensions - 12'7" x 10'Level - Main
Dining Room 
Dimensions - 12'7" x 8'2"Level - Main
Garage 
Dimensions - 24' x 16'
Kitchen 
Dimensions - 9'7" x 12'7"Level - Main
Laundry 
Dimensions - 10' x 5'5"Level - Main
Living Room 
Dimensions - 17'9" x 12'7"Level - Main
Save
Ask
Tour
Hide
Share
Exterior Features
Construction Details 
Vinyl Siding
Fencing 
Privacy
Other Structures 
Shed(s)
Patio And Porch 
Patio
Road Frontage 
City Street
Roof 
Asphalt
Community Features
School District 
186 - Pequot Lakes
Township 
Breezy Point
Schools
School District
186 - Pequot Lakes
Elementary School
Unknown
Middle School
Unknown
High School
Unknown
Listing courtesy of eXp Realty


Listing information is provided by Participants of the Northstar MLS. IDX information is provided exclusively for personal, non-commercial use, and may not be used for any purpose other than to identify prospective properties consumers may be interested in purchasing. Information is deemed reliable but not guaranteed. Copyright 2026, Northstar MLS.
Last checked: 2026-09-24 06:19 AM UTC

Neighborhood & Commute
Source: Walkscore
Disclosure: Community information and market data powered by Constellation Data Labs. Information is deemed reliable but not guaranteed.
Save
Ask
Tour
Hide
Share