Save
Ask
Tour
Hide
Share
$3,900,000
New Listing

32485 Timberlane Point
Breezy Point, MN 56472

Single Family Residence|Coming Soon
6
Beds
7
Total Baths
5
Full Baths
2
Partial Baths
11,200
SqFt
$348
/SqFt
2000
Built
County:
Crow Wing
Listing courtesy of LPT Realty, LLC.
Call Now: 218-496-3800
Is this the listing for you? We can help make it yours.
218-496-3800
32485 Timberlane Point32485 Timberlane Point32485 Timberlane Point32485 Timberlane Point
Save
Ask
Tour
Hide
Share

Mortgage Calculator

Monthly Payment (Est.)

Enter an interest rate to see your estimated monthly payment.
Calculator powered by Showcase IDX, a Constellation1 Company. Copyright ©2026 Information is deemed reliable but not guaranteed.

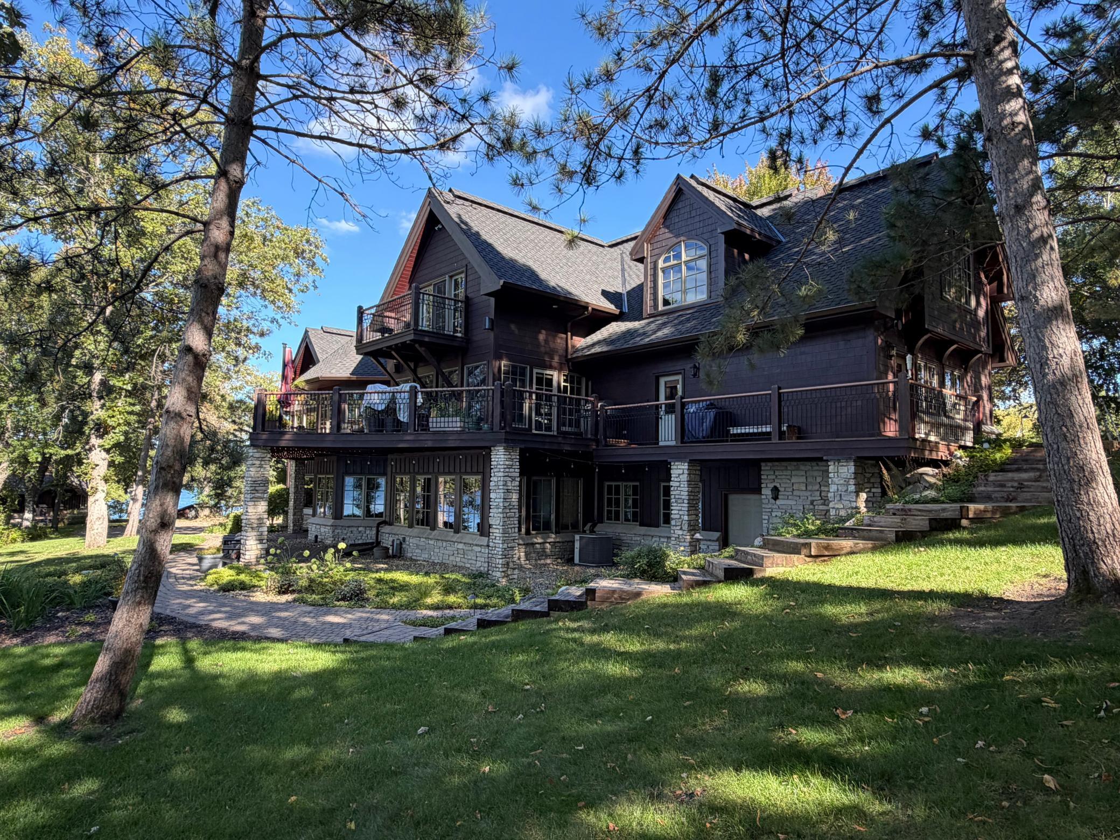
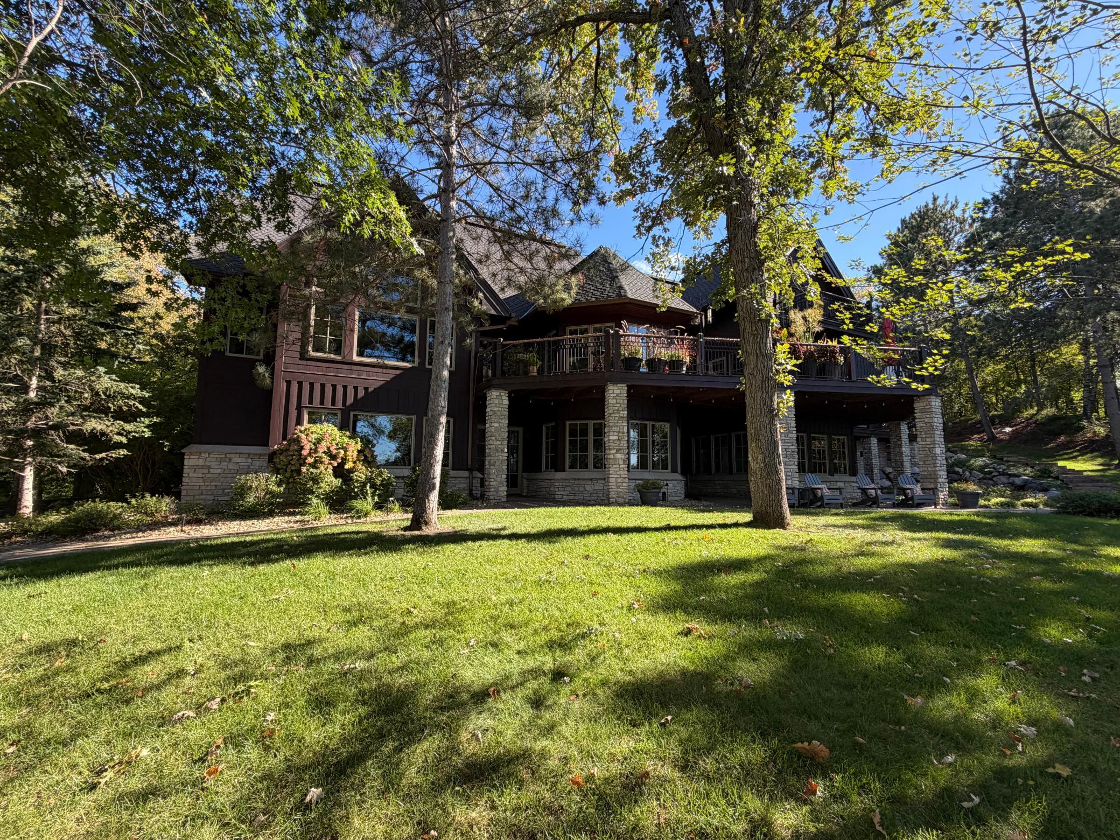
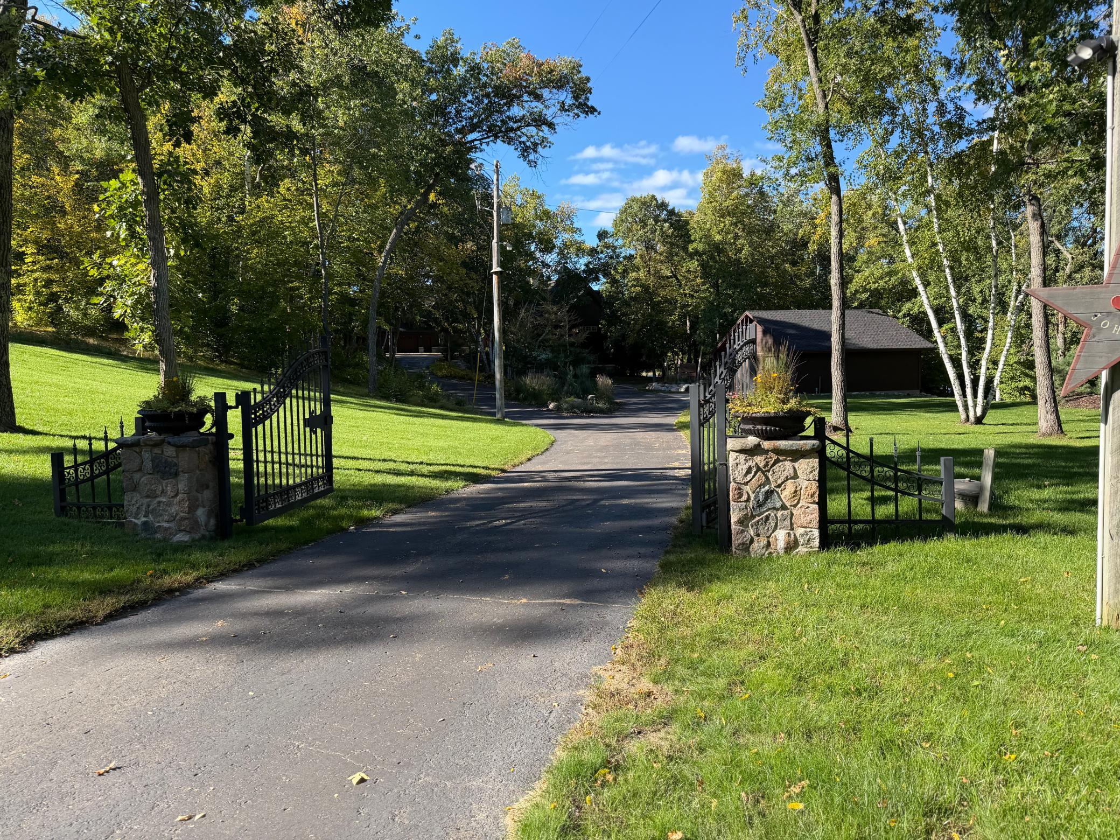
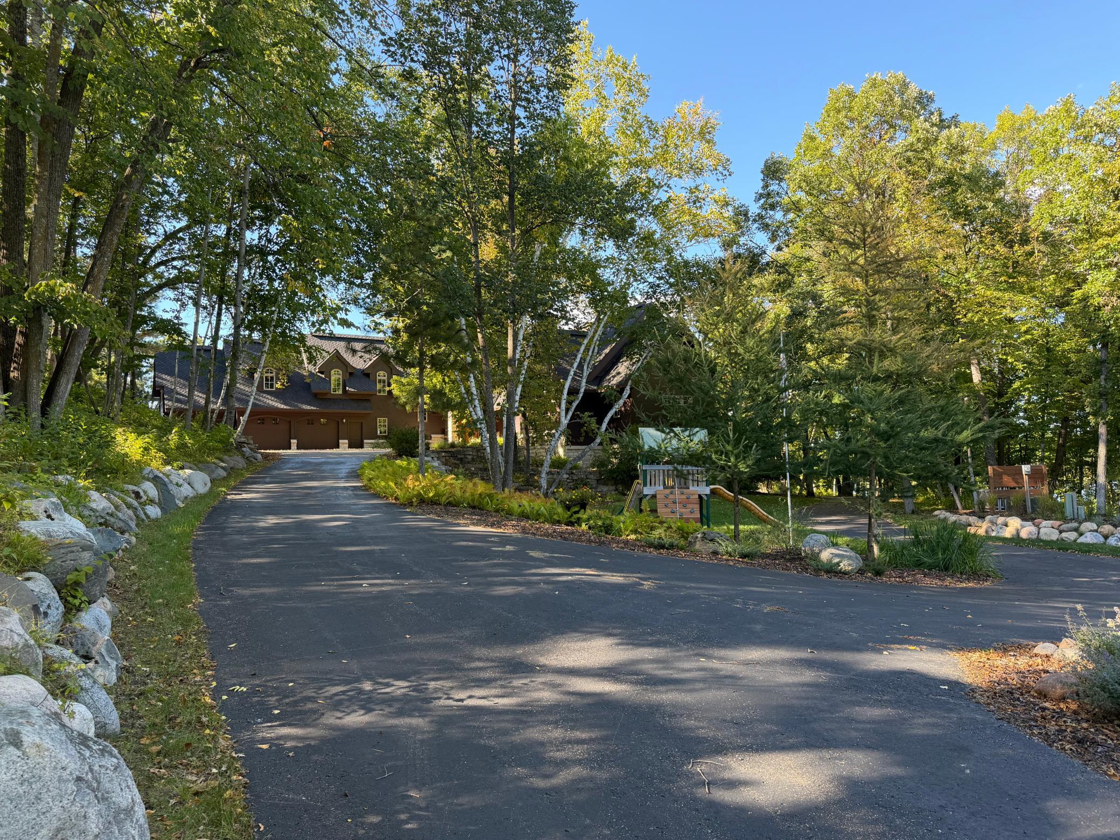
5.4 private acres. More than 560 feet of shoreline. Over 11,000 finished square feet. A separate guest cabin. Private boat launch. Extensive heated garage space. And now, a new 2,400-square-foot premium storage building. Opportunities of this scale are increasingly difficult to find in the Brainerd Lakes Area. Set along approximately 562 feet of shoreline on Ossawinnamakee Lake, this remarkable estate was created for gathering, entertaining and generations of lake living. The main residence showcases exceptional Northwoods craftsmanship with Douglas Fir beams and flooring, soaring ceilings, expansive windows and impressive floor-to-ceiling stone fireplaces. A gourmet kitchen, four-season sunroom, spacious main-floor primary suite, office and multiple gathering spaces provide both comfort and room to entertain. Family and guests have exceptional accommodations with multiple ensuite bedrooms plus a charming separate two-bedroom guest cabin near the water. The expansive walkout lower level adds another dimension for entertaining with recreation and family rooms, bar, walk-in wine cooler, sauna and hot tub room. The grounds are equally impressive, with mature trees, extensive landscaping, a hard-sand swimming area, three docks and private boat launch. Panoramic lake views and more than five acres provide a level of space and privacy seldom found in a property of this caliber. A significant new addition to the estate is the 40' x 60' storage building, offering 2,400 square feet for boats, vehicles, recreational equipment and lake toys. Premium upgrades include taller overhead doors and in-floor drains, adding exceptional functionality to the property's already substantial garage and storage capacity. More than a lake home, this is a true private estate with the space and amenities to bring everyone together while allowing family and guests room of their own. A rare opportunity to own 5.4 acres and more than 560 feet of shoreline in the heart of the Brainerd Lakes Area.

Save
Ask
Tour
Hide
Share
Listing Snapshot
Price 
$3,900,000
Days On Site 
0 Days
Bedrooms 
6
Inside Area (SqFt) 
11,200 sqft
Total Baths 
7
Full Baths 
5
Partial Baths 
2
Lot Size 
5.4 Acres
Year Built 
2000
MLS® Number 
7147673
Status 
Coming Soon
Property Tax 
$25,686
HOA/Condo/Coop Fees 
N/A
Sq Ft Source 
N/A
Friends & Family
Recent Activity
6 hours agoListing updated with changes from the MLS®
7 hours agoListing first seen on site
General Features
Acres 
5.4
Attached Garage 
Yes
Foundation 
Block
Garage 
Yes
Garage Spaces 
8
Land Lease 
No
Parking 
AsphaltGarage Door OpenerHeated GarageAttachedDrivewayGarage
Property Sub Type 
Single Family Residence
Security 
Security System
Sewer 
Private Sewer
SqFt Above 
6172
SqFt Below 
5028
SqFt Total 
12444
Utilities 
Underground Utilities
Water Source 
PrivateWell
Zoning 
Shoreline,Residential-Single Family
Interior Features
Appliances 
OvenCooktopDishwasherDryerExhaust FanHumidifierGas Water HeaterMicrowaveRangeRefrigeratorWasherWater Softener Owned
Basement 
Walk-Out AccessBlockFinishedFullStorage Space
Cooling 
Ceiling Fan(s)Central Air
Electric 
200+ Amp Service
Fireplace 
Yes
Fireplace Features 
Family RoomGasLiving RoomOtherStone
Fireplaces 
3
Flooring 
Hardwood
Heating 
Natural GasForced Air
Interior 
Eat-in KitchenKitchen IslandSaunaVaulted Ceiling(s)Walk-In Closet(s)
Laundry Features 
Laundry ClosetLaundry RoomMain Level
Spa 
Yes
Window Features 
Skylight(s)
Bedroom 
Dimensions - 20 x 32Level - Main
Bedroom 2 
Dimensions - 18 x 18Level - Upper
Bedroom 3 
Dimensions - 26 x 28Level - Upper
Bedroom 4 
Dimensions - 15x15Level - Lower
Bedroom 5 
Dimensions - 20 x 15Level - Lower
Bedroom 6 
Dimensions - 26x24Level - Lower
Dining Room 
Dimensions - 16 x 18Level - Main
Family Room 
Dimensions - 24 x 48Level - Lower
Kitchen 
Dimensions - 22 x 25Level - Main
Laundry 
Dimensions - 19 x 18Level - Main
Living Room 
Dimensions - 24 x 32Level - Main
Loft 
Dimensions - 16 x 16Level - Upper
Office 
Dimensions - 18 x 22Level - Main
Porch 
Dimensions - 12 x 18Level - Main
Sauna 
Dimensions - 26 x 24Level - Lower
Save
Ask
Tour
Hide
Share
Exterior Features
Construction Details 
FrameStone
Exterior 
Balcony
Fencing 
OtherPartialSplit Rail
Lot Features 
WoodedWaterfront
Other Structures 
Garage(s)Guest House
Patio And Porch 
DeckPatioPorch
Road Frontage 
City Street
Roof 
Asphalt
Spa 
Yes
View 
LakePanoramic
Waterfront 
Yes
Waterfront Features 
Lake Front
Waterview 
LakePanoramic
Windows/Doors 
Skylight(s)
Community Features
School District 
186 - Pequot Lakes
Township 
Breezy Point
Roads 
Paved
Schools
School District
186 - Pequot Lakes
Elementary School
Unknown
Middle School
Unknown
High School
Unknown
Listing courtesy of LPT Realty, LLC.


Listing information is provided by Participants of the Northstar MLS. IDX information is provided exclusively for personal, non-commercial use, and may not be used for any purpose other than to identify prospective properties consumers may be interested in purchasing. Information is deemed reliable but not guaranteed. Copyright 2026, Northstar MLS.
Last checked: 2026-09-24 06:30 AM UTC

Neighborhood & Commute
Source: Walkscore
Disclosure: Community information and market data powered by Constellation Data Labs. Information is deemed reliable but not guaranteed.
Save
Ask
Tour
Hide
Share