Save
Ask
Tour
Hide
Share
$385,000
New Listing

24293 Deerwood Lane
Deerwood, MN 56444

For Sale|Single Family Residence|Active
3
Beds
2
Total Baths
1
Full Bath
1
Partial Bath
1,888
SqFt
$204
/SqFt
2008
Built
Subdivision:
Novaks Add Deerwood
County:
Crow Wing
Listing courtesy of RE/MAX Advantage Plus
Call Now: 218-496-3800
Is this the listing for you? We can help make it yours.
218-496-3800
24293 Deerwood Lane24293 Deerwood Lane24293 Deerwood Lane24293 Deerwood Lane
Save
Ask
Tour
Hide
Share

Mortgage Calculator

Monthly Payment (Est.)

Enter an interest rate to see your estimated monthly payment.
Calculator powered by Showcase IDX, a Constellation1 Company. Copyright ©2026 Information is deemed reliable but not guaranteed.

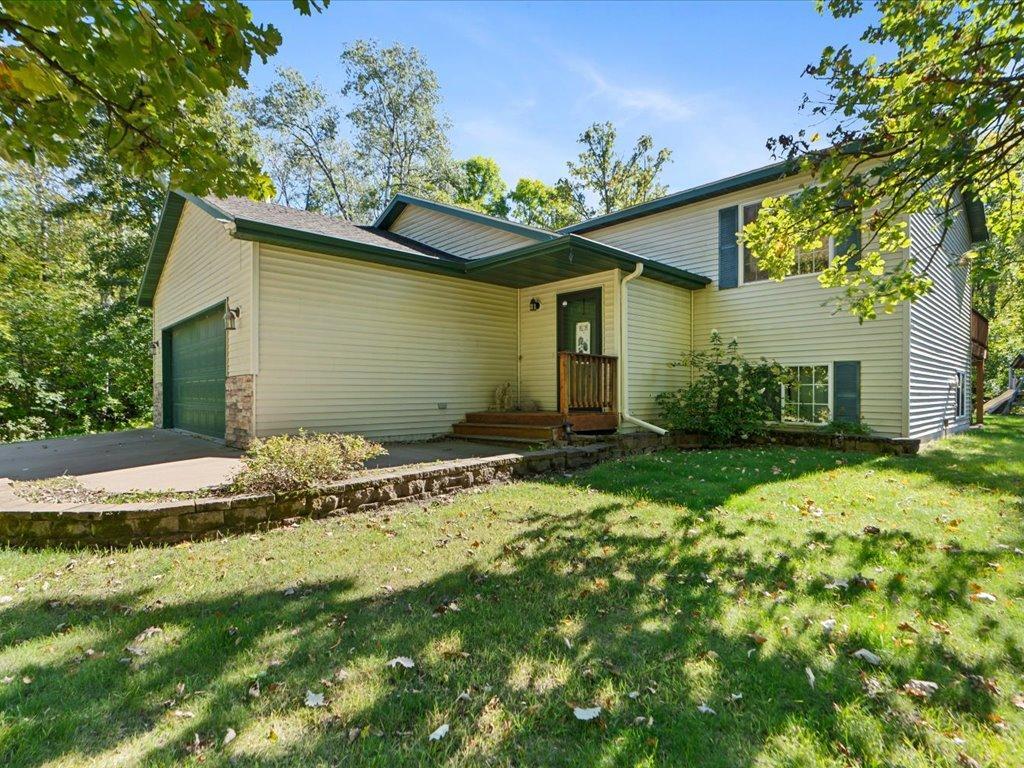
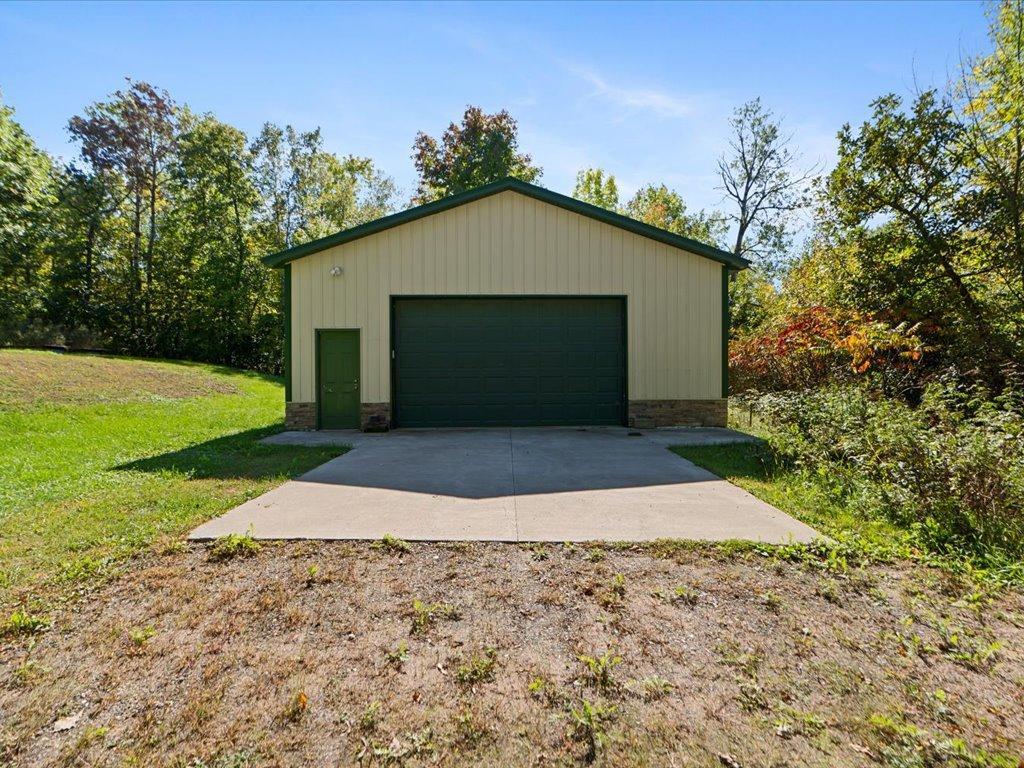
Enjoy privacy, space, and plenty of room for all your toys at this 3-bedroom, 2-bath home situated on over an acre in a peaceful setting! The property features an attached 2-car garage plus an additional detached garage, providing excellent space for vehicles, boats, recreational toys, or extra storage. Inside, you’ll find comfortable living spaces with a finished lower level featuring a wet bar—perfect for entertaining or relaxing with family and friends. Step outside and enjoy the deck and patio, offering great spaces to unwind and take in the private surroundings. Conveniently located near Crosby and Bay Lake, you’ll have easy access to area lakes, trails, recreation, dining, and everything the Lakes Area has to offer. Whether you're looking for a year-round home or an up-north retreat, this property offers the space, privacy, and location you've been searching for!

Save
Ask
Tour
Hide
Share
Listing Snapshot
Price 
$385,000
Days On Site 
0 Days
Bedrooms 
3
Inside Area (SqFt) 
1,888 sqft
Total Baths 
2
Full Baths 
1
Partial Baths 
1
Lot Size 
1.07 Acres
Year Built 
2008
MLS® Number 
7147616
Status 
Active
Property Tax 
$2,955
HOA/Condo/Coop Fees 
N/A
Sq Ft Source 
N/A
Friends & Family
Recent Activity
5 hours agoListing updated with changes from the MLS®
10 hours agoListing first seen on site
General Features
Acres 
1.07
Attached Garage 
Yes
Foundation 
Block
Garage 
Yes
Garage Spaces 
4
Land Lease 
No
Levels 
Multi/Split
Parking 
ConcreteHeated GarageAttached
Property Sub Type 
Single Family Residence
Sewer 
Septic TankMound SepticPrivate Sewer
SqFt Above 
976
SqFt Below 
912
SqFt Total 
1888
Water Source 
PrivateWell
Zoning 
Residential-Single Family
Interior Features
Appliances 
CooktopDishwasherDryerElectric Water HeaterFreezerMicrowaveRangeRefrigeratorStainless Steel Appliance(s)Washer
Basement 
BlockFinishedFullSump Pump
Cooling 
Ceiling Fan(s)Central Air
Electric 
Circuit Breakers200+ Amp Service
Fireplace 
Yes
Fireplace Features 
Family RoomGas
Fireplaces 
1
Flooring 
Hardwood
Heating 
PropaneForced AirFireplace(s)
Interior 
Kitchen IslandWalk-In Closet(s)Wet Bar
Laundry Features 
In BasementLaundry RoomSink
Bar/Wet Bar Room 
Dimensions - 11x8.5Level - Lower
Bathroom 
Dimensions - 9x6.5Level - Upper
Bedroom 
Dimensions - 12x12Level - Upper
Bedroom 2 
Dimensions - 10x12Level - Upper
Bedroom 3 
Dimensions - 10x12Level - Lower
Dining Room 
Dimensions - 11x8Level - Upper
Family Room 
Dimensions - 25x14Level - Lower
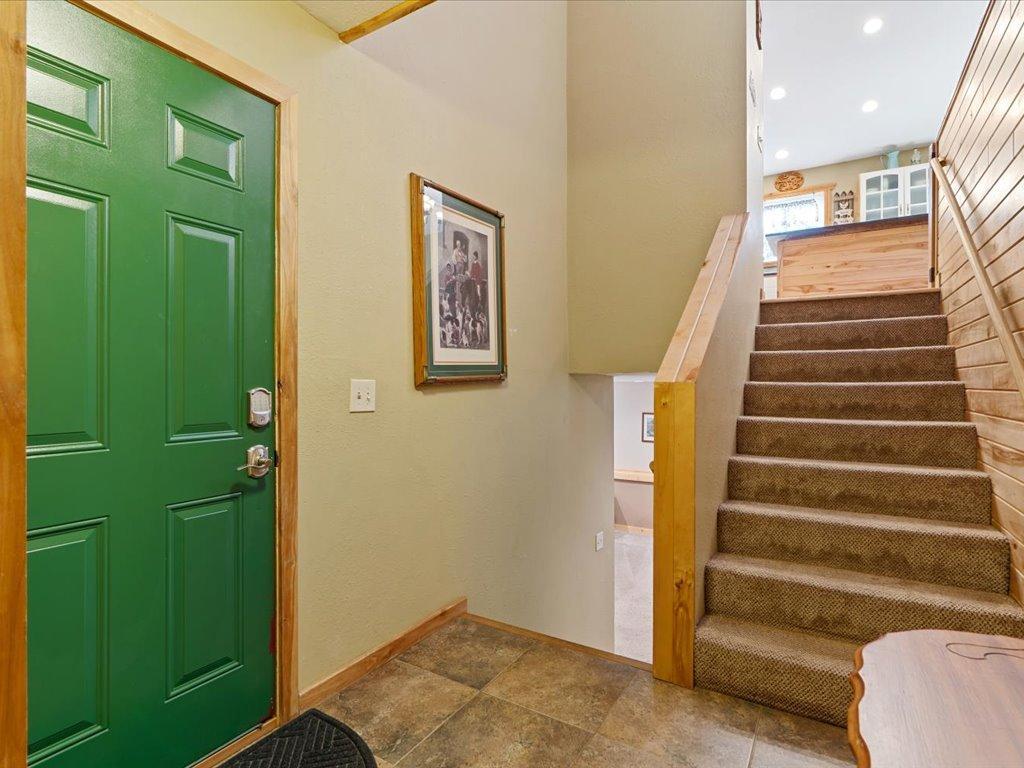
Foyer 
Dimensions - 10x7Level - Main
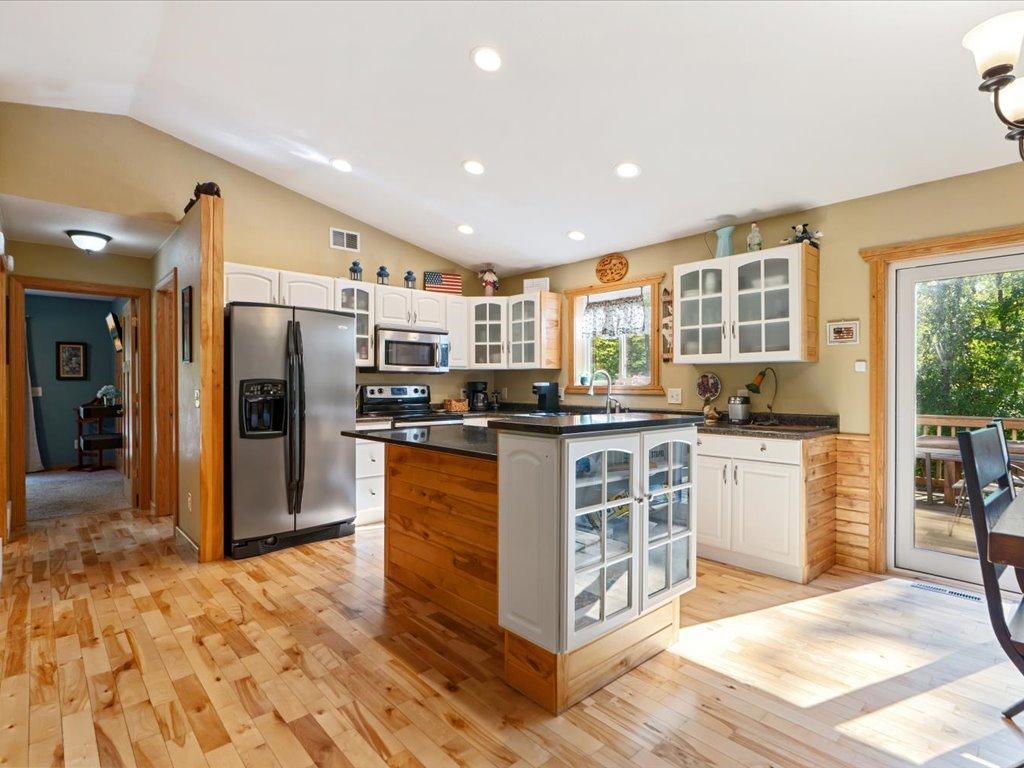
Kitchen 
Dimensions - 12.5x10Level - Upper
Laundry 
Dimensions - 9x10Level - Lower
Living Room 
Dimensions - 11.5x11Level - Upper
Storage 
Dimensions - 17x3Level - Lower
Walk-In Closet 
Dimensions - 5x4.5Level - Upper
Save
Ask
Tour
Hide
Share
Exterior Features
Construction Details 
BlockConcreteFrameStoneVinyl Siding
Lot Features 
Irregular Lot
Other Structures 
Shed(s)Garage(s)
Patio And Porch 
DeckPatio
Pool Features 
None
Road Frontage 
City Street
Roof 
Asphalt
Community Features
School District 
182 - Crosby-Ironton
Township 
Deerwood
Schools
School District
182 - Crosby-Ironton
Elementary School
Unknown
Middle School
Unknown
High School
Unknown
Listing courtesy of RE/MAX Advantage Plus


Listing information is provided by Participants of the Northstar MLS. IDX information is provided exclusively for personal, non-commercial use, and may not be used for any purpose other than to identify prospective properties consumers may be interested in purchasing. Information is deemed reliable but not guaranteed. Copyright 2026, Northstar MLS.
Last checked: 2026-09-25 10:03 PM UTC

Neighborhood & Commute
Source: Walkscore
Disclosure: Community information and market data powered by Constellation Data Labs. Information is deemed reliable but not guaranteed.
Save
Ask
Tour
Hide
Share