Save
Ask
Tour
Hide
Share
$585,000
New Listing

20530 487th Street 23
McGregor, MN 55760

Townhouse|Coming Soon
4
Beds
3
Total Baths
2
Full Baths
1
Partial Bath
3,002
SqFt
$195
/SqFt
2010
Built
Subdivision:
Big Sandy Lodge & Resort
County:
Aitkin
Listing courtesy of LPT Realty, LLC
Call Now: 218-496-3800
Is this the listing for you? We can help make it yours.
218-496-3800
20530 487th Street 2320530 487th Street 2320530 487th Street 2320530 487th Street 23
Save
Ask
Tour
Hide
Share

Mortgage Calculator

Monthly Payment (Est.)

$2,669
Calculator powered by Showcase IDX, a Constellation1 Company. Copyright ©2026 Information is deemed reliable but not guaranteed.

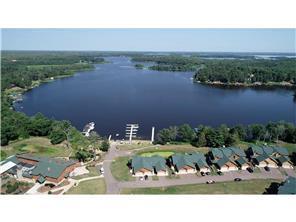
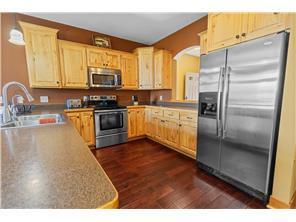
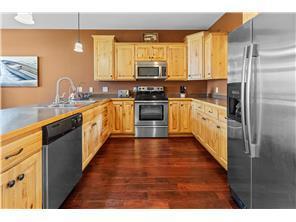
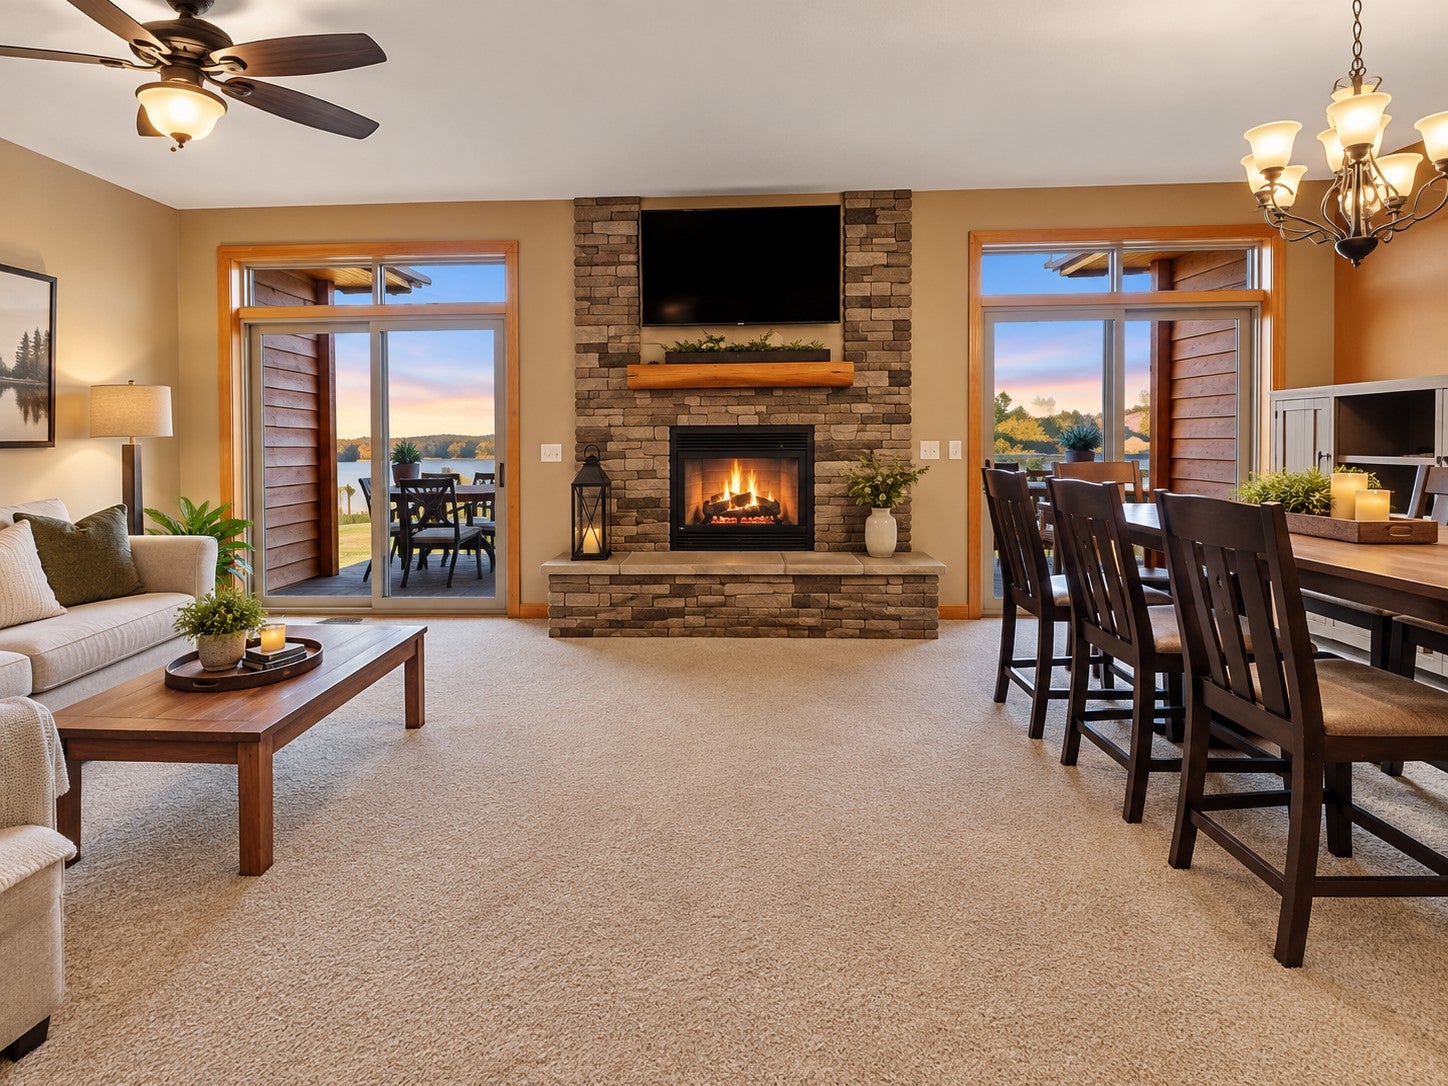
Brand new septic summer of 2025. Exterior of units are all repainted. Quick closing available, this home is in excellent condition!!!!! Located within Big Sandy Lodge and Resort, this fully furnished 4-bedroom, 3-bathroom townhouse offers 3002 square feet of comfortable living space with some of the best sunset views on the lake. Whether you're looking for a year-round residence or a vacation retreat, this property delivers an ideal blend of comfort and recreation. The interior features hickory cabinets, 6 panel doors, and knockdown ceilings that give the home a polished, welcoming feel throughout. As part of Big Sandy Lodge and Resort, residents enjoy access to a wide range of amenities, including beach access, a full-service restaurant, hotel accommodations for guests, a swimming pool, hot tub, sauna, and gym. Dock access is available, with slips offered at an additional cost, making it easy to get out on Big Sandy Lake for fishing or cruising. Owners also have the option to rent their unit through the resort's rental services. The surrounding area provides plenty to explore beyond the resort. The Sandy Lake Reservoir Wildlife Management Area offers trails and wildlife viewing nearby. Lake Minnewawa is a short distance away for additional fishing opportunities, and the Minnesota National Golf Club and Resort provides a top-tier golf experience. Hillcrest Resort is also just minutes away for casual dining and entertainment. Schedule a private showing to experience this lakeside property firsthand.

Save
Ask
Tour
Hide
Share
Listing Snapshot
Price 
$585,000
Days On Site 
0 Days
Bedrooms 
4
Inside Area (SqFt) 
3,002 sqft
Total Baths 
3
Full Baths 
2
Partial Baths 
1
Lot Size 
0.048 Acres
Year Built 
2010
MLS® Number 
7147058
Status 
Coming Soon
Property Tax 
$3,496
HOA/Condo/Coop Fees 
$475 monthly
Sq Ft Source 
N/A
Friends & Family
Recent Activity
11 hours agoListing updated with changes from the MLS®
11 hours agoListing first seen on site
General Features
Acres 
0.048
Attached Garage 
Yes
Foundation 
Block
Garage 
Yes
Garage Spaces 
2
Land Lease 
No
Parking 
AsphaltGarage Door OpenerAttachedGuest
Property Sub Type 
Townhouse
Sewer 
Septic TankPrivate Sewer
SqFt Above 
2118
SqFt Below 
884
SqFt Total 
3002
Utilities 
Cable Available
Water Source 
PrivateWell
Zoning 
Residential-Single Family
Interior Features
Appliances 
DishwasherDryerMicrowaveRangeRefrigeratorStainless Steel Appliance(s)WasherWater Softener Owned
Basement 
Walk-Out AccessFinishedFull
Cooling 
Ceiling Fan(s)Central AirDuctless
Electric 
Circuit Breakers
Fireplace 
Yes
Fireplace Features 
GasLiving Room
Fireplaces 
1
Flooring 
Hardwood
Heating 
PropaneForced AirFireplace(s)
Laundry Features 
Laundry ClosetMain Level
Bedroom 
Level - Upper
Bedroom 2 
Level - Upper
Bedroom 3 
Level - Upper
Bedroom 4 
Level - Lower
Dining Room 
Level - Main
Family Room 
Level - Lower
Flex Room 
Level - Upper
Foyer 
Level - Main
Game Room 
Level - Upper
Kitchen 
Dimensions - 11x11Level - Main
Living Room 
Dimensions - 14x17Level - Main
Save
Ask
Tour
Hide
Share
Exterior Features
Construction Details 
StoneLog Siding
Lot Features 
Waterfront
Patio And Porch 
Deck
Pool Features 
HeatedIndoor
Road Frontage 
Private Road
Roof 
Asphalt
Waterfront 
Yes
Waterfront Features 
Lake Front
Community Features
Association Amenities 
OtherSauna
Association Fee 
$475.0
Association Fee Frequency 
Monthly
Community Features 
Pool
School District 
4 - McGregor
Township 
Shamrock Twp
Roads 
Paved
Schools
School District
4 - McGregor
Elementary School
Unknown
Middle School
Unknown
High School
Unknown
Listing courtesy of LPT Realty, LLC


Listing information is provided by Participants of the Northstar MLS. IDX information is provided exclusively for personal, non-commercial use, and may not be used for any purpose other than to identify prospective properties consumers may be interested in purchasing. Information is deemed reliable but not guaranteed. Copyright 2026, Northstar MLS.
Last checked: 2026-09-20 01:13 PM UTC

Neighborhood & Commute
Source: Walkscore
Disclosure: Community information and market data powered by Constellation Data Labs. Information is deemed reliable but not guaranteed.
Save
Ask
Tour
Hide
Share