
Save
Ask
Tour
Hide
$299,900
New Listing
22194 Pennala CartwayBovey, MN 55709
Single Family Residence|Coming Soon
4
Beds
2
Total Baths
2
Full Baths
2,100
SqFt
$143
/SqFt
2007
Built
County:
Itasca
Listing courtesy of MOVE IT REAL ESTATE GROUP/LAKEHOMES.COM
Call Now: 218-496-3800
Is this the listing for you? We can help make it yours.
218-496-3800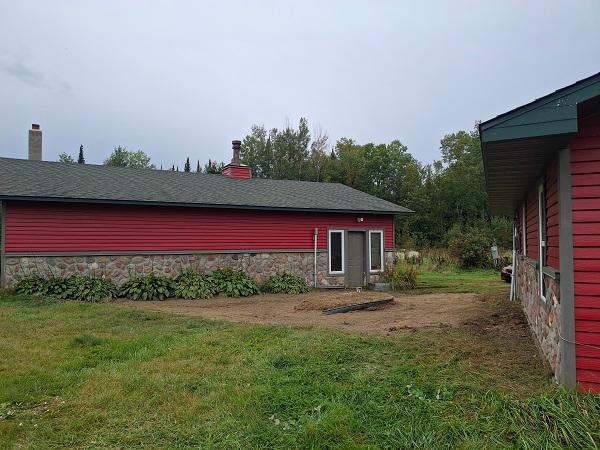
Save
Ask
Tour
Hide
Mortgage Calculator
Monthly Payment (Est.)
$1,368Calculator powered by Showcase IDX, a Constellation1 Company. Copyright ©2026 Information is deemed reliable but not guaranteed.
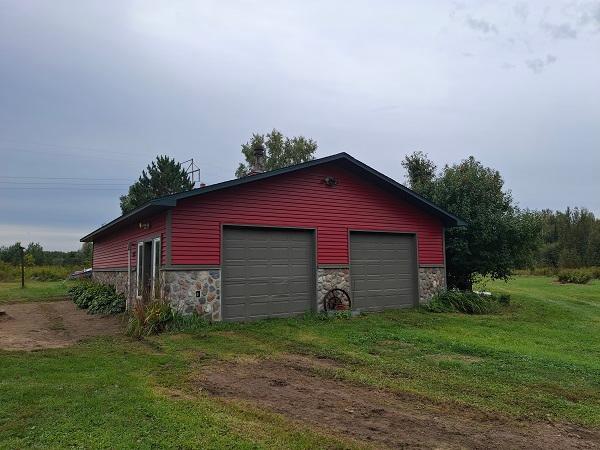
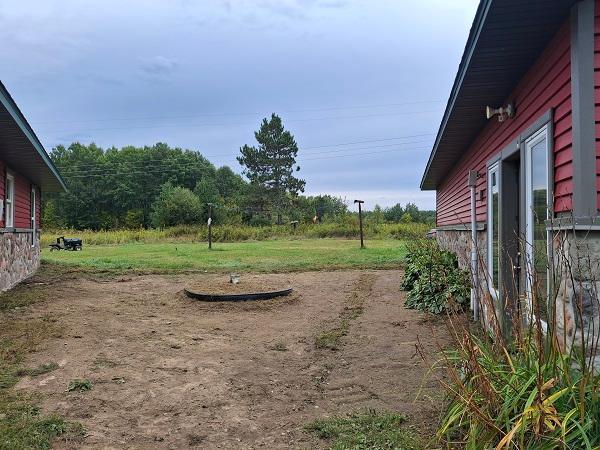
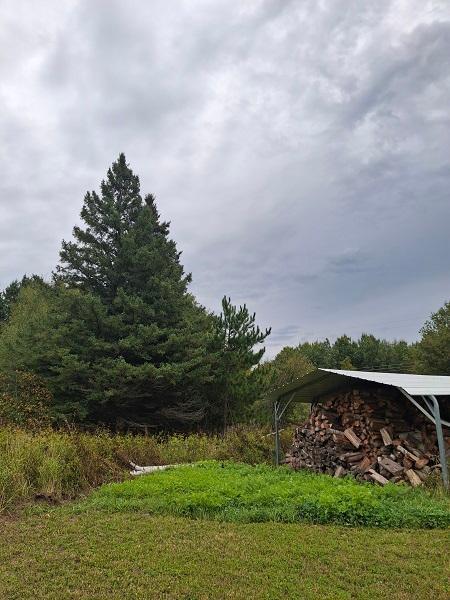
First time offered! Are you looking for one level living with end of the road privacy? Custom built 4 bdrm 2 bath home on 5 acres in Trout Lake Township. Priced below assessed value. Slate and ceramic tiling, pine ceilings, combination of Red Oak, Black Ash and Birch flooring, impressive primary bedroom with bath and walk-in closet, 30 x 40 garage with 240 amps accommodating welding/air compressor. This home offers a unique opportunity to add your finishing touches!!
Save
Ask
Tour
Hide
Listing Snapshot
Price
$299,900
Days On Site
0 Days
Bedrooms
4
Inside Area (SqFt)
2,100 sqft
Total Baths
2
Full Baths
2
Partial Baths
N/A
Lot Size
5 Acres
Year Built
2007
MLS® Number
7146707
Status
Coming Soon
Property Tax
$2,419
HOA/Condo/Coop Fees
N/A
Sq Ft Source
N/A
Friends & Family
Recent Activity
| 12 hours ago | Listing updated with changes from the MLS® | |
| 12 hours ago | Listing first seen on site |
General Features
Acres
5
Foundation
BlockSlab
Garage
Yes
Garage Spaces
2
Land Lease
No
Levels
One
Number Of Stories
1
Parking
Heated Garage
Property Sub Type
Single Family Residence
Sewer
Septic TankMound Septic
SqFt Above
2100
SqFt Total
2324
Water Source
PrivateWell
Zoning
Residential-Single Family
Interior Features
Appliances
DishwasherDryerRefrigeratorWasher
Basement
BlockPartialUnfinished
Electric
150 Amp Service
Flooring
Hardwood
Heating
PropaneWoodBaseboardForced Air
Interior
Walk-In Closet(s)
Laundry Features
Main Level
Bathroom
Dimensions - 7.5x15Level - Main
Bedroom
Dimensions - 16x20Level - Main
Bedroom 2
Dimensions - 17x11Level - Main
Bedroom 3
Dimensions - 14x9Level - Main
Bedroom 4
Dimensions - 9x11Level - Main
Dining Room
Dimensions - 12x14Level - Main
Foyer
Dimensions - 7.5x7.5Level - Main
Kitchen
Dimensions - 14.5x12Level - Main
Laundry
Dimensions - 6.5x7.5Level - Main
Living Room
Dimensions - 24x12.5Level - Main
Office
Dimensions - 6x8Level - Main
Primary Bathroom
Dimensions - 7x10Level - Main
Walk-In Closet
Dimensions - 11x12Level - Main
Save
Ask
Tour
Hide
Exterior Features
Construction Details
FrameStoneSteel Siding
Fencing
None
Other Structures
Other
Pool Features
None
Roof
Asphalt
Community Features
Accessibility Features
Accessible Entrance
School District
318 - Grand Rapids
Township
Trout Lake Twp
Horse Allowed
Yes
Schools
School District
318 - Grand Rapids
Elementary School
Unknown
Middle School
Unknown
High School
Unknown
Listing courtesy of MOVE IT REAL ESTATE GROUP/LAKEHOMES.COM

Listing information is provided by Participants of the Northstar MLS. IDX information is provided exclusively for personal, non-commercial use, and may not be used for any purpose other than to identify prospective properties consumers may be interested in purchasing. Information is deemed reliable but not guaranteed. Copyright 2026, Northstar MLS.
Last checked: 2026-09-19 09:41 AM UTC
Listing information is provided by Participants of the Northstar MLS. IDX information is provided exclusively for personal, non-commercial use, and may not be used for any purpose other than to identify prospective properties consumers may be interested in purchasing. Information is deemed reliable but not guaranteed. Copyright 2026, Northstar MLS.
Last checked: 2026-09-19 09:41 AM UTC
Neighborhood & Commute
Source: Walkscore
Disclosure: Community information and market data powered by Constellation Data Labs. Information is deemed reliable but not guaranteed.
Save
Ask
Tour
Hide
