Save
Ask
Tour
Hide
Share
$359,000
1 Day On Site

48290 110th Place
Tamarack, MN 55787

For Sale|Single Family Residence|Active
3
Beds
2
Total Baths
1
Full Bath
1
Partial Bath
1,232
SqFt
$291
/SqFt
1999
Built
County:
Aitkin
Listing courtesy of Statement Realty
Call Now: 218-496-3800
Is this the listing for you? We can help make it yours.
218-496-3800
48290 110th Place48290 110th Place48290 110th Place48290 110th Place
Save
Ask
Tour
Hide
Share

Mortgage Calculator

Monthly Payment (Est.)

Enter an interest rate to see your estimated monthly payment.
Calculator powered by Showcase IDX, a Constellation1 Company. Copyright ©2026 Information is deemed reliable but not guaranteed.

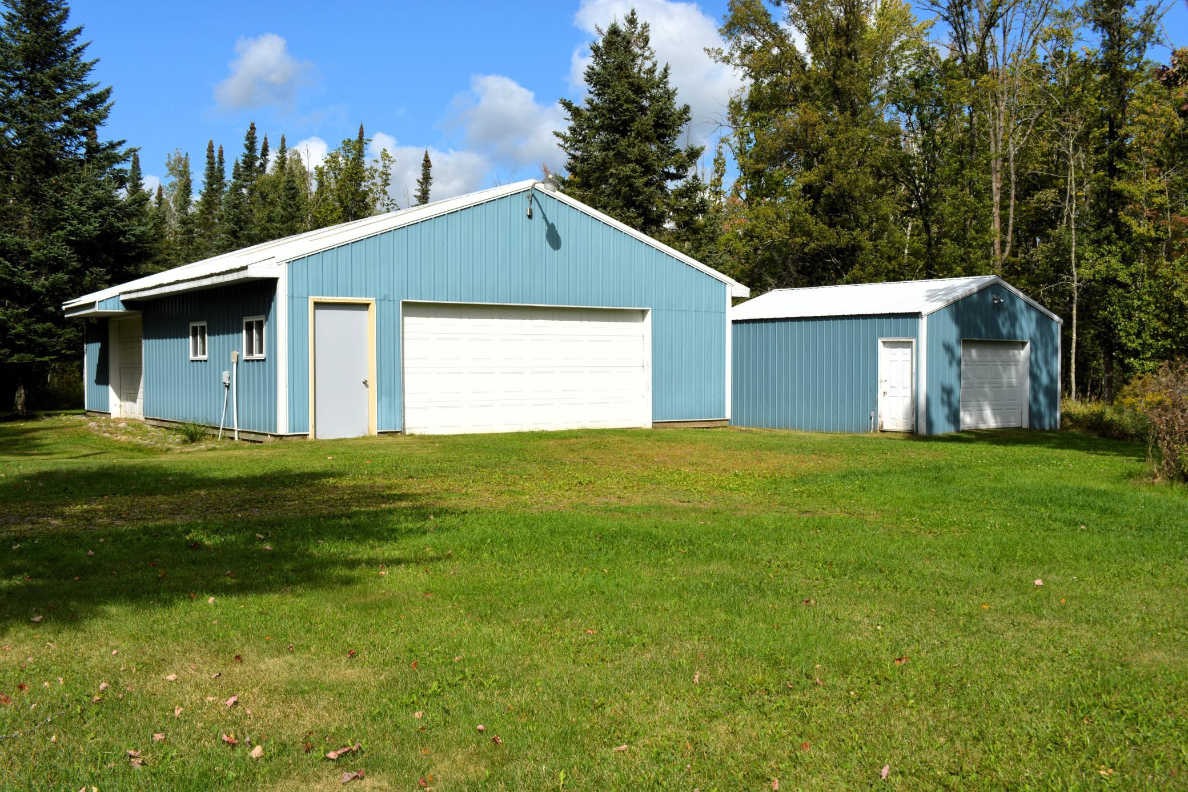
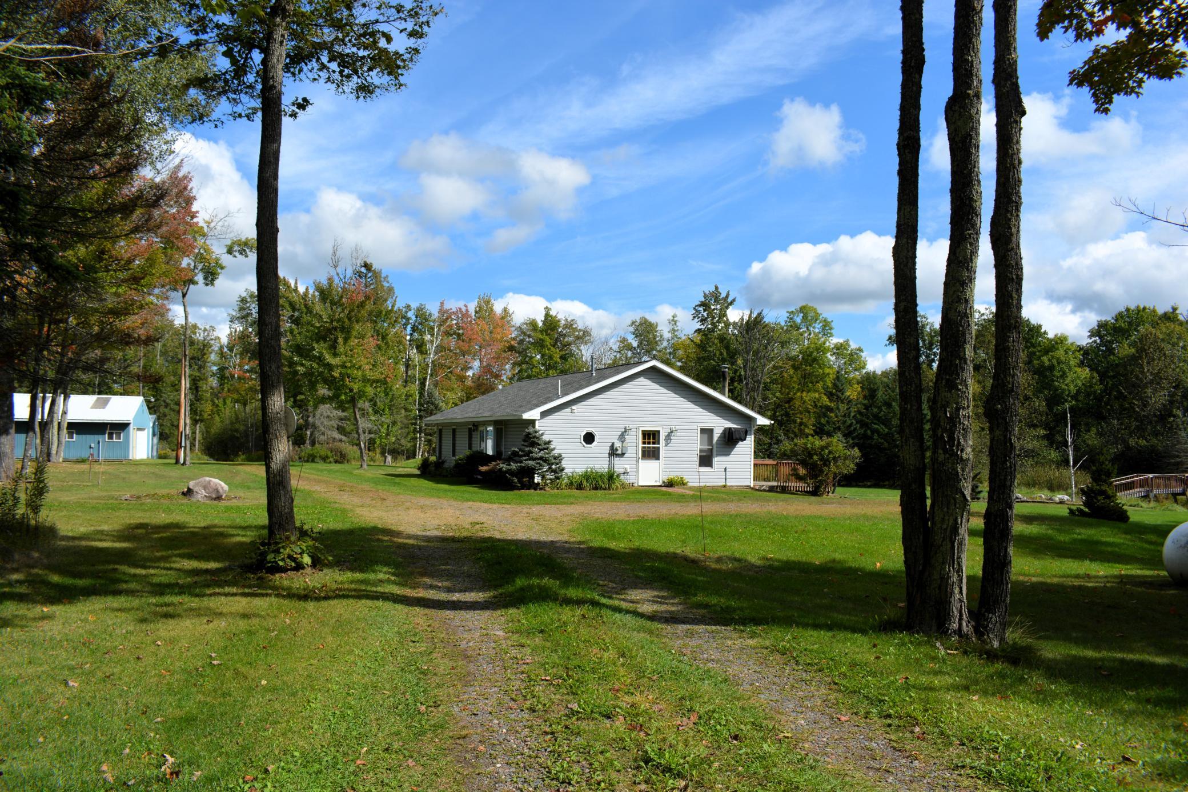
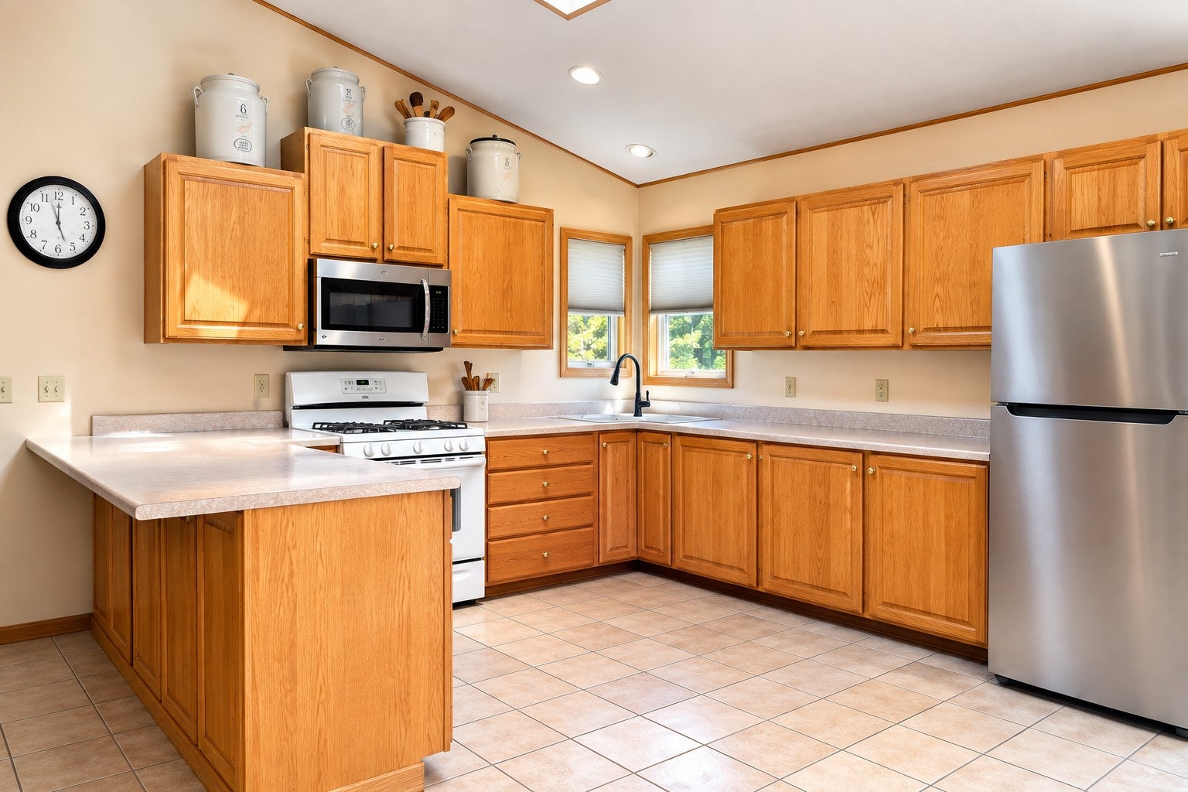
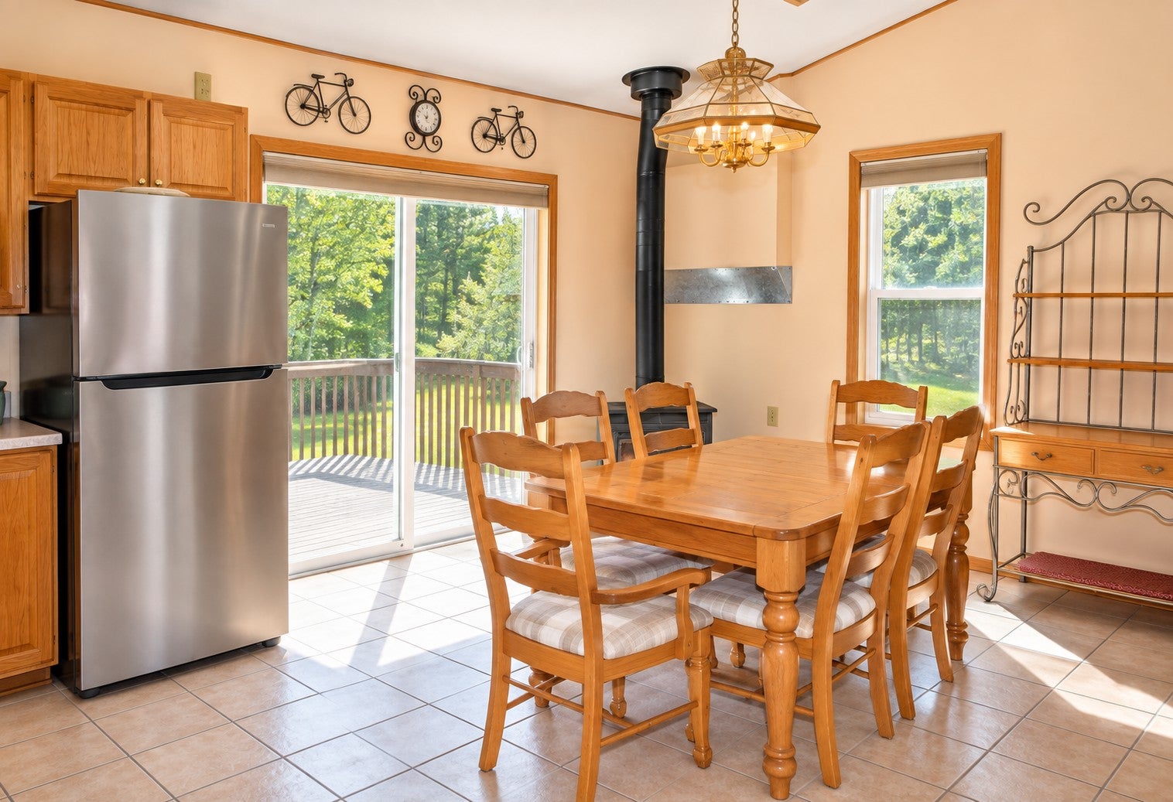
Set on 40 acres, this 3-bedroom, 2-bath home was built in 1999 and offers a great mix of comfortable living space and usable acreage. The home has a practical layout with plenty of natural light, a spacious kitchen, dining area with access to the deck, and room to gather in the main living area. Outside is where this property really stands out. Most of the acreage is high ground with a mix of woods and open field, along with trails winding through the property and a pond. Two outbuildings, measuring 18x24 and 28x40, provide plenty of space for vehicles, equipment, storage or a workshop. With 40 acres to explore and plenty of room for all the extras, there is a lot here to work with. All ready to move in and enjoy this peaceful setting. Some furnishings included.

Save
Ask
Tour
Hide
Share
Listing Snapshot
Price 
$359,000
Days On Site 
1 Day
Bedrooms 
3
Inside Area (SqFt) 
1,232 sqft
Total Baths 
2
Full Baths 
1
Partial Baths 
1
Lot Size 
40 Acres
Year Built 
1999
MLS® Number 
7146544
Status 
Active
Property Tax 
$1,850
HOA/Condo/Coop Fees 
N/A
Sq Ft Source 
N/A
Friends & Family
Recent Activity
yesterdayListing updated with changes from the MLS®
yesterdayListing first seen on site
General Features
Acres 
40
Foundation 
Slab
Garage 
Yes
Garage Spaces 
2
Land Lease 
No
Levels 
One
Number Of Stories 
1
Property Sub Type 
Single Family Residence
Sewer 
Septic TankMound Septic
SqFt Above 
1232
SqFt Total 
1232
Water Source 
PrivateWell
Zoning 
Residential-Single Family
Interior Features
Appliances 
DryerRangeRefrigeratorWasherWater Softener Owned
Basement 
None
Cooling 
Ceiling Fan(s)Wall Unit(s)
Electric 
100 Amp Service
Fireplace 
Yes
Fireplace Features 
Free StandingWood Burning
Fireplaces 
1
Heating 
ElectricPropaneBaseboardFireplace(s)
Interior 
Kitchen Island
Laundry Features 
Laundry RoomMain LevelWasher Hookup
Bedroom 
Dimensions - 11x12.6Level - Main
Bedroom 2 
Dimensions - 11x11.6Level - Main
Bedroom 3 
Dimensions - 9x11Level - Main
Kitchen 
Dimensions - 14x22Level - Main
Laundry 
Dimensions - 8x10Level - Main
Living Room 
Dimensions - 13x10Level - Main
Save
Ask
Tour
Hide
Share
Exterior Features
Construction Details 
Vinyl Siding
Fencing 
None
Lot Features 
LevelWooded
Other Structures 
Garage(s)
Patio And Porch 
Deck
Roof 
Asphalt
Community Features
School District 
4 - McGregor
Township 
Haugen Twp
Schools
School District
4 - McGregor
Elementary School
Unknown
Middle School
Unknown
High School
Unknown
Listing courtesy of Statement Realty


Listing information is provided by Participants of the Northstar MLS. IDX information is provided exclusively for personal, non-commercial use, and may not be used for any purpose other than to identify prospective properties consumers may be interested in purchasing. Information is deemed reliable but not guaranteed. Copyright 2026, Northstar MLS.
Last checked: 2026-09-26 11:13 AM UTC

Neighborhood & Commute
Source: Walkscore
Disclosure: Community information and market data powered by Constellation Data Labs. Information is deemed reliable but not guaranteed.
Save
Ask
Tour
Hide
Share