Save
Ask
Tour
Hide
Share
$580,000
New Listing

20649 Mishawaka Shores Trail
Grand Rapids, MN 55744

Townhouse|Coming Soon
3
Beds
3
Total Baths
1
Full Bath
2
Partial Baths
2,754
SqFt
$211
/SqFt
2004
Built
Subdivision:
Mishawaka Shores Three
County:
Itasca
Listing courtesy of COLDWELL BANKER NORTHWOODS
Call Now: 218-496-3800
Is this the listing for you? We can help make it yours.
218-496-3800
20649 Mishawaka Shores Trail20649 Mishawaka Shores Trail20649 Mishawaka Shores Trail20649 Mishawaka Shores Trail
Save
Ask
Tour
Hide
Share

Mortgage Calculator

Monthly Payment (Est.)

Enter an interest rate to see your estimated monthly payment.
Calculator powered by Showcase IDX, a Constellation1 Company. Copyright ©2026 Information is deemed reliable but not guaranteed.

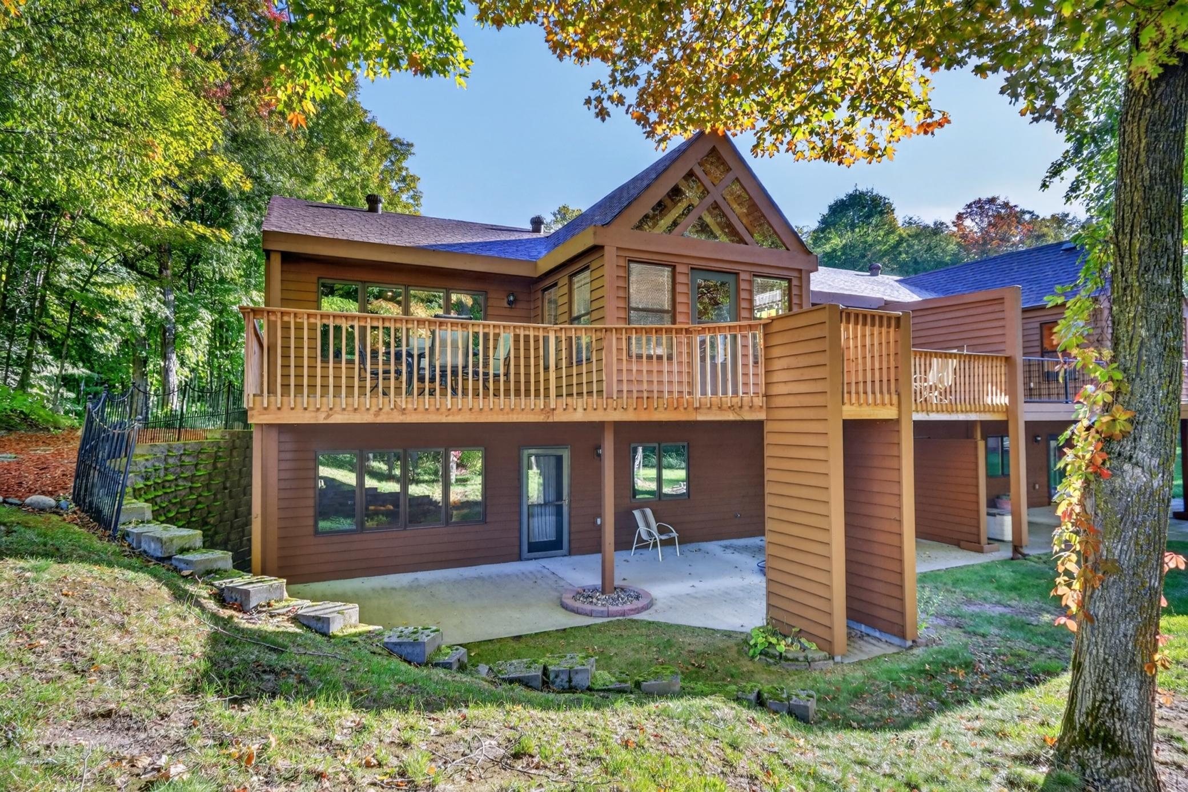
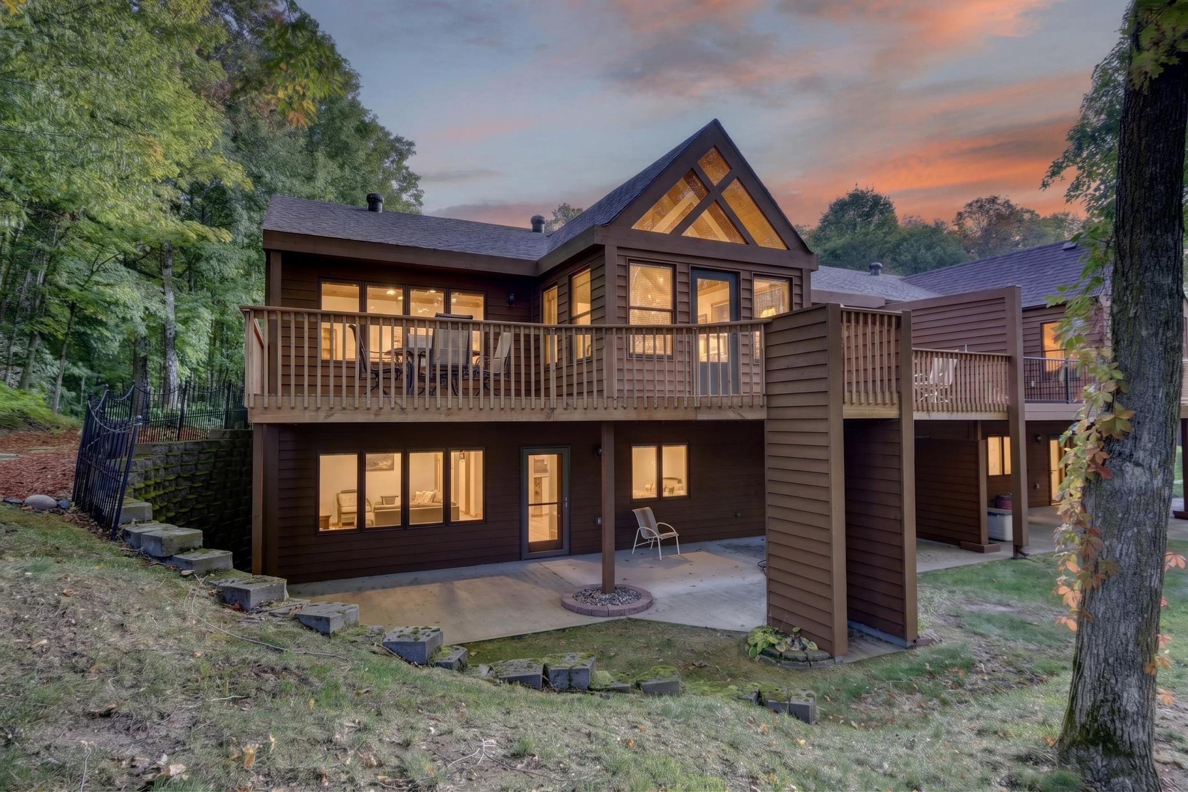
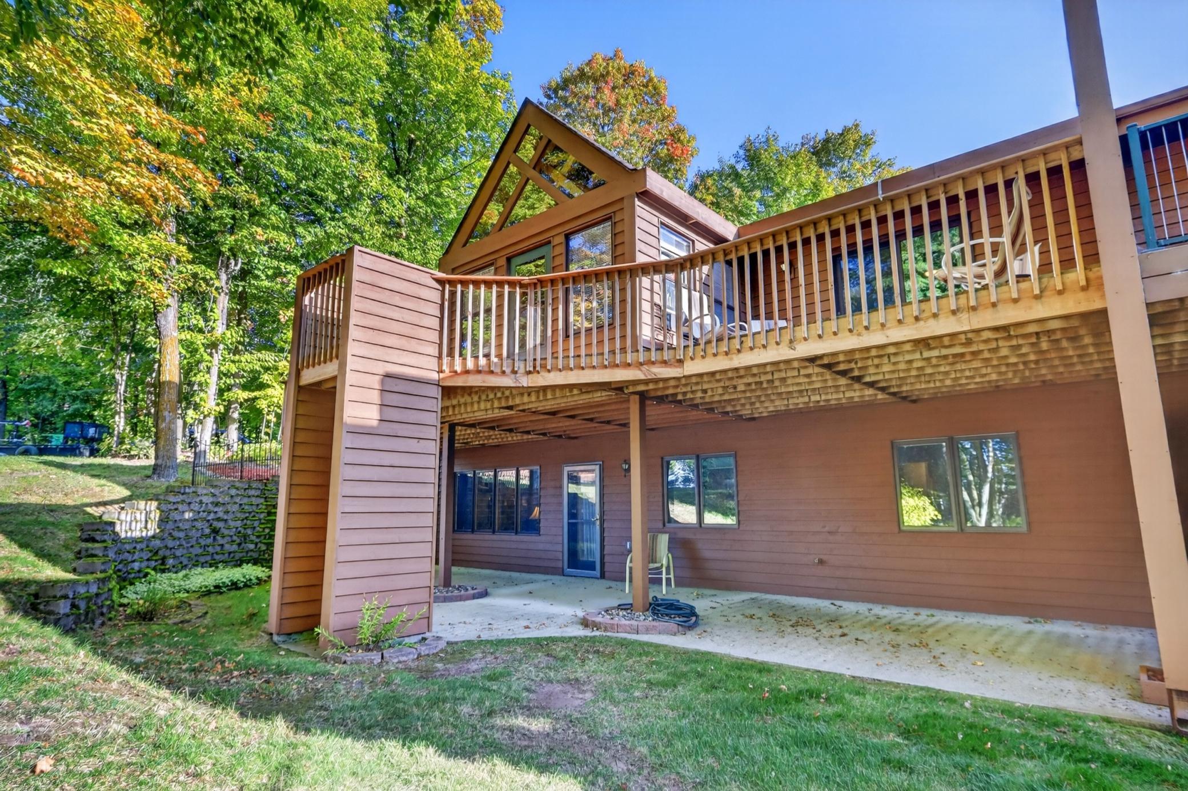
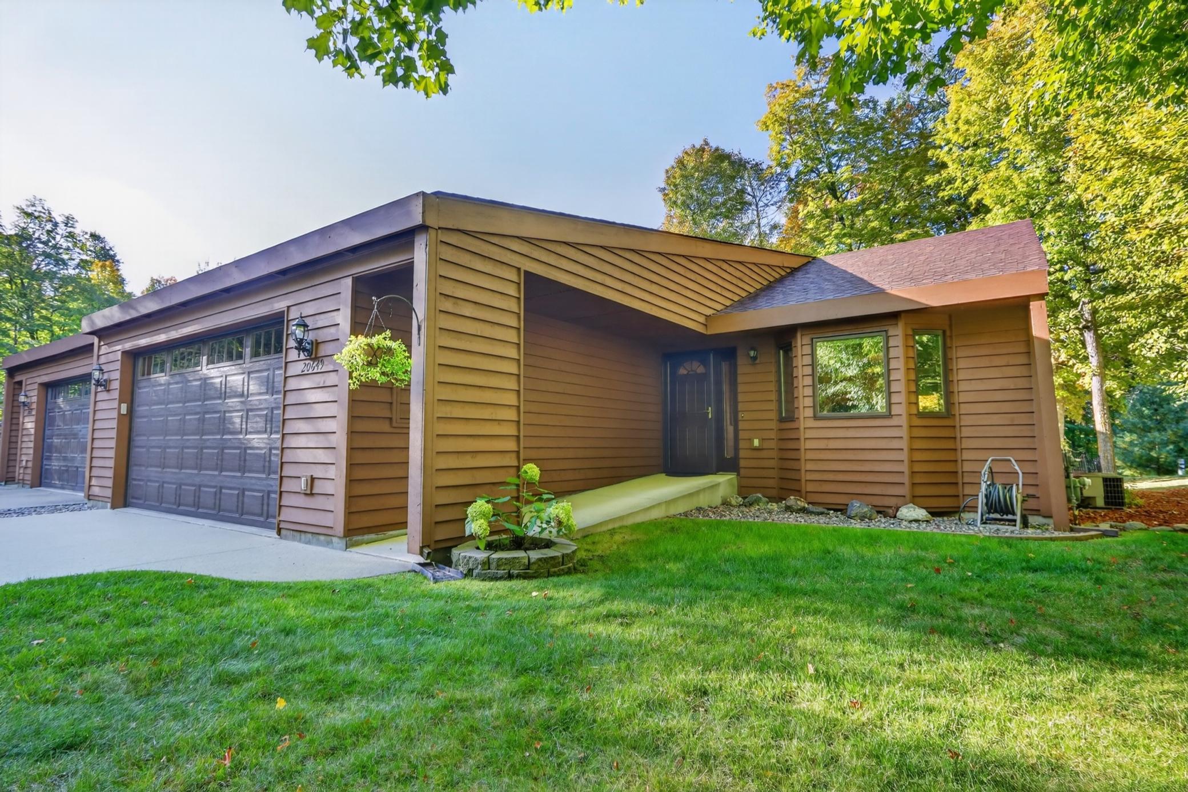
Welcome to Mishawaka Shores Townhomes on Pokegama Lake, where you can enjoy the Up North lake lifestyle without the work of maintaining a lake home and enjoy being close to town. This 3-bedroom, 3-bath townhome offers lake views, outdoor spaces, and access to shared amenities. The lake-side living room and dining area provide plenty of natural sunlight and leads to a three-season porch and two spacious decks that are 3 years old. The large kitchen has new countertops. The family room has a cozy fireplace, new carpet plus a walk out to a great patio. Common grounds include a park-like area just off the back patio that leads to one of the two banks of dock slips, a charming log sauna, and recreation area. Updates including new basement flooring and carpet, replaced vanities/sinks in MF bathrooms, and new kitchen countertops. The exterior is freshly stained and the roof is two years old. An additional garage stall (3rd garage) and extra parking space in the garage area is also included.

Save
Ask
Tour
Hide
Share
Listing Snapshot
Price 
$580,000
Days On Site 
0 Days
Bedrooms 
3
Inside Area (SqFt) 
2,754 sqft
Total Baths 
3
Full Baths 
1
Partial Baths 
2
Lot Size 
0.1 Acres
Year Built 
2004
MLS® Number 
7146476
Status 
Coming Soon
Property Tax 
$4,241
HOA/Condo/Coop Fees 
$160 monthly
Sq Ft Source 
N/A
Friends & Family
Recent Activity
5 hours agoListing updated with changes from the MLS®
9 hours agoListing first seen on site
General Features
Acres 
0.1
Attached Garage 
Yes
Foundation 
Block
Garage 
Yes
Garage Spaces 
3
Land Lease 
No
Levels 
One
Number Of Stories 
1
Parking 
Parking LotAttached
Property Sub Type 
Townhouse
Sewer 
Private Sewer
SqFt Above 
1377
SqFt Below 
1377
SqFt Total 
2754
Water Source 
Private
Zoning 
Residential-Single Family
Interior Features
Basement 
Walk-Out AccessFinished
Cooling 
Central Air
Electric 
200+ Amp Service
Fireplace 
Yes
Fireplace Features 
Family Room
Fireplaces 
1
Heating 
Natural GasForced Air
Interior 
SaunaWalk-In Closet(s)
Laundry Features 
Main Level
Bedroom 
Dimensions - 13'9x12'3Level - Main
Bedroom 2 
Dimensions - 12x12'3Level - Lower
Bedroom 3 
Dimensions - 11'4x13Level - Lower
Dining Room 
Dimensions - 14'5x15'8Level - Main
Family Room 
Dimensions - 16'2x22'8Level - Lower
Foyer 
Dimensions - 5'8x11'11Level - Main
Garage 
Dimensions - 22'5x25'2Level - Main
Kitchen 
Dimensions - 11'3x17'1Level - Main
Laundry 
Dimensions - 7'6x7'11Level - Main
Living Room 
Dimensions - 11'7x10Level - Main
Primary Bathroom 
Dimensions - 7'8x7'11Level - Main
Storage 
Dimensions - 7'8x12'6Level - Lower
Three Season Porch 
Dimensions - 11'10x9'11Level - Main
Utility Room 
Dimensions - 24'5x11'7Level - Lower
Walk-In Closet 
Dimensions - 7'8x7'8Level - Main
Save
Ask
Tour
Hide
Share
Exterior Features
Construction Details 
FrameCedar
Lot Features 
Waterfront
Other Structures 
Garage(s)
Patio And Porch 
DeckPatio
Waterfront 
Yes
Waterfront Features 
Lake Front
Community Features
Association Amenities 
SaunaTennis Court(s)
Association Fee 
$160.0
Association Fee Frequency 
Monthly
School District 
318 - Grand Rapids
Township 
Harris Twp
Roads 
Paved
Schools
School District
318 - Grand Rapids
Elementary School
Unknown
Middle School
Unknown
High School
Unknown
Listing courtesy of COLDWELL BANKER NORTHWOODS


Listing information is provided by Participants of the Northstar MLS. IDX information is provided exclusively for personal, non-commercial use, and may not be used for any purpose other than to identify prospective properties consumers may be interested in purchasing. Information is deemed reliable but not guaranteed. Copyright 2026, Northstar MLS.
Last checked: 2026-09-25 10:15 PM UTC

Neighborhood & Commute
Source: Walkscore
Disclosure: Community information and market data powered by Constellation Data Labs. Information is deemed reliable but not guaranteed.
Save
Ask
Tour
Hide
Share