Save
Ask
Tour
Hide
Share
$449,900
New Listing

29757 Red Pine Drive
Breezy Point, MN 56472

For Sale|Single Family Residence|Active
4
Beds
3
Total Baths
3
Full Baths
3,120
SqFt
$144
/SqFt
2005
Built
Subdivision:
Fifteenth Add Breezy Point Estat
County:
Crow Wing
Listing courtesy of Lakes & Leisure Realty
Call Now: 218-496-3800
Is this the listing for you? We can help make it yours.
218-496-3800
29757 Red Pine Drive29757 Red Pine Drive29757 Red Pine Drive29757 Red Pine Drive
Save
Ask
Tour
Hide
Share

Mortgage Calculator

Monthly Payment (Est.)

$2,053
Calculator powered by Showcase IDX, a Constellation1 Company. Copyright ©2026 Information is deemed reliable but not guaranteed.

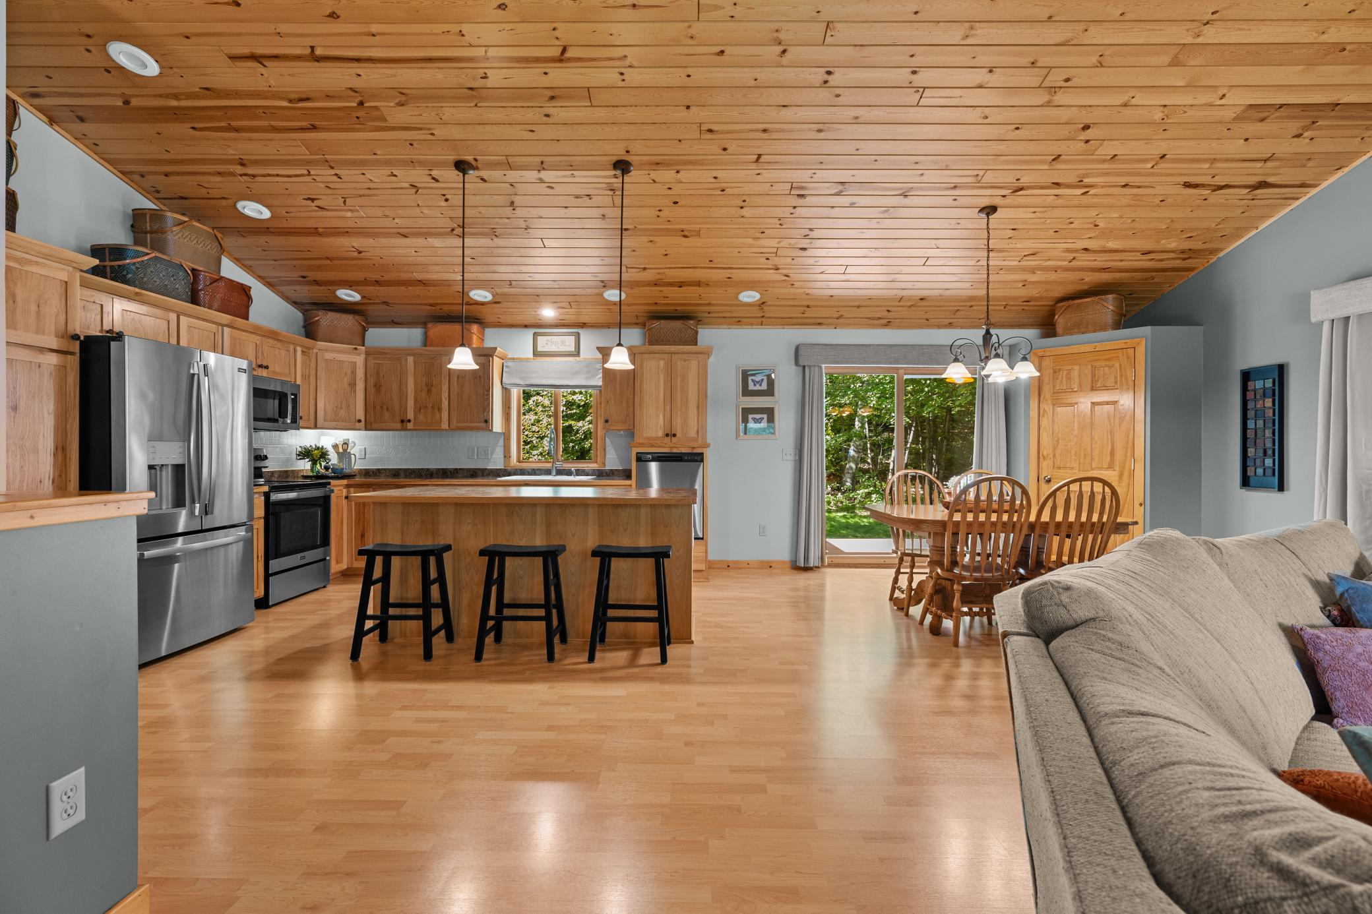
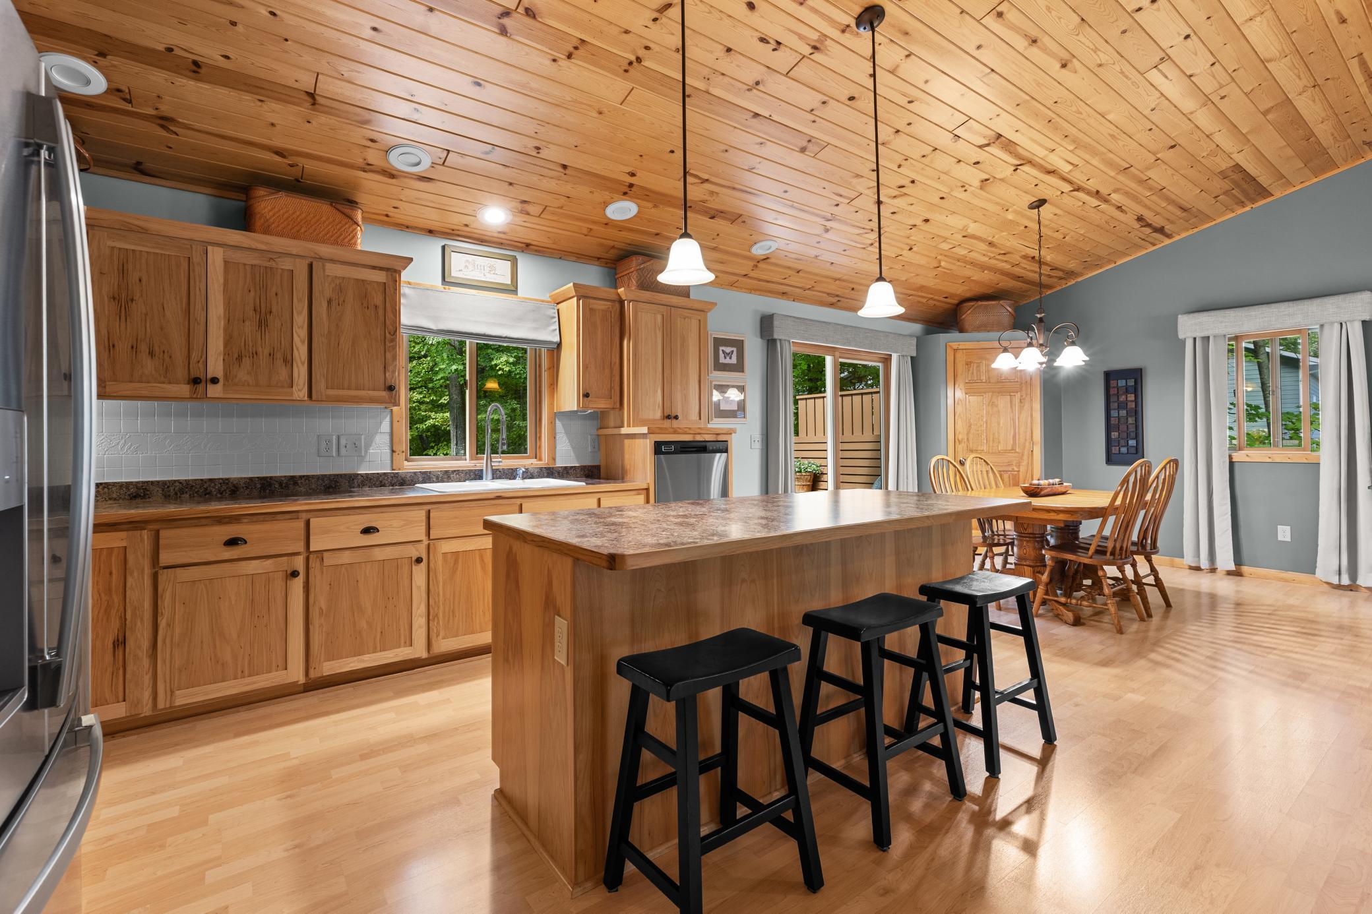
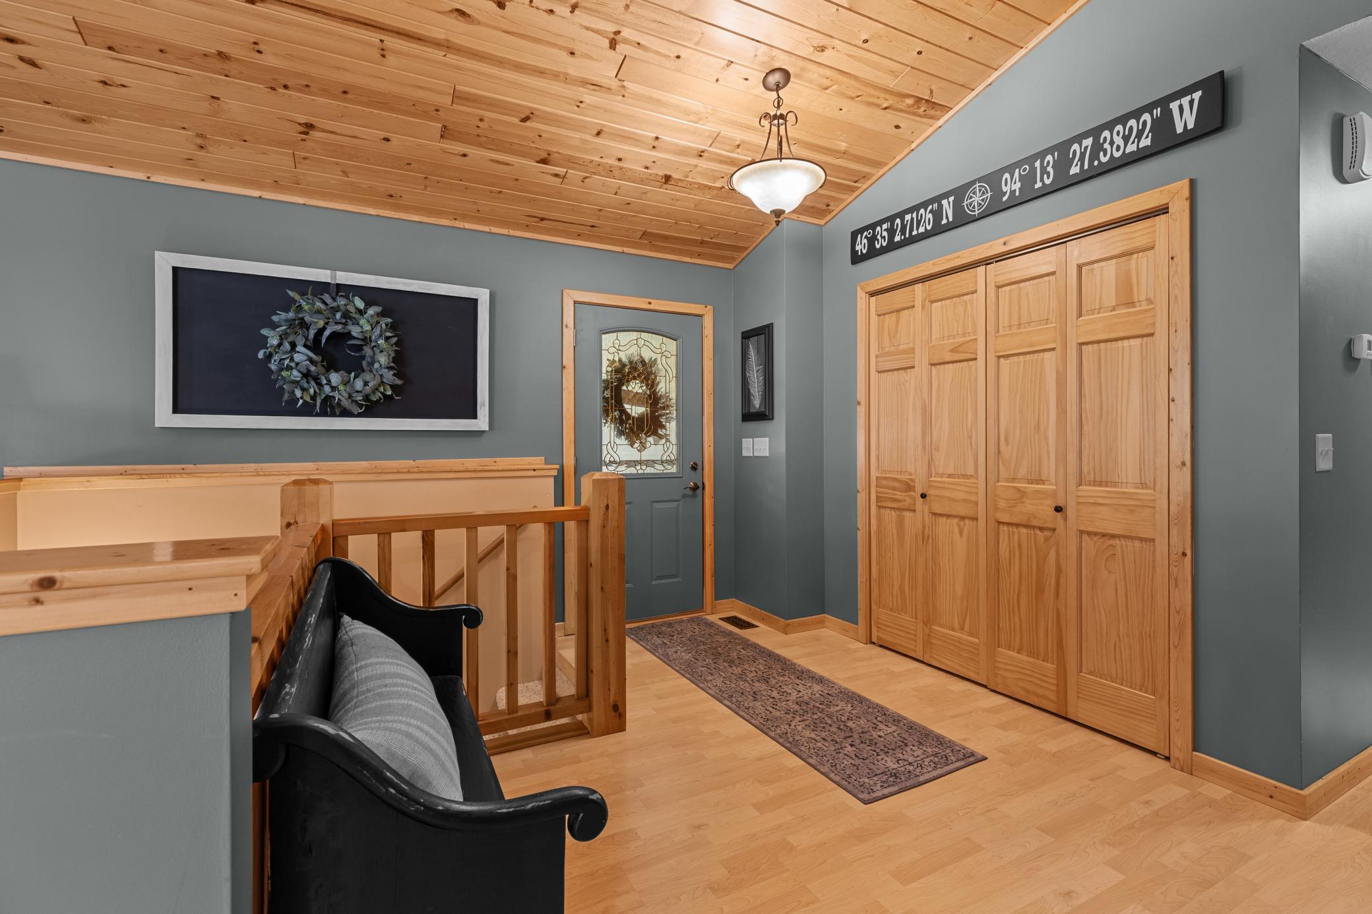
Discover the charm of this beautifully cared-for property nestled in a picturesque Breezy Point neighborhood. Set on a lovely lot with a manicured yard, this home has been meticulously maintained and thoughtfully cared for inside and out. Warm wood accents add character and charm, while generous storage and an expansive lower-level family room provide plenty of space to relax, gather, and make yourself at home. An additional 24x16 detached garage with a bonus room offers wonderful flexibility for hobbies, a home office, extra storage and room for outdoor toys. On-demand hot water adds another touch of everyday convenience. Warm, inviting, and filled with thoughtful features, this is a home that’s easy to picture yourself enjoying for years to come.

Save
Ask
Tour
Hide
Share
Listing Snapshot
Price 
$449,900
Days On Site 
0 Days
Bedrooms 
4
Inside Area (SqFt) 
3,120 sqft
Total Baths 
3
Full Baths 
3
Partial Baths 
N/A
Lot Size 
0.37 Acres
Year Built 
2005
MLS® Number 
7146333
Status 
Active
Property Tax 
$3,296
HOA/Condo/Coop Fees 
N/A
Sq Ft Source 
N/A
Friends & Family
Recent Activity
15 hours agoListing updated with changes from the MLS®
20 hours agoListing first seen on site
General Features
Acres 
0.37
Attached Garage 
Yes
Foundation 
Block
Garage 
Yes
Garage Spaces 
3
Land Lease 
No
Levels 
One
Number Of Stories 
1
Parking 
AsphaltAttached
Property Sub Type 
Single Family Residence
Sewer 
Public Sewer
SqFt Above 
1560
SqFt Below 
1560
SqFt Total 
3120
Water Source 
PrivateWell
Zoning 
Residential-Single Family
Interior Features
Appliances 
Stainless Steel Appliance(s)
Basement 
FinishedFull
Cooling 
Central Air
Fireplace 
Yes
Fireplaces 
1
Heating 
Natural GasForced Air
Laundry Features 
Main Level
Bedroom 
Dimensions - 17x19Level - Main
Bedroom 2 
Dimensions - 12x12Level - Main
Bedroom 3 
Dimensions - 11x17Level - Lower
Bedroom 4 
Dimensions - 12x17Level - Lower
Family Room 
Dimensions - 14x32Level - Lower
Kitchen 
Dimensions - 11x13Level - Main
Living Room 
Dimensions - 18x14Level - Main
Save
Ask
Tour
Hide
Share
Exterior Features
Construction Details 
Vinyl Siding
Patio And Porch 
Front Porch
Road Frontage 
City Street
Roof 
Asphalt
Community Features
School District 
186 - Pequot Lakes
Township 
Breezy Point
Schools
School District
186 - Pequot Lakes
Elementary School
Unknown
Middle School
Unknown
High School
Unknown
Listing courtesy of Lakes & Leisure Realty


Listing information is provided by Participants of the Northstar MLS. IDX information is provided exclusively for personal, non-commercial use, and may not be used for any purpose other than to identify prospective properties consumers may be interested in purchasing. Information is deemed reliable but not guaranteed. Copyright 2026, Northstar MLS.
Last checked: 2026-09-19 09:36 AM UTC

Neighborhood & Commute
Source: Walkscore
Disclosure: Community information and market data powered by Constellation Data Labs. Information is deemed reliable but not guaranteed.
Save
Ask
Tour
Hide
Share