Save
Ask
Tour
Hide
Share
$615,000
New Listing

14176 Eagle Pointe Drive
Park Rapids, MN 56470

For Sale|Single Family Residence|Active
3
Beds
3
Total Baths
1
Full Bath
2
Partial Baths
3,347
SqFt
$184
/SqFt
1957
Built
County:
Hubbard
Listing courtesy of Keller Williams Realty Professionals
Call Now: 218-496-3800
Is this the listing for you? We can help make it yours.
218-496-3800
14176 Eagle Pointe Drive14176 Eagle Pointe Drive14176 Eagle Pointe Drive14176 Eagle Pointe Drive
Save
Ask
Tour
Hide
Share

Mortgage Calculator

Monthly Payment (Est.)

Enter an interest rate to see your estimated monthly payment.
Calculator powered by Showcase IDX, a Constellation1 Company. Copyright ©2026 Information is deemed reliable but not guaranteed.

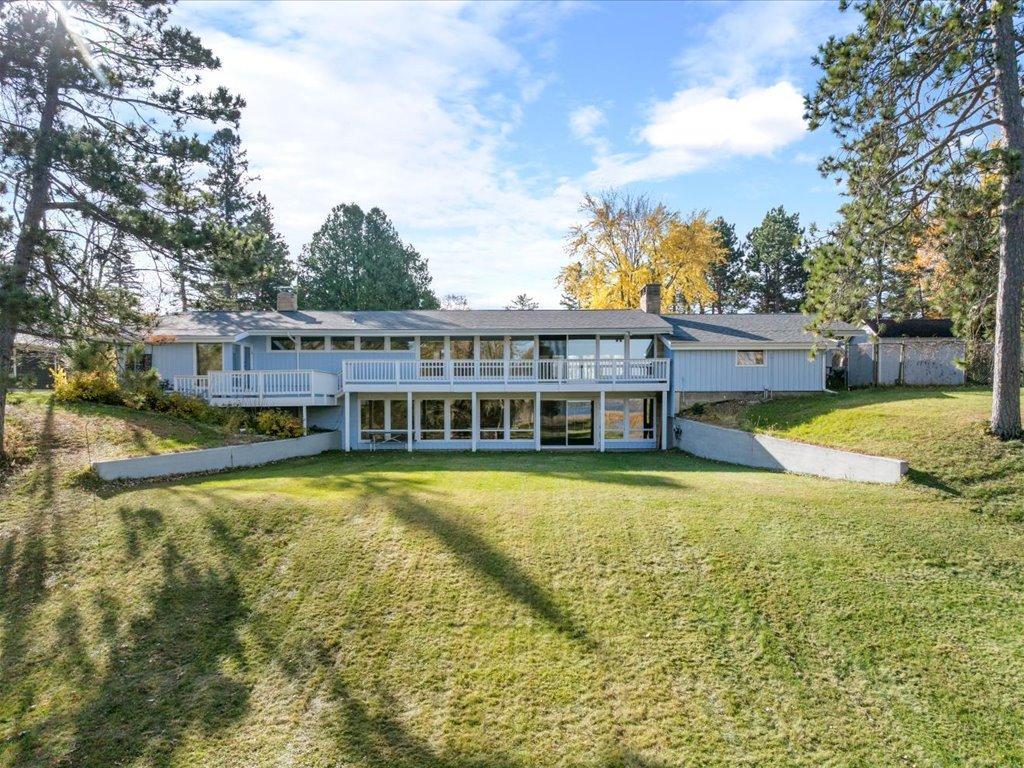
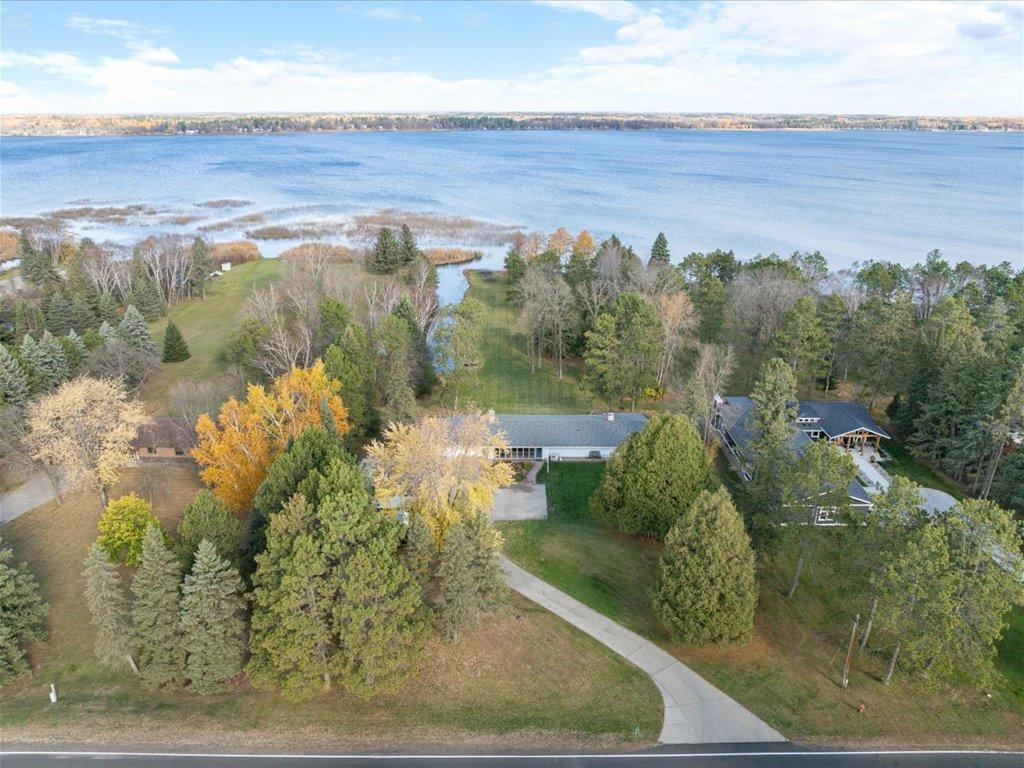
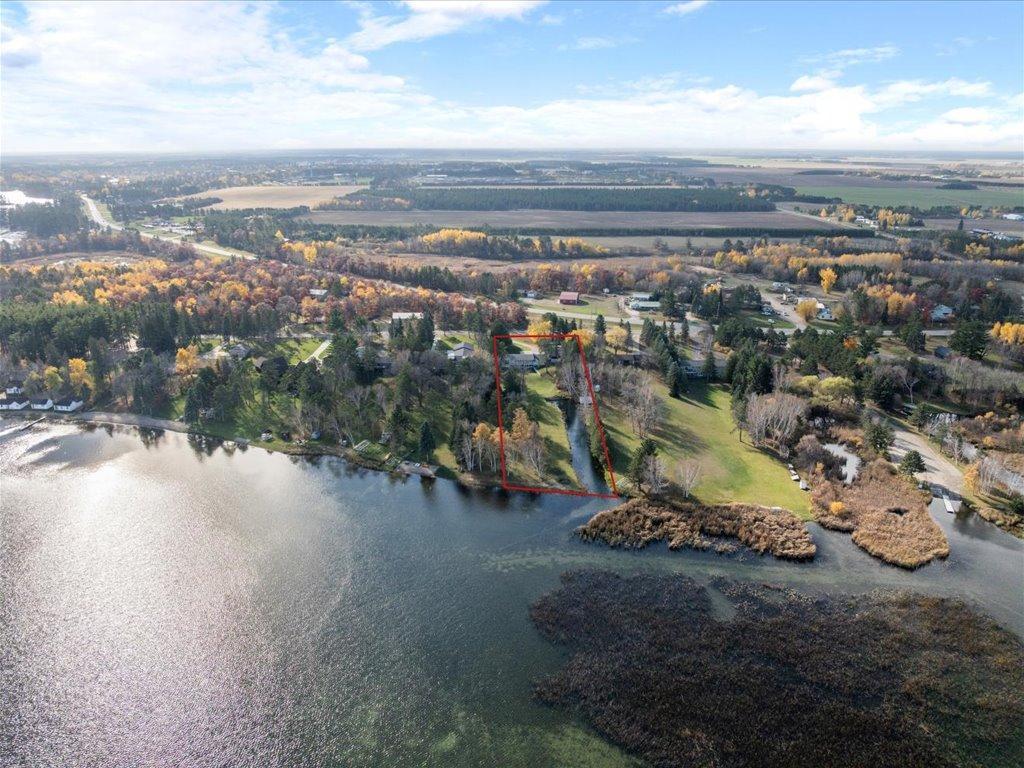
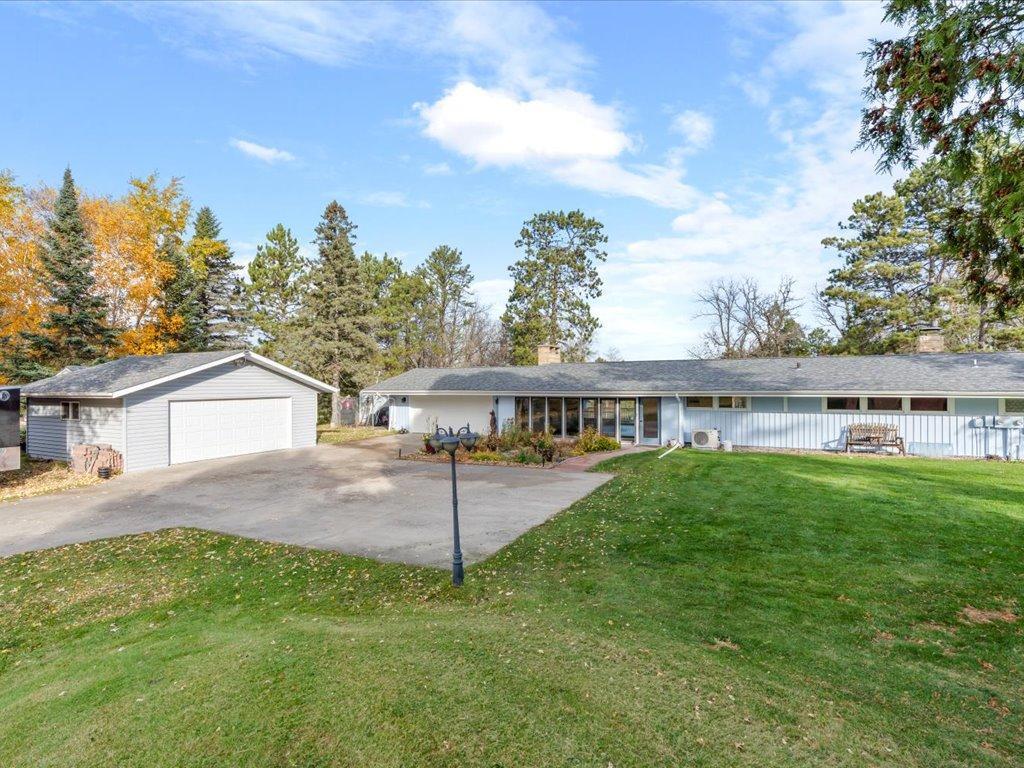
There's so much to love about this Fish Hook Lake property! Situated on 2.09 acres with 162 feet of shoreline, this spacious home is less than two miles from downtown Park Rapids! The large, gently sloping yard offers plenty of room for outdoor fun, from yard games and bonfires to relaxing by the water and enjoying the beautiful lake views. A shared channel provides a convenient place to keep your boat or pontoon, leaving the main shoreline open for swimming and enjoying the lake! Inside, you'll find 3 bedrooms, 3 bathrooms, and over 3,300 finished square feet, with plenty of that classic lake-home charm! Large windows bring in beautiful natural light and lake views, while vaulted ceilings, wood accents, and a cozy fireplace give the main living area a warm, welcoming feel. The walkout lower level is perfect for entertaining, complete with a wood-burning fireplace, wet bar/kitchenette, pool table, sauna, and an additional bonus room! Outside, you'll appreciate the spacious deck, attached garage, additional detached garage, and storage shed. A newer roof and city sewer and water are added bonuses! Whether you're looking for a year-round home, weekend getaway, or short-term rental opportunity, this property has plenty to offer. With beautiful lake frontage, room for everyone to spread out, and a location just minutes from town, it's easy to picture the memories waiting to be made here!

Save
Ask
Tour
Hide
Share
Listing Snapshot
Price 
$615,000
Days On Site 
0 Days
Bedrooms 
3
Inside Area (SqFt) 
3,347 sqft
Total Baths 
3
Full Baths 
1
Partial Baths 
2
Lot Size 
2.09 Acres
Year Built 
1957
MLS Number 
7146208
Status 
Active
Property Tax 
$7,353
HOA/Condo/Coop Fees 
N/A
Sq Ft Source 
N/A
Friends & Family
Recent Activity
4 hours agoListing updated with changes from the MLS
10 hours agoListing first seen on site
General Features
Acres 
2.09
Attached Garage 
Yes
Foundation 
Block
Garage 
Yes
Garage Spaces 
4
Land Lease 
No
Levels 
One
Number Of Stories 
1
Parking 
ConcreteAttached
Property Sub Type 
Single Family Residence
Sewer 
Public Sewer
SqFt Above 
1981
SqFt Below 
1366
SqFt Total 
3962
Water Source 
Public
Zoning 
Residential-Single Family
Interior Features
Appliances 
DishwasherDryerGas Water HeaterMicrowaveRangeRefrigeratorWasher
Basement 
Walk-Out AccessBlockFinishedFullPartially Finished
Cooling 
Ductless
Fireplace 
Yes
Fireplace Features 
ElectricFamily RoomWood Burning
Fireplaces 
2
Heating 
ElectricNatural GasBaseboardFireplace(s)Hot Water
Interior 
Kitchen IslandSauna
Laundry Features 
In BasementLower Level
Bathroom 
Dimensions - 5'10"x9'5"Level - Main
Bedroom 
Dimensions - 13'5"x12'9"Level - Main
Bedroom 2 
Dimensions - 12'4"x9'5"Level - Main
Bedroom 3 
Dimensions - 11'7"x12'11"Level - Main
Bonus Room 
Dimensions - 11'1"x10'7"Level - Basement
Kitchen 
Dimensions - 15'8"x12'11"Level - Main
Living Room 
Dimensions - 23'6"x25'11"Level - Main
Primary Bathroom 
Dimensions - 5'7"x12'7"Level - Main
Recreation Room 
Dimensions - 48'1"x21'1"Level - Basement
Storage 
Dimensions - 17'2"x11'3"Level - Main
Utility Room 
Dimensions - 21'8"x23'9"Level - Basement
Walk-In Closet 
Dimensions - 5'5"x9'5"Level - Main
Save
Ask
Tour
Hide
Share
Exterior Features
Construction Details 
FrameOther
Lot Features 
Waterfront
Other Structures 
Shed(s)Garage(s)
Patio And Porch 
Deck
Road Frontage 
City Street
Roof 
Asphalt
Waterfront 
Yes
Waterfront Features 
Lake Front
Community Features
School District 
309 - Park Rapids
Township 
Park Rapids
Schools
School District
309 - Park Rapids
Elementary School
Unknown
Middle School
Unknown
High School
Unknown
Listing courtesy of Keller Williams Realty Professionals


Listing information is provided by Participants of the Northstar MLS. IDX information is provided exclusively for personal, non-commercial use, and may not be used for any purpose other than to identify prospective properties consumers may be interested in purchasing. Information is deemed reliable but not guaranteed. Copyright 2026, Northstar MLS.
Last checked: 2026-10-26 08:48 PM UTC

Neighborhood & Commute
Source: Walkscore
Disclosure: Community information and market data powered by Constellation Data Labs. Information is deemed reliable but not guaranteed.
Save
Ask
Tour
Hide
Share