Save
Ask
Tour
Hide
Share
$525,000
New Listing

936 Railroad Avenue W
Walker, MN 56484

For Sale|Townhouse|Active
2
Beds
3
Total Baths
1
Full Bath
2
Partial Baths
1,214
SqFt
$432
/SqFt
1988
Built
Subdivision:
Walker Bay Twnhs 1st Add
County:
Cass
Listing courtesy of Cedar Point Realty
Call Now: 218-496-3800
Is this the listing for you? We can help make it yours.
218-496-3800
936 Railroad Avenue W936 Railroad Avenue W936 Railroad Avenue W936 Railroad Avenue W
Save
Ask
Tour
Hide
Share

Mortgage Calculator

Monthly Payment (Est.)

$2,395
Calculator powered by Showcase IDX, a Constellation1 Company. Copyright ©2026 Information is deemed reliable but not guaranteed.

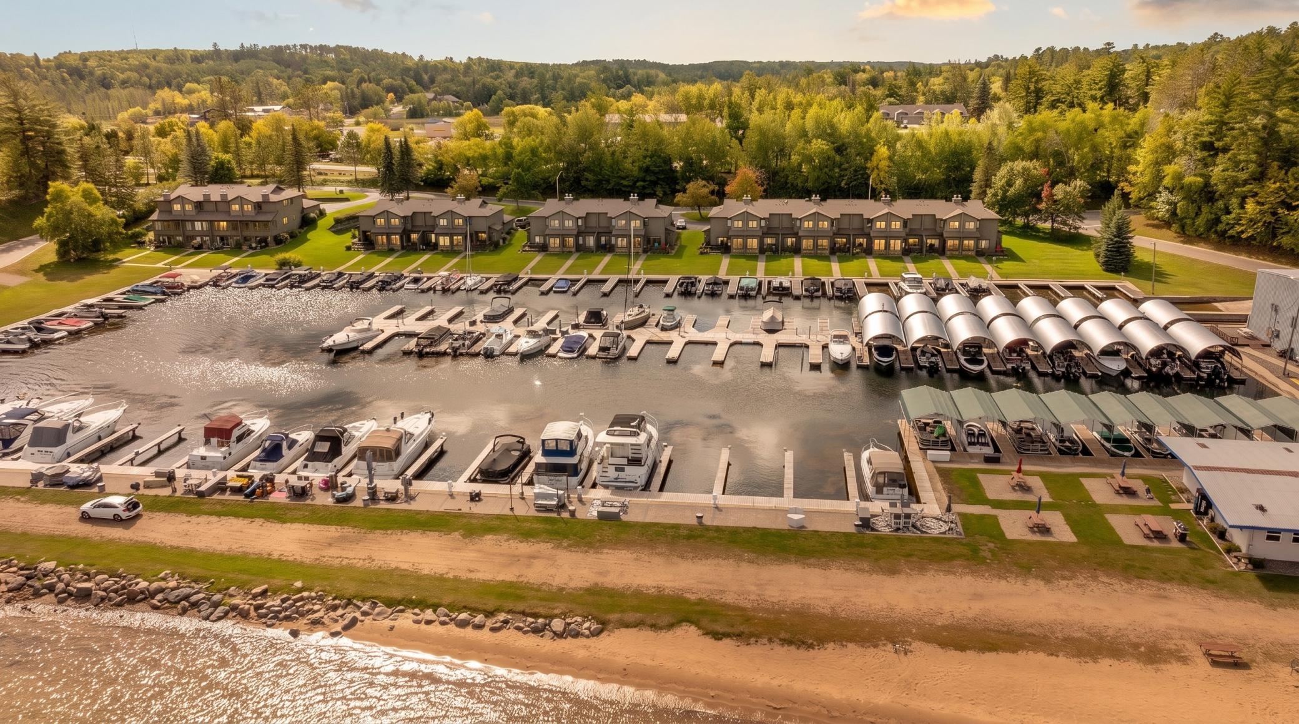
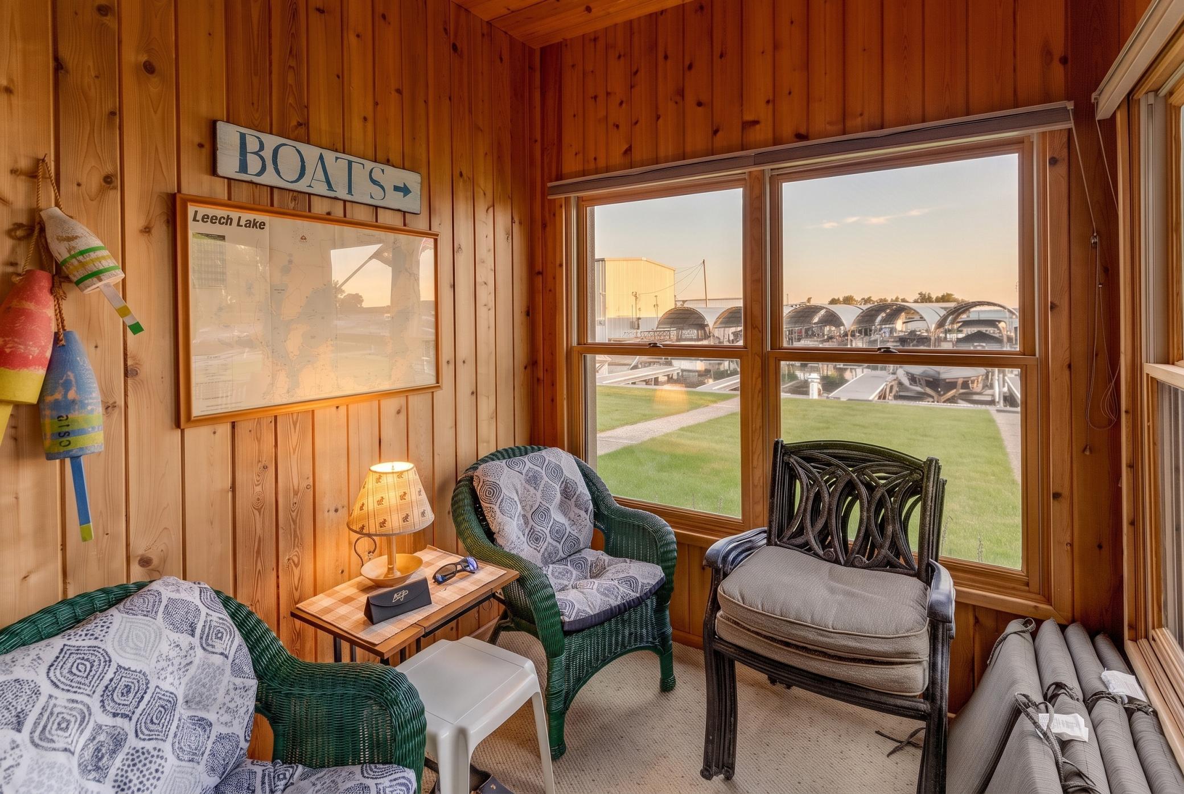
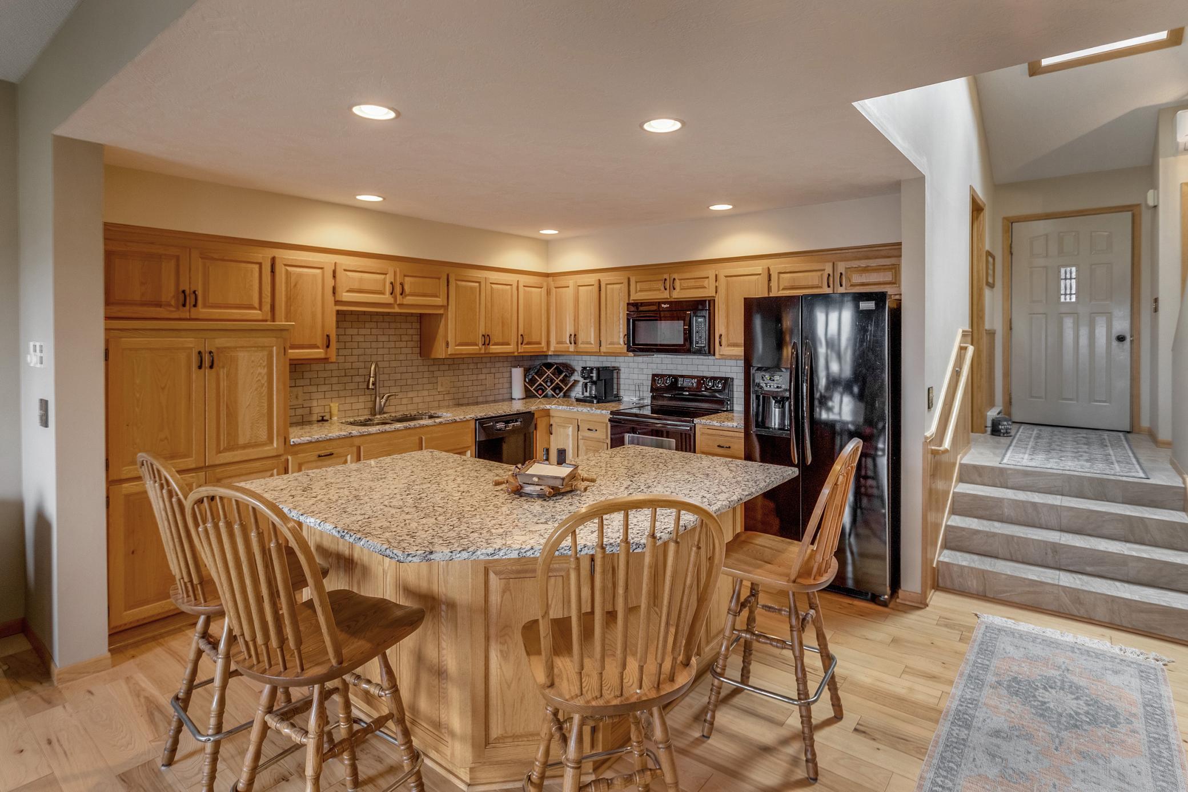
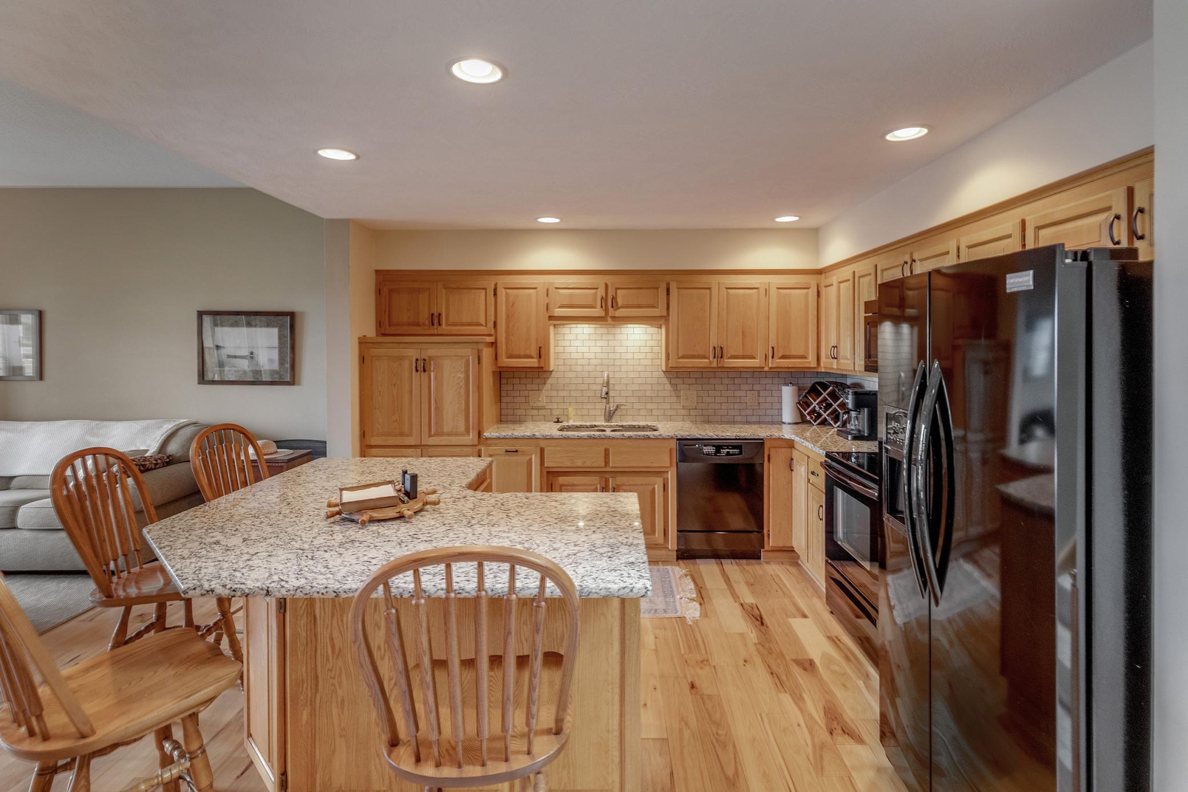
Enjoy Leech Lake living from this charming, beautifully updated townhome just a short stroll from downtown Walker’s shops, restaurants, taverns, city park & more. Inside, you’ll find open-concept main-floor living with granite countertops, hickory hardwood floors, beautiful tile, a cozy gas fireplace & main-floor laundry. A darling lakeside porch is the perfect spot to relax and take in the wonderful harbor & lake views. Upstairs, both bedrooms feature private baths, including one recently remodeled & updated. Other highlights include a spray-foamed crawl space, attached single-stall garage & low-maintenance siding and decking. Best of all, an exclusive boat slip is just steps from your deck through the association’s lease, along with access to a shared hard-sand swimming beach, boat launch, Yacht Club Room & fish-cleaning house. With the Heartland Trail right outside your door for biking, hiking & snowmobiling, this is an easygoing Leech Lake getaway in the heart of Walker!

Save
Ask
Tour
Hide
Share
Listing Snapshot
Price 
$525,000
Days On Site 
0 Days
Bedrooms 
2
Inside Area (SqFt) 
1,214 sqft
Total Baths 
3
Full Baths 
1
Partial Baths 
2
Lot Size 
0.037 Acres
Year Built 
1988
MLS® Number 
7146183
Status 
Active
Property Tax 
$3,813
HOA/Condo/Coop Fees 
$272.33 monthly
Sq Ft Source 
N/A
Friends & Family
Recent Activity
4 hours agoListing updated with changes from the MLS®
10 hours agoListing first seen on site
General Features
Acres 
0.037
Attached Garage 
Yes
Foundation 
Slab
Garage 
Yes
Garage Spaces 
1
Land Lease 
No
Levels 
Two
Number Of Stories 
2
Parking 
AsphaltGarage Door OpenerAttached
Property Sub Type 
Townhouse
Sewer 
Public Sewer
SqFt Above 
1214
SqFt Total 
1214
Water Source 
Public
Zoning 
Residential-Single Family
Interior Features
Appliances 
DishwasherDisposalDryerElectric Water HeaterExhaust FanMicrowaveRangeRefrigeratorWasher
Basement 
Block
Cooling 
Ceiling Fan(s)Ductless
Fireplace 
Yes
Fireplace Features 
GasLiving Room
Fireplaces 
1
Flooring 
Hardwood
Heating 
ElectricNatural GasBaseboardFireplace(s)
Interior 
Eat-in KitchenKitchen IslandVaulted Ceiling(s)
Laundry Features 
Laundry RoomMain LevelWasher Hookup
Save
Ask
Tour
Hide
Share
Exterior Features
Construction Details 
Stone
Patio And Porch 
DeckPorchEnclosedRear Porch
Road Frontage 
City Street
Roof 
Asphalt
View 
LakeHarbor
Waterview 
LakeHarbor
Community Features
Association Fee 
$817.0
Association Fee Frequency 
Quarterly
School District 
113 - Walker-Hackensack-Akeley
Township 
Walker
Roads 
Paved
Schools
School District
113 - Walker-Hackensack-Akeley
Elementary School
Unknown
Middle School
Unknown
High School
Unknown
Listing courtesy of Cedar Point Realty


Listing information is provided by Participants of the Northstar MLS. IDX information is provided exclusively for personal, non-commercial use, and may not be used for any purpose other than to identify prospective properties consumers may be interested in purchasing. Information is deemed reliable but not guaranteed. Copyright 2026, Northstar MLS.
Last checked: 2026-09-18 07:01 PM UTC

Neighborhood & Commute
Source: Walkscore
Disclosure: Community information and market data powered by Constellation Data Labs. Information is deemed reliable but not guaranteed.
Save
Ask
Tour
Hide
Share